Save
Ask
Tour
Hide
Share
$2,250,000
New Listing

18165 SW SIENA DR
Lake Oswego, OR 97034

For Sale|Single Family Residence|Active
4
Beds
4
Total Baths
4
Full Baths
4,953
SqFt
$454
/SqFt
2023
Built
County:
Clackamas
Listing courtesy of Jeanette Johnston of Realty First (503) 641-0522

Due to the health concerns created by Coronavirus we are offering personal 1-1 online video walkthough tours where possible.
Call Now: 503-334-1515
Is this the listing for you? We can help make it yours.
503-334-1515
18165 SW SIENA DR18165 SW SIENA DR18165 SW SIENA DR18165 SW SIENA DR
Save
Ask
Tour
Hide
Share

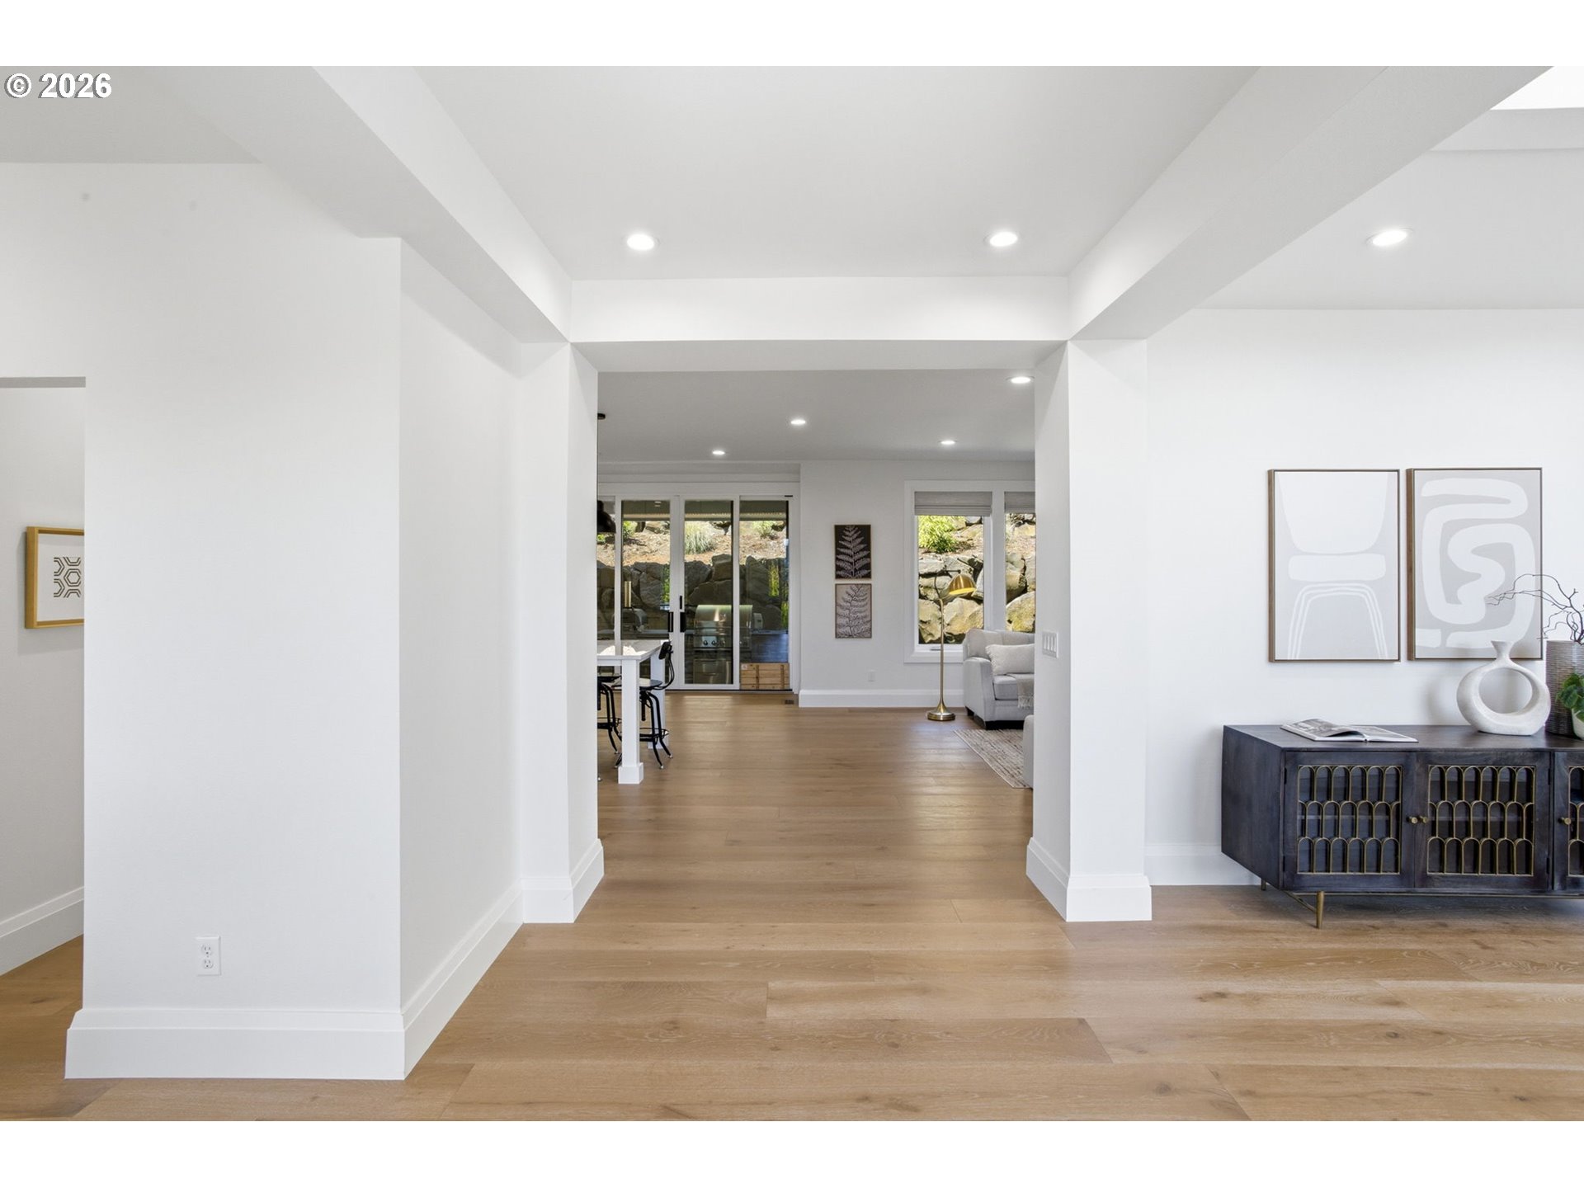
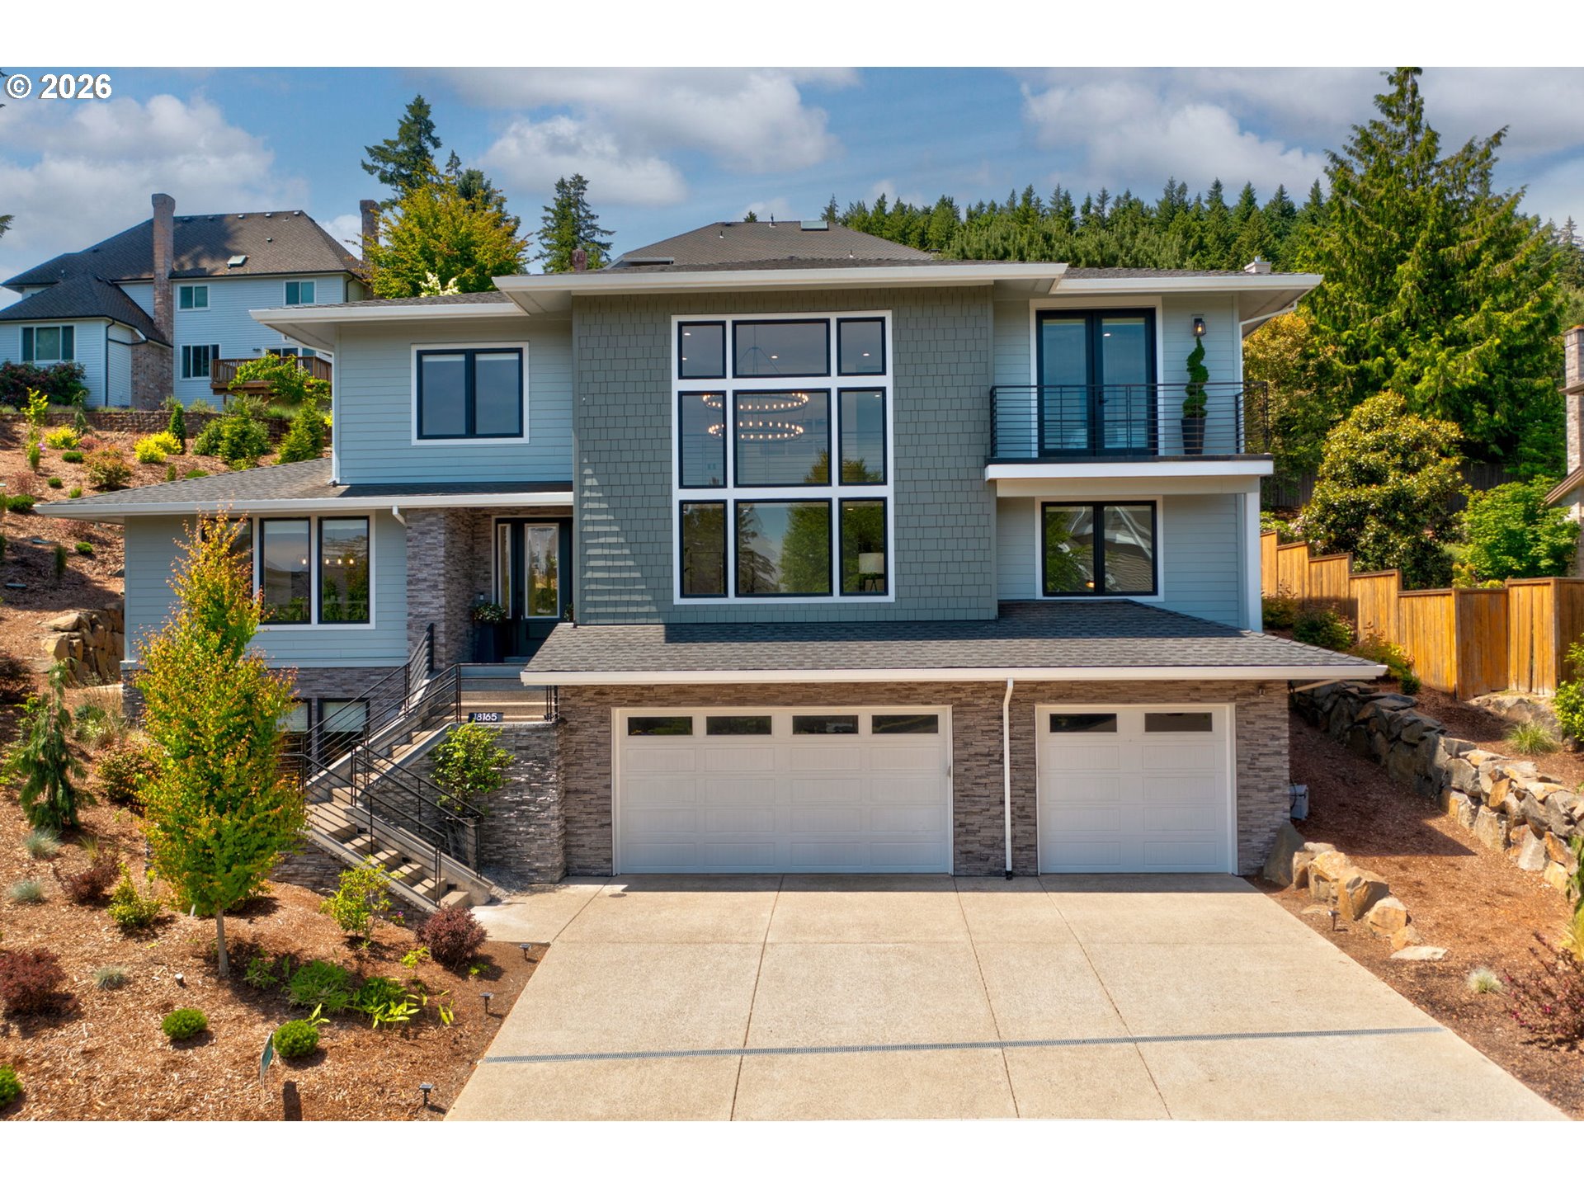
Gorgeous Custom Home in Bella Terra. Location to amenities that Lake Oswego offers...Golf, Community center, Schools, Tennis, Hiking trails all around this neighborhood. Bright and Light interior w/ oversized windows and high ceilings. Gourmet kitchen supplying lots of counter space for entertaining and room to bring out your inner Chef. Butlers pantry or coffee bar, High end Gas stove, Built in island charging station, Multiple refrigerators and built in Kettle faucet. Large exercise or home theater room Downstairs including wet bar. This home provides low maintenance landscaping all on Rain Bird irrigation system so you can enjoy your built in BBQ w/ refrigerator or relax in privacy and watch the game at the kitchen bar. The garage is oversized w/ extra room in bay 3 for additional car or anything you decide. Looking for space, amenities and location then Welcome Home!

Save
Ask
Tour
Hide
Share
Listing Snapshot
Price 
$2,250,000
Days On Site 
0 Days
Bedrooms 
4
Inside Area (SqFt) 
4,953 sqft
Total Baths 
4
Full Baths 
4
Partial Baths 
N/A
Lot Size 
N/A
Year Built 
2023
MLS® Number 
621331283
Status 
Active
Property Tax 
$21,878.31
HOA/Condo/Coop Fees 
$79.17 monthly
Sq Ft Source 
N/A
Friends & Family
Recent Activity
an hour agoListing updated with changes from the MLS®
12 hours agoListing first seen on site
General Features
Attached Garage 
Yes
Disclosures 
Disclosure
Foundation 
Concrete Perimeter
Garage 
Yes
Garage Spaces 
3
Land Lease 
No
Parking 
Garage Door OpenerDrivewayOn StreetAttachedGarage
Parking Spaces 
3
Property Sub Type 
Single Family Residence
Sewer 
Public Sewer
SqFt Total 
4953
Style 
ContemporaryCustomStyle
Interior Features
Appliances 
OvenBuilt-In RefrigeratorDishwasherDisposalMicrowaveRange HoodWine Cooler
Cooling 
Central Air
Fireplace 
Yes
Fireplace Features 
Gas
Fireplaces 
1
Flooring 
HardwoodWood
Heating 
ZonedForced Air
Interior 
Kitchen IslandPantryVaulted Ceiling(s)Central VacuumHigh CeilingsSound System
Window Features 
Double Pane Windows
Bedroom 1 
Dimensions - 16x15Level - MainDescription - _4thBedroom
Bedroom 2 
Dimensions - 14x16Level - UpperDescription - _2ndBedroom
Bedroom 3 
Dimensions - 14x13Level - UpperDescription - _3rdBedroom
Bonus Room 
Dimensions - 23x14Level - LowerDescription - BonusRoom
Dining Room 
Dimensions - 17x10Level - MainDescription - DiningRoom
Family Room 
Dimensions - 18x16Level - UpperDescription - FamilyRoom
Great Room 
Dimensions - 28x19Level - LowerDescription - GreatRoom
Kitchen 
Dimensions - 22x19Level - MainDescription - Kitchen
Living Room 
Dimensions - 17x20Level - MainDescription - LivingRoom
Master Bedroom 
Dimensions - 16x15Level - UpperDescription - PrimaryBedroom
Save
Ask
Tour
Hide
Share
Exterior Features
Lot Features 
PrivateSloped
Patio And Porch 
Covered
Roof 
Composition
View 
Mountain(s)
Waterview 
Mountain(s)
Windows/Doors 
Double Pane Windows
Community Features
Association Amenities 
Management
Association Dues 
950
Financing Terms Available 
CashConventional
HOA Fee Frequency 
Annually
MLS Area 
_147
Roads 
ConcretePaved
Schools
School District
Unknown
Elementary School
Westridge
Middle School
Lakeridge
High School
Lakeridge
Listing courtesy of Jeanette Johnston of Realty First (503) 641-0522


The content relating to real estate for sale on this website comes in part from the IDX program of the RMLS™ of Portland, Oregon. Real estate listings held by brokerage firms other than Realty First are marked with the RMLS™ logo, and detailed information about these properties includes the names of the listing brokers. Listing content is Copyright © 2026 RMLS™, Portland, Oregon. Some properties which appear for sale on this website may subsequently have sold or may no longer be available.

Last checked 2026-05-28 12:03 PM PDT.

All information provided is deemed reliable but is not guaranteed and should be independently verified

Neighborhood & Commute
Source: Walkscore
Save
Ask
Tour
Hide
Share