Save
Ask
Tour
Hide
Share
$2,375,000
27 Days On Site

3131 COEUR D ALENE DR
West Linn, OR 97068

For Sale|Single Family Residence|Active
4
Beds
4
Total Baths
3
Full Baths
1
Partial Bath
5,728
SqFt
$415
/SqFt
1991
Built
Subdivision:
Teresa's Vineyard
County:
Clackamas
Listing courtesy of Marla Rumpf of Windermere Heritage (503) 939-8801

Due to the health concerns created by Coronavirus we are offering personal 1-1 online video walkthough tours where possible.
Call Now: 503-334-1515
Is this the listing for you? We can help make it yours.
503-334-1515
3131 COEUR D ALENE DR3131 COEUR D ALENE DR3131 COEUR D ALENE DR3131 COEUR D ALENE DR
Save
Ask
Tour
Hide
Share

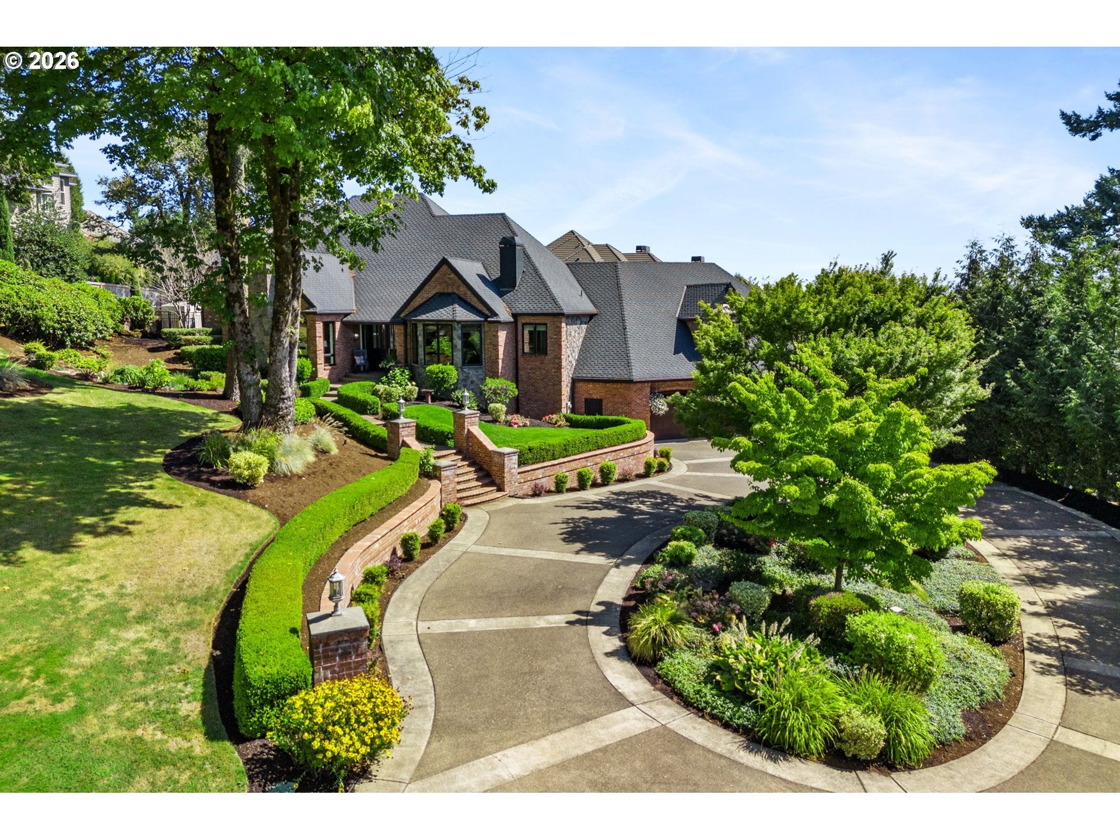
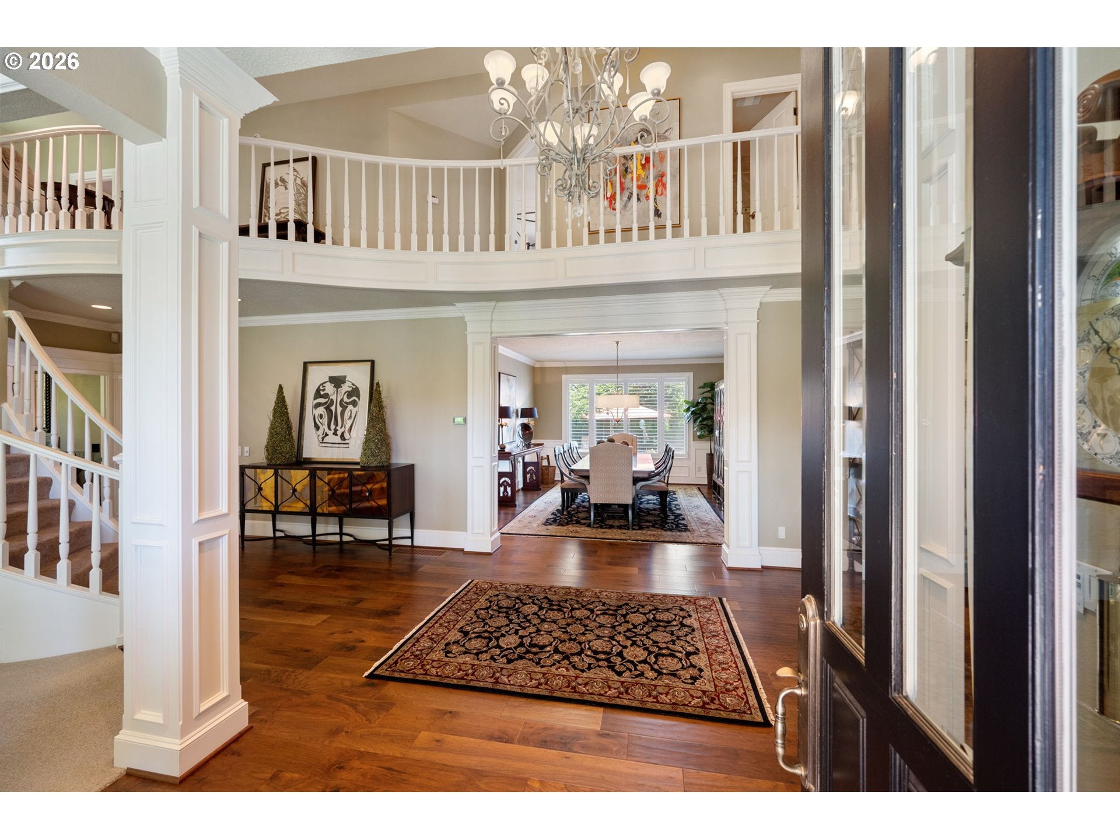
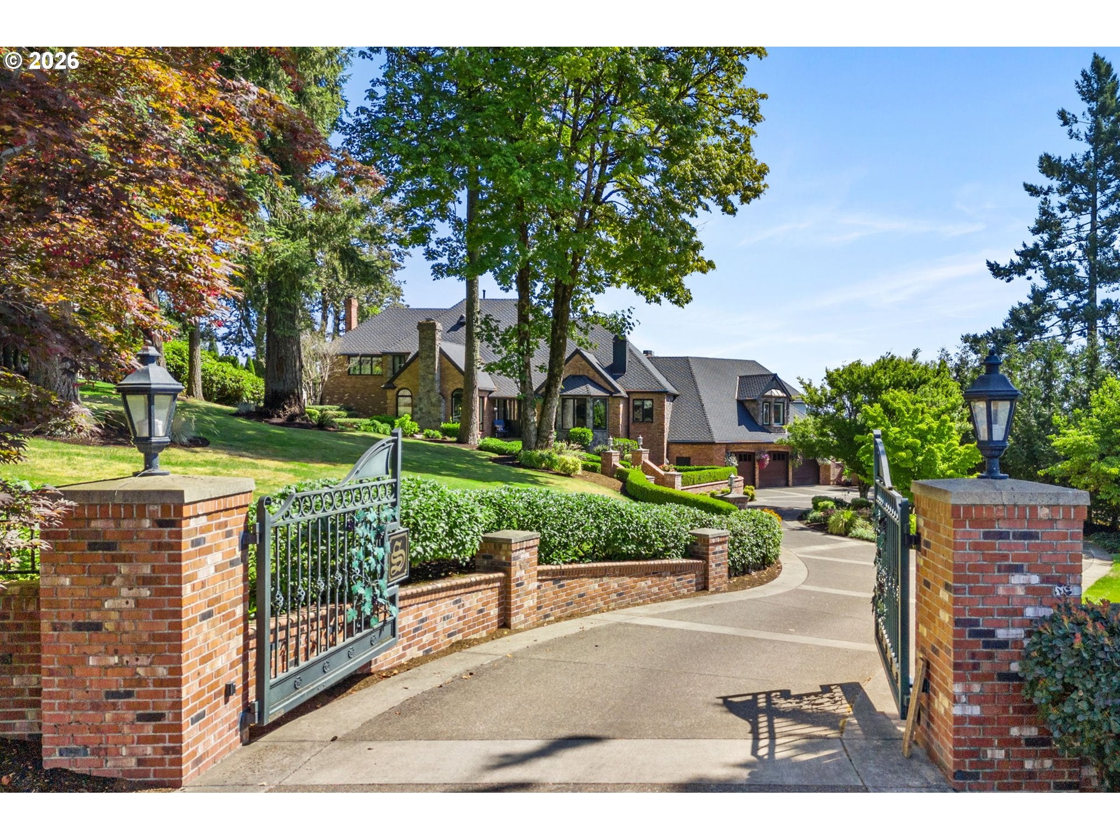
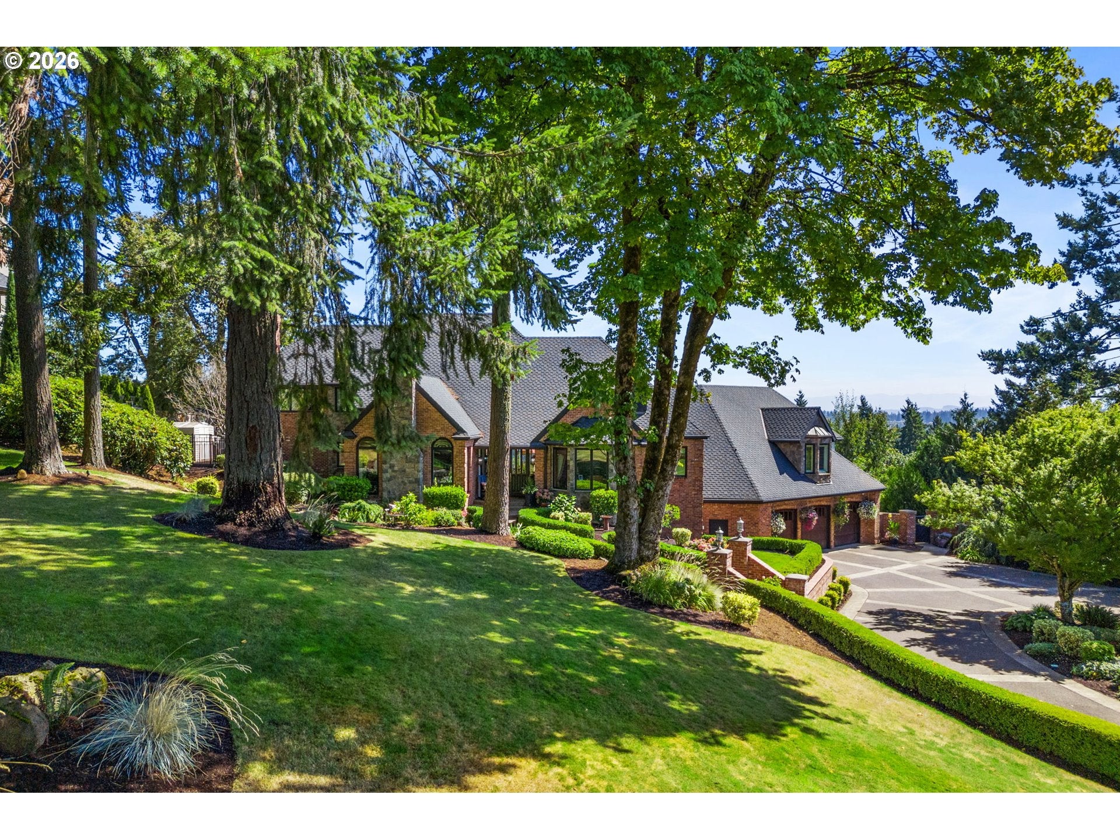
Elevated property in Teresa’s Vineyard in the iconic 2013 Street of Dreams, this gated custom estate delivers a rare fusion of architectural mastery and resort-level luxury. Set on a private, manicured acre, the former Builder’s own residence offers a world of refined living and unforgettable entertaining. The outdoor sanctuary rivals a five-star retreat with a sparkling pool, built-in spa, heated covered pavilion, fire pit, water features, and multiple terraces designed for year-round gatherings. Inside, elegant main-level living unfolds with a sophisticated library/den, three fireplaces, and an updated gourmet chef’s kitchen anchored by top-tier appliances and custom cabinetry. The adjoining family room with built-ins and a wet bar, opens seamlessly to the pool terrace, while the formal dining room frames serene views of the pool. A luxurious main-floor primary suite offers a marble-clad spa bath, dual walk-in closets, and a private deck overlooking the pool. Upstairs, oversized bedrooms—including an optional second primary—provide exceptional flexibility. The lower level is an entertainer’s haven with a billiards area, private theater, and wine cellar. Exceptional storage spans all three floors. Private, polished, and perfectly situated near top schools, parks, dining, shopping, and premier freeway access, this is one of Teresa’s Vineyard’s most distinguished estates.

Save
Ask
Tour
Hide
Share
Listing Snapshot
Price 
$2,375,000
Days On Site 
27 Days
Bedrooms 
4
Inside Area (SqFt) 
5,728 sqft
Total Baths 
4
Full Baths 
3
Partial Baths 
1
Lot Size 
1 Acre
Year Built 
1991
MLS® Number 
623756058
Status 
Active
Property Tax 
$28,134.45
HOA/Condo/Coop Fees 
N/A
Sq Ft Source 
N/A
Friends & Family
Recent Activity
4 weeks agoListing updated with changes from the MLS®
4 weeks agoListing first seen on site
General Features
Acres 
1
Attached Garage 
Yes
Disclosures 
Disclosure
Foundation 
Concrete Perimeter
Garage 
Yes
Garage Spaces 
3
Land Lease 
No
Parking 
Garage Door OpenerDrivewayOn StreetAttachedGarage
Parking Spaces 
3
Property Condition 
Updated/Remodeled
Property Sub Type 
Single Family Residence
Security 
Security LightsSecurity System Leased
Sewer 
Public Sewer
SqFt Total 
5728
Style 
CustomStyleTraditional
Water Source 
Public
Zoning 
Res
Interior Features
Appliances 
Gas Water HeaterWasherDryerBuilt-In RefrigeratorDishwasherDisposalDouble OvenMicrowaveWine Cooler
Basement 
Finished
Cooling 
Central Air
Fireplace 
Yes
Fireplace Features 
Gas
Fireplaces 
4
Flooring 
MarbleTileCarpetHardwood
Heating 
Forced Air
Interior 
Kitchen IslandCentral VacuumHigh CeilingsSound System
Spa 
Yes
Window Features 
Double Pane Windows
Bedroom 1 
Dimensions - 12x15Level - UpperDescription - _4thBedroom
Bedroom 2 
Dimensions - 19x16Level - UpperDescription - _2ndBedroom
Bedroom 3 
Dimensions - 14x15Level - UpperDescription - _3rdBedroom
Den 
Dimensions - 15x16Level - MainDescription - Den
Dining Room 
Dimensions - 14x17Level - MainDescription - DiningRoom
Family Room 
Dimensions - 19x19Level - MainDescription - FamilyRoom
Great Room 
Description - GreatRoom
Kitchen 
Dimensions - 22x17Level - MainDescription - Kitchen
Living Room 
Dimensions - 18x15Level - MainDescription - LivingRoom
Master Bedroom 
Dimensions - 24x16Level - MainDescription - PrimaryBedroom
Save
Ask
Tour
Hide
Share
Exterior Features
Construction Details 
BrickCedar
Exterior 
Built-in BarbecueFire Pit
Fencing 
Fenced
Lot Features 
Cul-De-SacSlopedGentle SlopingWooded
Patio And Porch 
CoveredDeckPatioPorch
Pool Features 
Outdoor PoolIn Ground
Roof 
Shingle
Spa 
Yes
Windows/Doors 
Double Pane Windows
Community Features
Accessibility Features 
Therapeutic Whirlpool
Financing Terms Available 
CashConventional
MLS Area 
_147
Roads 
Paved
Schools
School District
Unknown
Elementary School
Trillium Creek
Middle School
Rosemont Ridge
High School
West Linn
Listing courtesy of Marla Rumpf of Windermere Heritage (503) 939-8801


The content relating to real estate for sale on this website comes in part from the IDX program of the RMLS™ of Portland, Oregon. Real estate listings held by brokerage firms other than Windermere Heritage are marked with the RMLS™ logo, and detailed information about these properties includes the names of the listing brokers. Listing content is Copyright © 2026 RMLS™, Portland, Oregon. Some properties which appear for sale on this website may subsequently have sold or may no longer be available.

Last checked 2026-07-28 10:27 PM PDT.

All information provided is deemed reliable but is not guaranteed and should be independently verified

Neighborhood & Commute
Source: Walkscore
Save
Ask
Tour
Hide
Share