

210 EAGLE CTWoodland, WA 98674
Due to the health concerns created by Coronavirus we are offering personal 1-1 online video walkthough tours where possible.
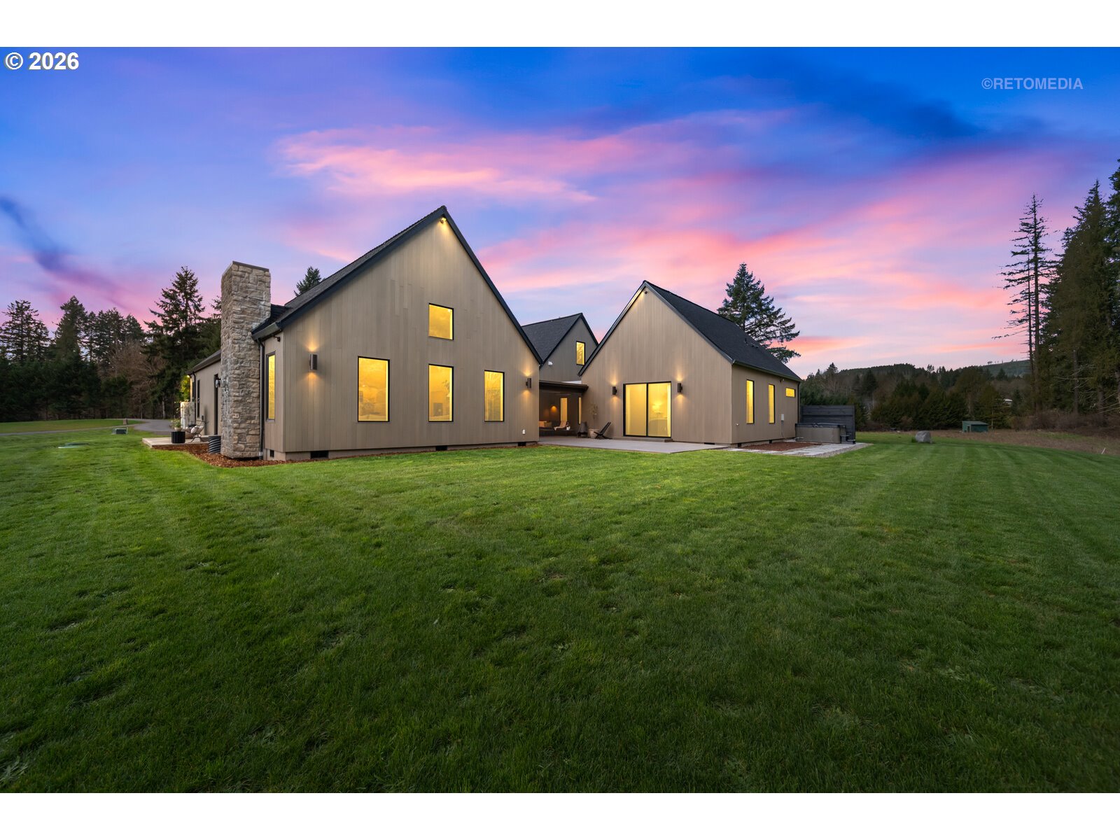
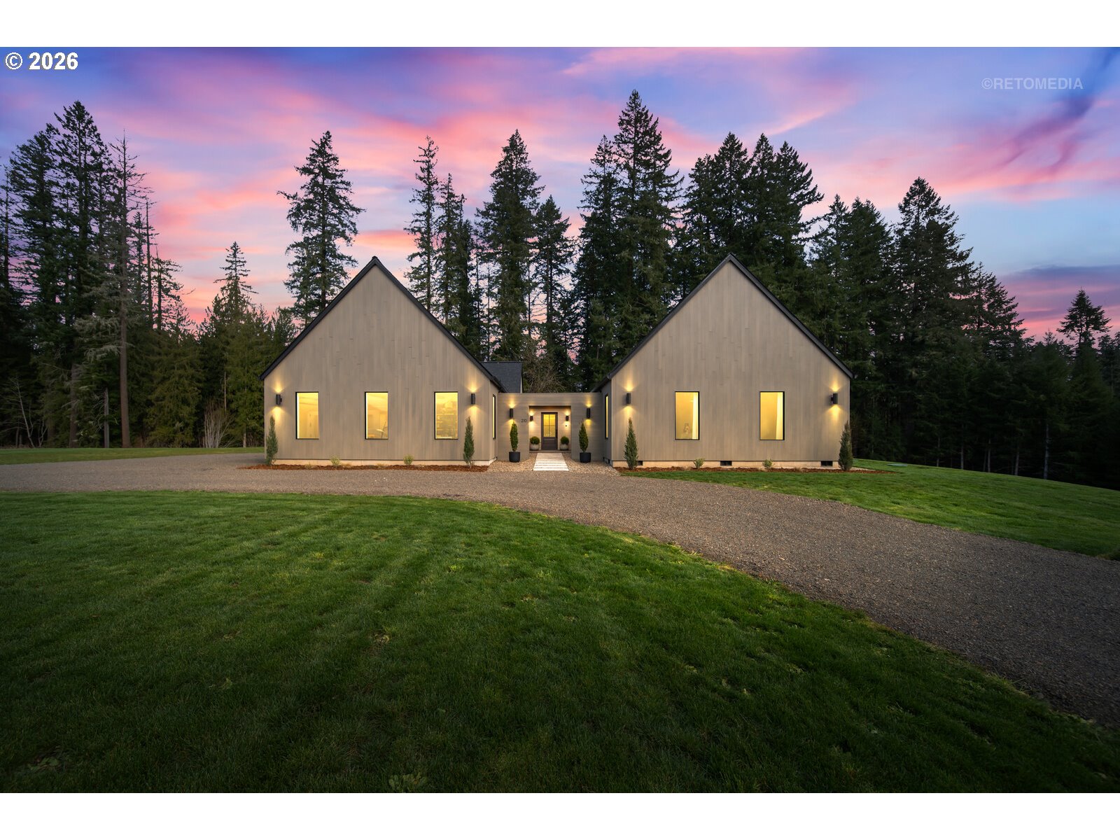
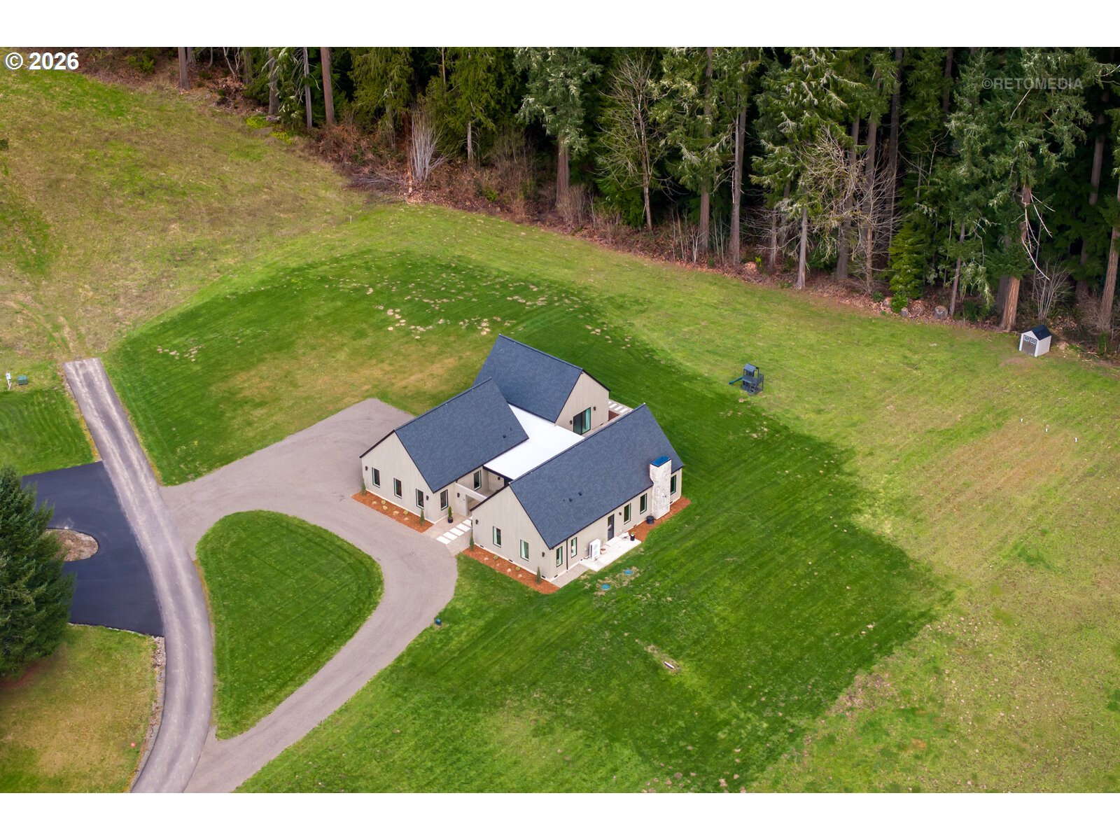
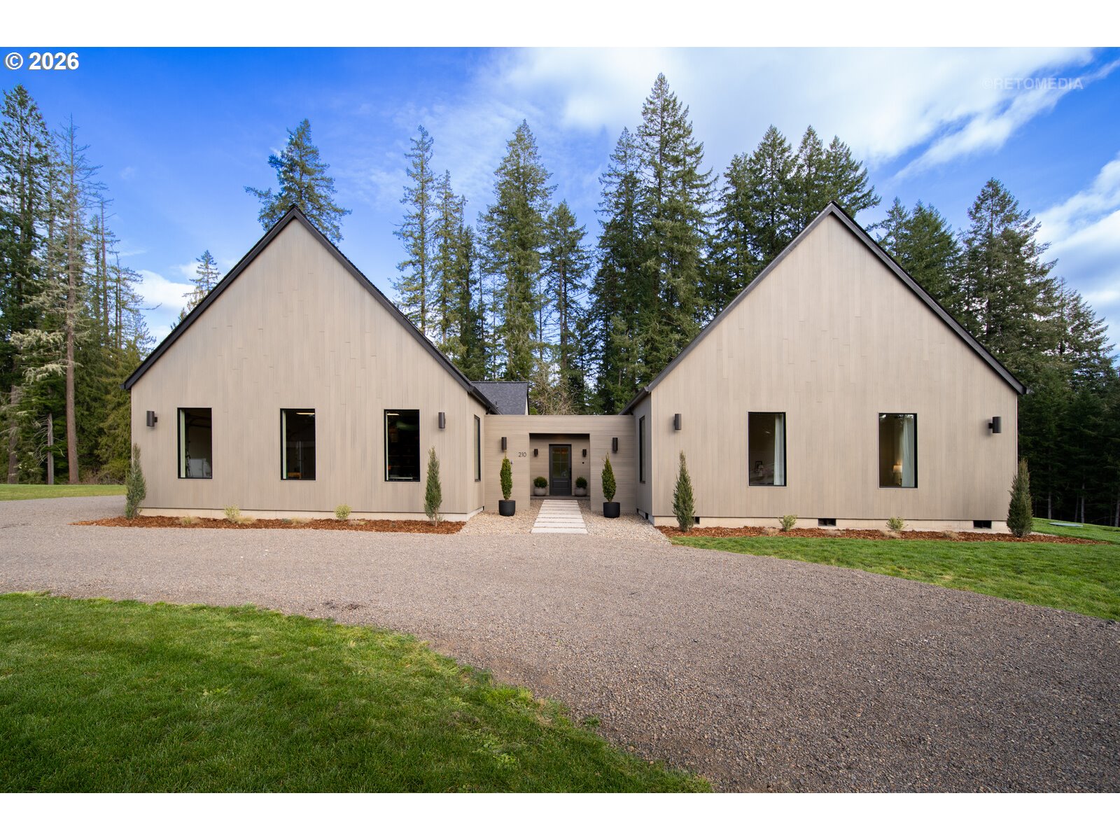
Rare find! Newer construction, generous square footage, acreage, river views, and a peaceful setting—all in one beautiful package. Perched on 2 gorgeous acres overlooking the Lewis River, this 3,766 sq ft modern home offers the privacy and breathing room buyers crave, with the convenience of city center just a short 7-minute drive away. Love to fish? Your favorite spot may be close enough to walk to.A welcoming courtyard sets the tone before opening into a spacious entry that connects the home’s thoughtful split-wing layout. Inside, the great room makes an immediate statement with soaring vaulted ceilings, a cozy fireplace, and an open design made for gathering, relaxing, and entertaining. The covered patio extends the living space outdoors, creating an easy place to enjoy morning coffee, evening sunsets, or quiet moments surrounded by nature.The kitchen is both stylish and practical with a large quartz island, abundant cabinetry, and a walk-in pantry. The floor plan offers flexibility with two bedrooms separated from the primary suite and fourth bedroom, giving everyone room to spread out.The primary suite feels like a true retreat with tall ceilings, beautiful natural light, patio access, a spacious closet, and a spa-inspired bath featuring double sinks, soaking tub, private commode, and gorgeous tile shower. A well-designed laundry room adds storage and counter space, while the bonus room opens the door to so many possibilities—media room, gym, guest space, hobby room, or potential 5th bedroom. Upstairs, an office area offers a quiet work-from-home option.Outside, enjoy room to garden, play, build a shop, relax on the patio, and take in the Lewis River view. Backing to state land, this property delivers space, serenity, and the Northwest lifestyle buyers dream about.
| 3 days ago | Listing updated with changes from the MLS® | |
| 3 days ago | Status changed to Pending | |
| 2 months ago | Price changed to $1,075,000 | |
| 5 months ago | Listing first seen on site |

The content relating to real estate for sale on this website comes in part from the IDX program of the RMLS™ of Portland, Oregon. Real estate listings held by brokerage firms other than Berkshire Hathaway HomeServices NW Real Estate are marked with the RMLS™ logo, and detailed information about these properties includes the names of the listing brokers. Listing content is Copyright © 2026 RMLS™, Portland, Oregon. Some properties which appear for sale on this website may subsequently have sold or may no longer be available.
Last checked 2026-08-15 12:25 PM PDT.
All information provided is deemed reliable but is not guaranteed and should be independently verified