Save
Ask
Tour
Hide
Share
$695,000
New Listing

3219 NE 108TH ST
Vancouver, WA 98686

For Sale|Single Family Residence|Active
4
Beds
3
Total Baths
2
Full Baths
1
Partial Bath
2,471
SqFt
$281
/SqFt
1990
Built
County:
Clark
Listing courtesy of Angelica Aguayo of Keller Williams Realty (360) 281-6136

Due to the health concerns created by Coronavirus we are offering personal 1-1 online video walkthough tours where possible.
Call Now: 503-334-1515
Is this the listing for you? We can help make it yours.
503-334-1515
Upcoming Open Houses
Due to COVID-19, we recommend you verify Open Houses before attending.
Fri, Jul 10, 3:00 PM - 5:00 PM
Sat, Jul 11, 11:00 AM - 1:00 PM
Sun, Jul 12, 12:00 PM - 2:00 PM
3219 NE 108TH ST3219 NE 108TH ST3219 NE 108TH ST3219 NE 108TH ST
Save
Ask
Tour
Hide
Share

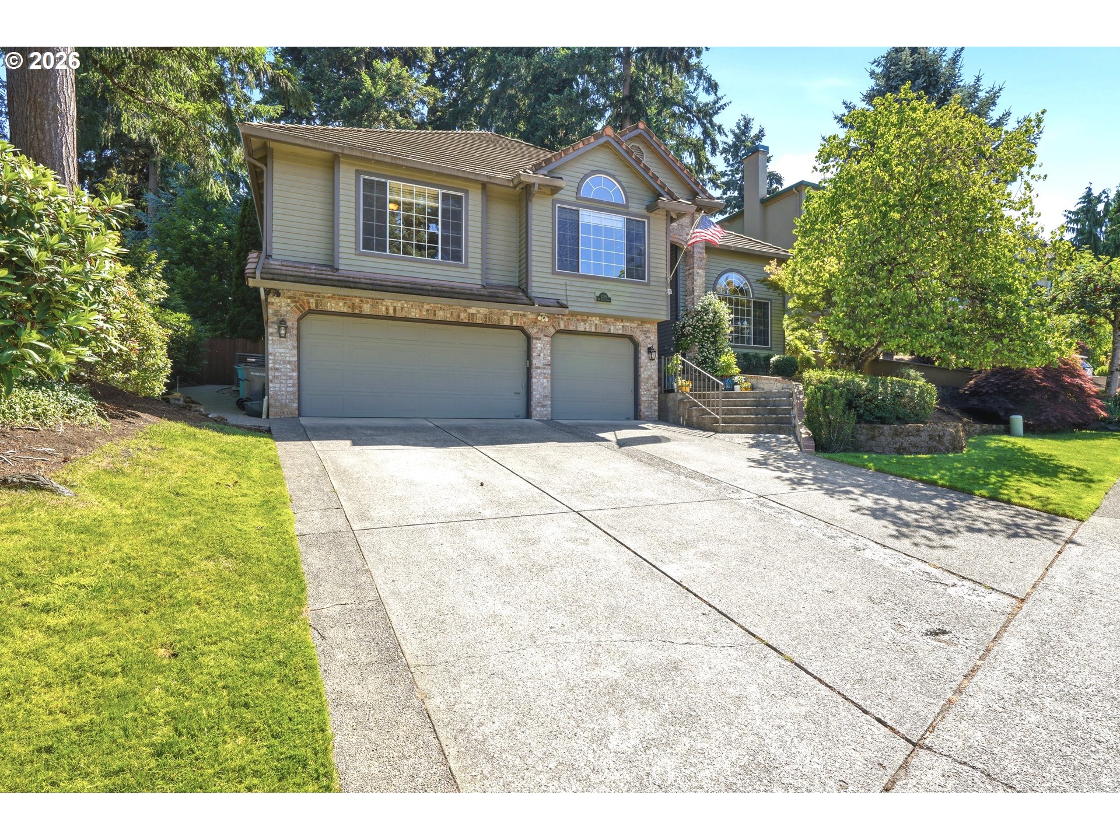
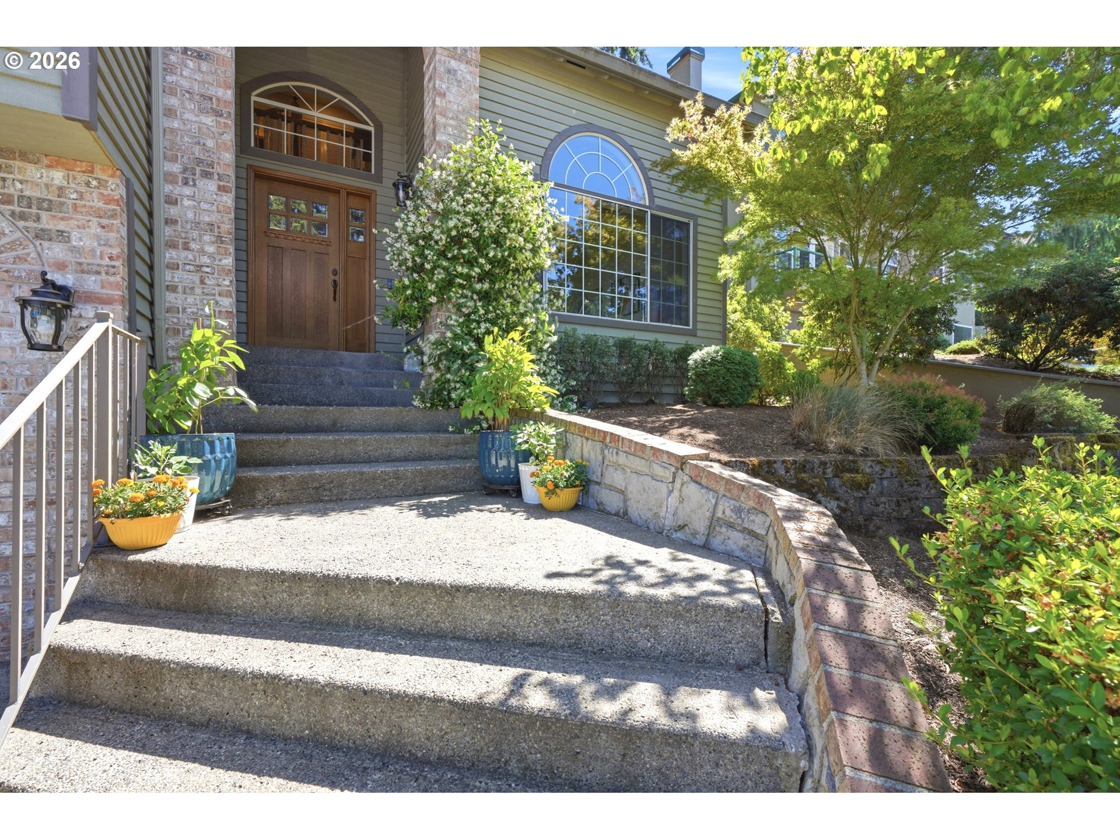
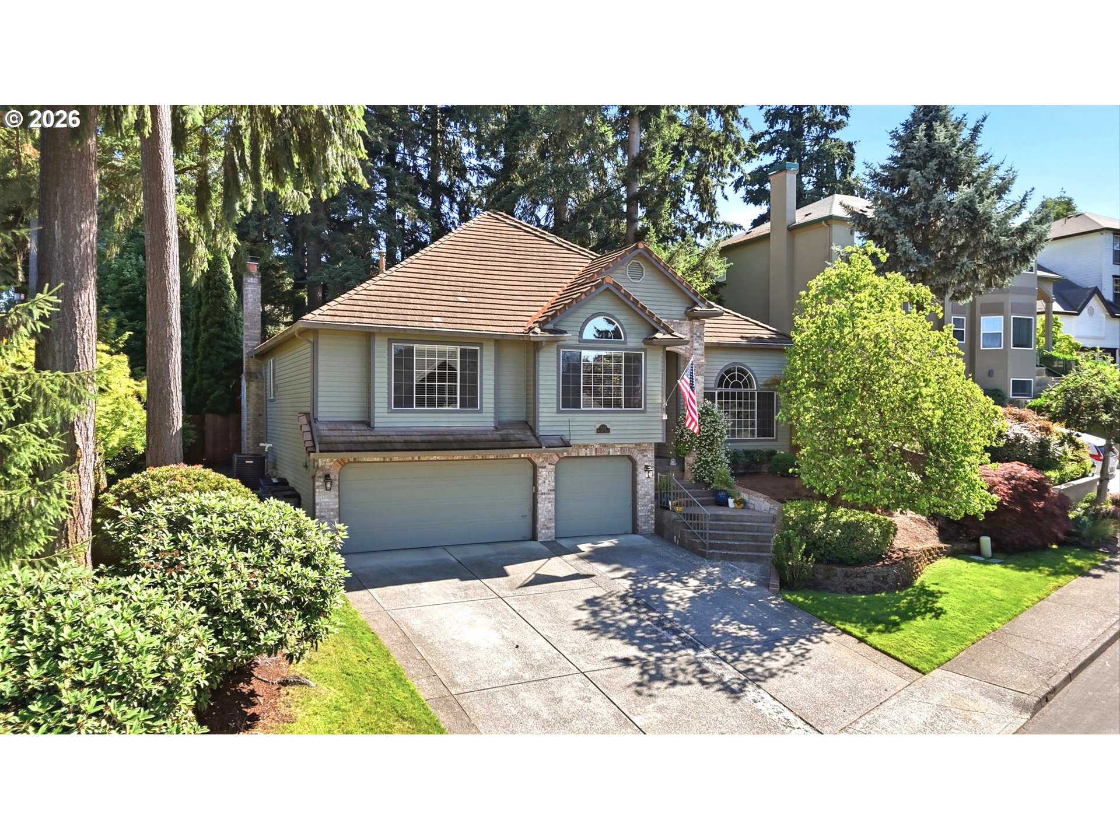
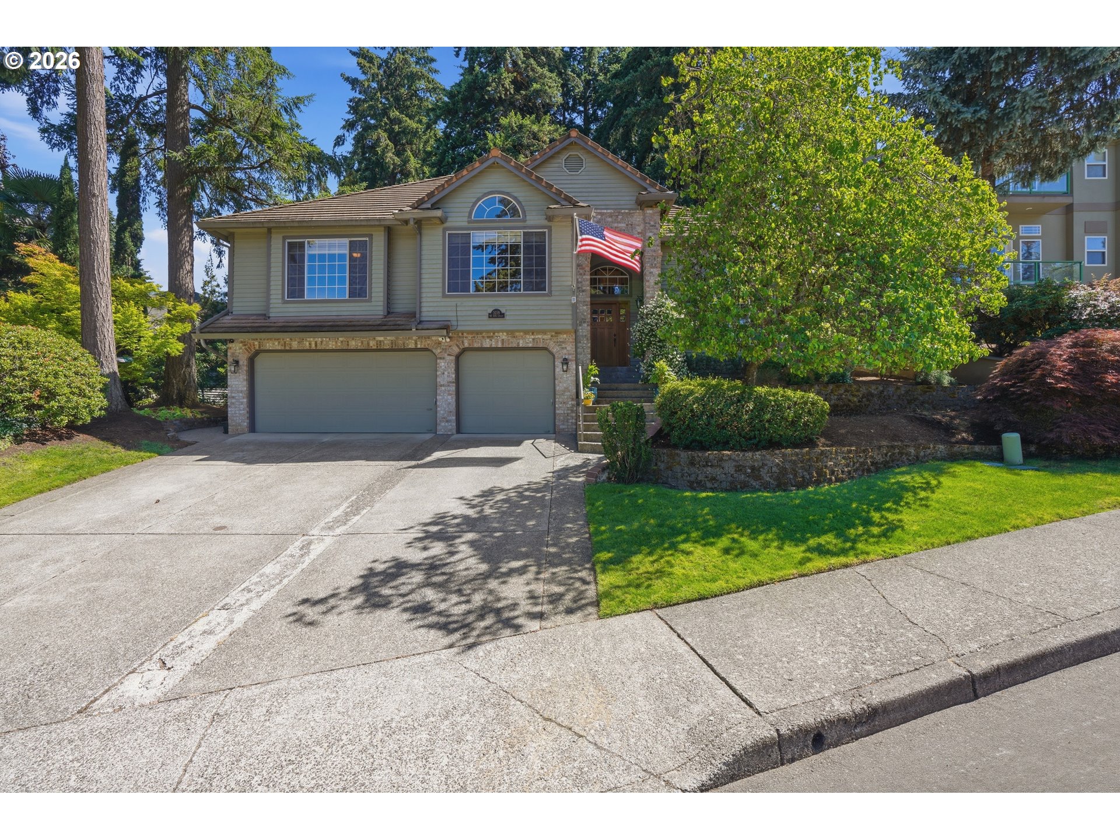
Refined tri-level residence set on a coveted .23-acre corner lot, where 2,471 square feet of thoughtfully designed living space unfolds with effortless flow. Four generously proportioned bedrooms and 2.5 baths provide comfortable retreat, while a separate formal dining room sets the stage for elegant entertaining. The inviting living area centers around a warm gas fireplace, seamlessly connecting to a beautifully appointed, upgraded kitchen outfitted with premium stainless steel appliances. Retreat to the upgraded primary bath, a true spa-inspired escape. Fresh designer paint and abundant storage lend polish and ease throughout, while a brand-new deck extends living space outdoors for al fresco gatherings. Enjoy the perfectly manicured backyard from the deck with mature trees providing shade and buffering noise so that you can enjoy nature's sounds.Complete with a 3-car garage, this is refined living with room for every lifestyle need.

Save
Ask
Tour
Hide
Share
Listing Snapshot
Price 
$695,000
Days On Site 
0 Days
Bedrooms 
4
Inside Area (SqFt) 
2,471 sqft
Total Baths 
3
Full Baths 
2
Partial Baths 
1
Lot Size 
0.23 Acres
Year Built 
1990
MLS® Number 
635934164
Status 
Active
Property Tax 
$6,883.61
HOA/Condo/Coop Fees 
N/A
Sq Ft Source 
N/A
Friends & Family
Recent Activity
3 hours agoListing updated with changes from the MLS®
3 hours agoListing first seen on site
General Features
Acres 
0.23
Attached Garage 
Yes
Disclosures 
Disclosure
Foundation 
Concrete Perimeter
Garage 
Yes
Garage Spaces 
3
Land Lease 
No
Parking 
Garage Door OpenerDrivewayOn StreetAttachedGarage
Parking Spaces 
3
Property Sub Type 
Single Family Residence
Security 
Security SystemSecurity System Owned
Sewer 
Public Sewer
SqFt Total 
2471
Style 
Stories2TriLevel
Water Source 
Public
Interior Features
Appliances 
OvenGas Water HeaterWasherDryerDishwasherDisposalFree-Standing Gas RangeFree-Standing RefrigeratorMicrowave
Basement 
Crawl Space
Cooling 
Central Air
Fireplace 
Yes
Fireplace Features 
Gas
Fireplaces 
1
Flooring 
HardwoodTileWoodCarpet
Heating 
Forced Air
Interior 
PantryVaulted Ceiling(s)High CeilingsSoaking Tub
Window Features 
Double Pane WindowsSkylight(s)
Bedroom 1 
Level - MainDescription - _4thBedroom
Bedroom 2 
Level - UpperDescription - _2ndBedroom
Bedroom 3 
Level - UpperDescription - _3rdBedroom
Dining Room 
Level - MainDescription - DiningRoom
Family Room 
Level - MainDescription - FamilyRoom
Great Room 
Description - GreatRoom
Kitchen 
Level - MainDescription - Kitchen
Living Room 
Level - MainDescription - LivingRoom
Master Bedroom 
Level - MainDescription - PrimaryBedroom
Nook 
Level - MainDescription - Nook
Utility Room 
Level - UpperDescription - UtilityRoom
Save
Ask
Tour
Hide
Share
Exterior Features
Construction Details 
BrickCedar
Fencing 
Fenced
Lot Features 
Corner LotSlopedWooded
Patio And Porch 
CoveredDeckPatio
Roof 
Tile
Windows/Doors 
Double Pane WindowsSkylight(s)
Community Features
Accessibility Features 
Therapeutic Whirlpool
Financing Terms Available 
CashConventionalFHAVA Loan
MLS Area 
_42
Roads 
Paved
Schools
School District
Unknown
Elementary School
Anderson
Middle School
Gaiser
High School
Skyview
Listing courtesy of Angelica Aguayo of Keller Williams Realty (360) 281-6136


The content relating to real estate for sale on this website comes in part from the IDX program of the RMLS™ of Portland, Oregon. Real estate listings held by brokerage firms other than Keller Williams Realty are marked with the RMLS™ logo, and detailed information about these properties includes the names of the listing brokers. Listing content is Copyright © 2026 RMLS™, Portland, Oregon. Some properties which appear for sale on this website may subsequently have sold or may no longer be available.

Last checked 2026-07-10 10:57 AM PDT.

All information provided is deemed reliable but is not guaranteed and should be independently verified

Neighborhood & Commute
Source: Walkscore
Save
Ask
Tour
Hide
Share