Save
Ask
Tour
Hide
Share
$899,999
169 Days On Site

16620 SE HAMPSHIRE LN
Milwaukie, OR 97267

For Sale|Single Family Residence|Active
5
Beds
4
Total Baths
3
Full Baths
1
Partial Bath
3,989
SqFt
$226
/SqFt
1971
Built
County:
Clackamas
Listing courtesy of Kathleen Myers of RE/MAX Equity Group (503) 771-4721

Due to the health concerns created by Coronavirus we are offering personal 1-1 online video walkthough tours where possible.
Call Now: 503-334-1515
Is this the listing for you? We can help make it yours.
503-334-1515
Upcoming Open Houses
Due to COVID-19, we recommend you verify Open Houses before attending.
Sun, Oct 25, 2:00 PM - 4:00 PM
16620 SE HAMPSHIRE LN16620 SE HAMPSHIRE LN16620 SE HAMPSHIRE LN16620 SE HAMPSHIRE LN
Save
Ask
Tour
Hide
Share

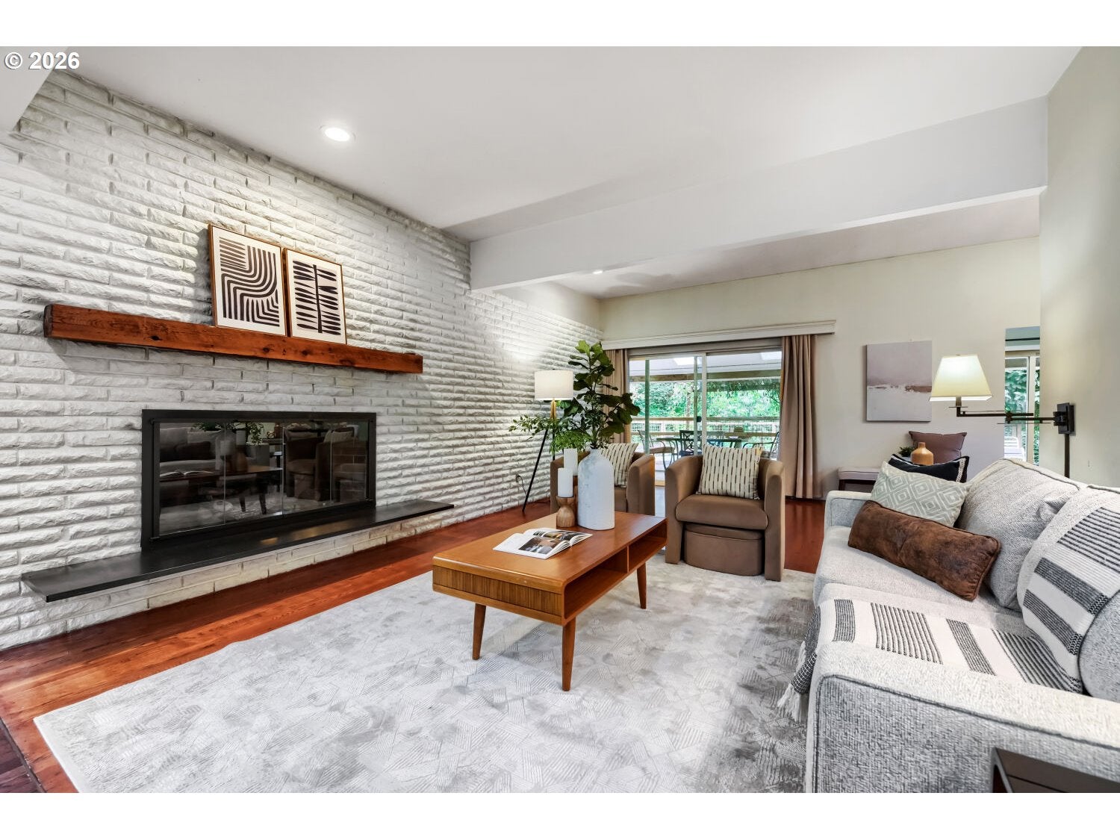
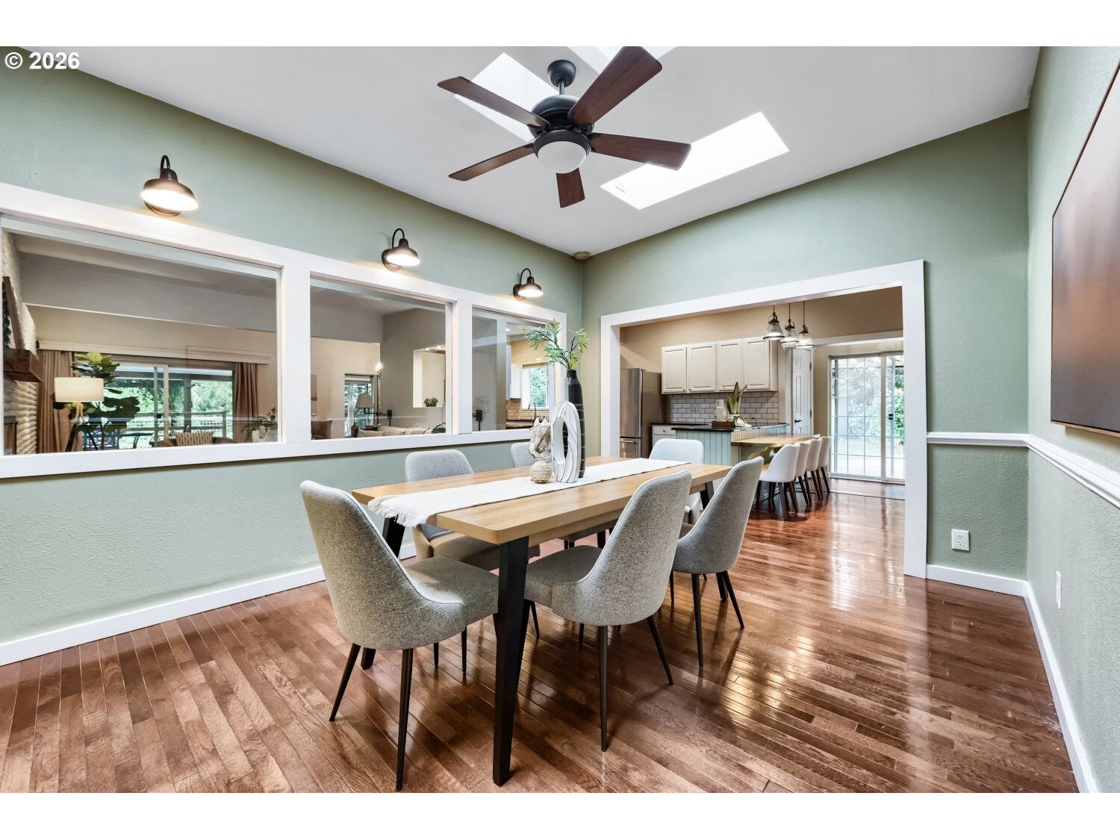
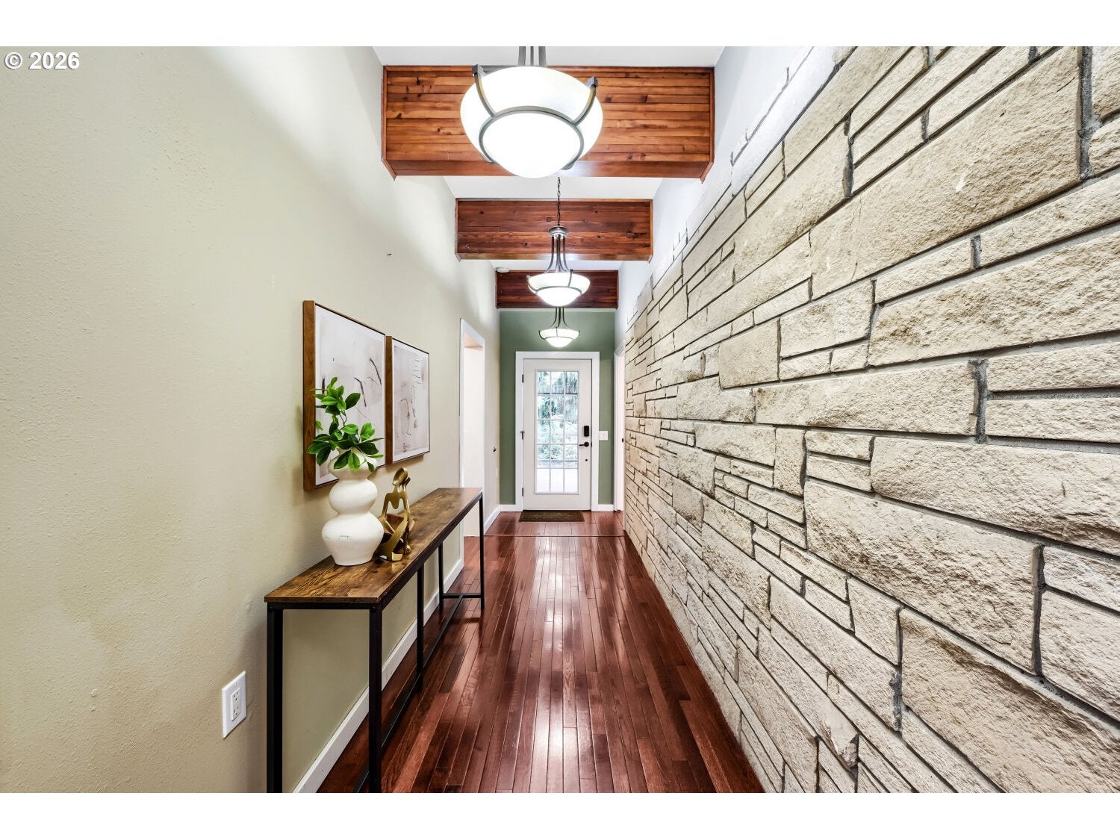
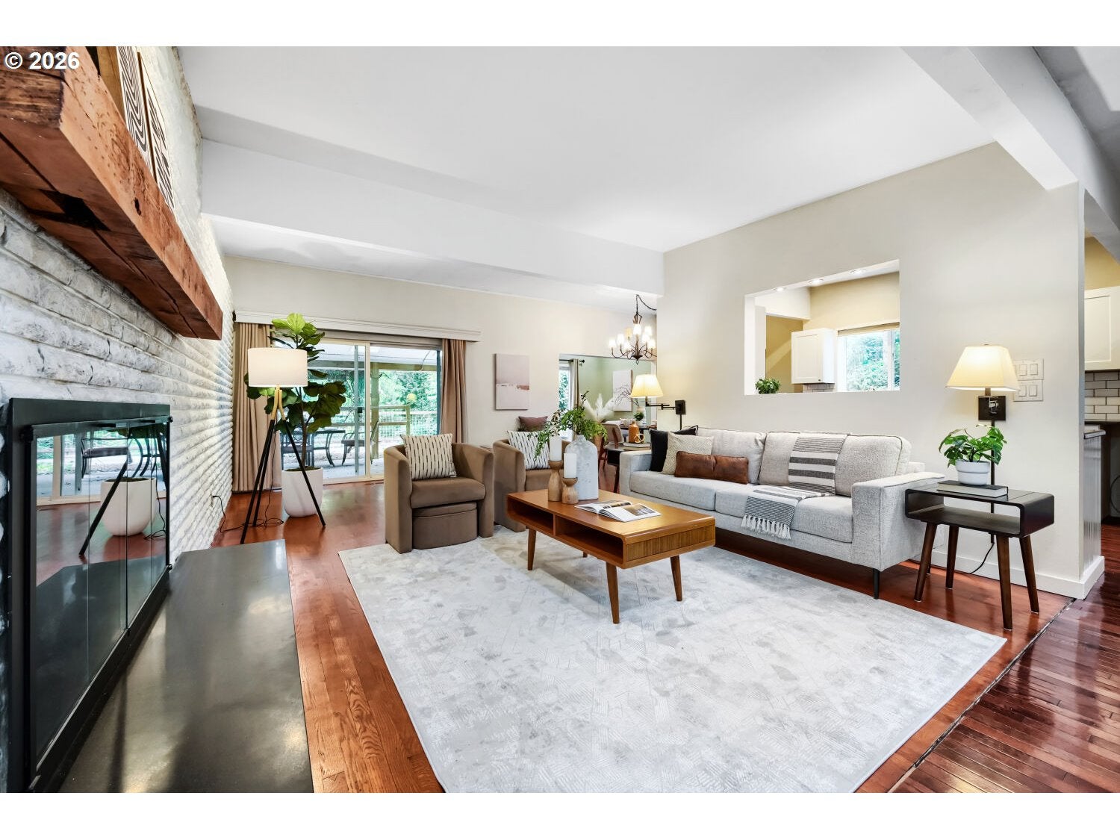
Rare opportunity for one-level multigenerational living on a private 1.13-acre setting in Milwaukie Heights, Clackamas County. With six bedrooms, three with ensuite bathrooms, a private attached apartment, and an incredible garage and shop, this property provides space and flexibility for generations to live together while maintaining privacy. The apartment also creates income-producing potential.A tree-lined, gated driveway leads to this peaceful oasis surrounded by mature trees, where nearly every room enjoys views of nature. The huge garage and shop is a dream for hobbyists, tradespeople, or entrepreneurs, with RV and boat storage, workshop areas, and loft storage.The heart of the home features a chef’s kitchen with a Wolf gas range, built-in oven and microwave, large pantry, and breakfast bar. A bright solarium with skylights and an inviting living room with a gas fireplace bring in natural light and views of the surrounding trees.The private attached apartment is ideal for multigenerational living, with its own bedroom, separate entry, living room, patio, full bath, and mini-split AC. It provides independence for extended family while keeping loved ones close and could also be used for guests, a home business, or potential rental income.Outside, enjoy multiple patios, a covered patio, raised planting beds, a predator-proof chicken coop with run, a fully fenced yard, and direct access to the greenbelt. There is plenty of space for family gatherings, outdoor games, a fire pit, and abundant parking.With a 2021 roof, updated electrical panel, huge shop, flexible living spaces, income potential, and peaceful acreage, this is a truly unique Milwaukie Heights property!

Save
Ask
Tour
Hide
Share
Listing Snapshot
Price 
$899,999
Days On Site 
169 Days
Bedrooms 
5
Inside Area (SqFt) 
3,989 sqft
Total Baths 
4
Full Baths 
3
Partial Baths 
1
Lot Size 
1.15 Acres
Year Built 
1971
MLS Number 
636541357
Status 
Active
Property Tax 
$10,368.19
HOA/Condo/Coop Fees 
N/A
Sq Ft Source 
N/A
Friends & Family
Recent Activity
yesterdayListing updated with changes from the MLS
yesterdayPrice changed to $899,999
6 months agoListing first seen on site
General Features
Acres 
1.15
Disclosures 
Disclosure
Foundation 
Concrete Perimeter
Garage 
Yes
Garage Spaces 
4
Land Lease 
No
Parking 
DrivewayRV Access/ParkingDetached
Parking Spaces 
4
Property Sub Type 
Single Family Residence
Sewer 
Public Sewer
SqFt Total 
3989
Style 
Stories1Ranch
Water Source 
Public
Zoning 
R10
Interior Features
Appliances 
OvenGas Water HeaterWasherDryerBuilt-In RangeDishwasherDisposalDouble OvenDown DraftFree-Standing RefrigeratorMicrowavePlumbed For Ice Maker
Basement 
Storage SpaceUnfinished
Cooling 
Ceiling Fan(s)Heat Pump
Fireplace 
Yes
Fireplace Features 
Gas
Fireplaces 
1
Flooring 
HardwoodWood
Heating 
Forced Air
Interior 
Pantry
Window Features 
Double Pane WindowsSkylight(s)
Bedroom 1 
Dimensions - 17x11Level - MainDescription - _4thBedroom
Bedroom 2 
Dimensions - 12x9Level - MainDescription - _5thBedroom
Bedroom 3 
Dimensions - 16x11Level - MainDescription - _6thBedroom
Bedroom 4 
Dimensions - 16x12Level - MainDescription - _2ndBedroom
Bedroom 5 
Dimensions - 20x12Level - MainDescription - _3rdBedroom
Dining Room 
Dimensions - 11x10Level - MainDescription - DiningRoom
Family Room 
Level - MainDescription - FamilyRoom
Great Room 
Description - GreatRoom
Kitchen 
Dimensions - 14x9Level - MainDescription - Kitchen
Living Room 
Dimensions - 25x14Level - MainDescription - LivingRoom
Master Bedroom 
Dimensions - 15x13Level - MainDescription - PrimaryBedroom
Save
Ask
Tour
Hide
Share
Exterior Features
Construction Details 
Brick
Exterior 
Garden
Fencing 
Fenced
Lot Features 
GreenbeltLevelPrivateSecludedWooded
Other Structures 
OutbuildingWorkshop
Patio And Porch 
CoveredPatioPorch
Roof 
Membrane
Windows/Doors 
Double Pane WindowsSkylight(s)
Community Features
Accessibility Features 
Accessible EntranceAccessible Approach with RampAccessible DoorsAccessible Full Bath
MLS Area 
_145
Financing Terms Available 
CashConventionalFHAVA Loan
Roads 
Paved
Schools
School District
Unknown
Elementary School
View Acres
Middle School
Alder Creek
High School
Putnam
Listing courtesy of Kathleen Myers of RE/MAX Equity Group (503) 771-4721


The content relating to real estate for sale on this website comes in part from the IDX program of the RMLS™ of Portland, Oregon. Real estate listings held by brokerage firms other than RE/MAX Equity Group are marked with the RMLS™ logo, and detailed information about these properties includes the names of the listing brokers. Listing content is Copyright © 2026 RMLS™, Portland, Oregon. Some properties which appear for sale on this website may subsequently have sold or may no longer be available.

Last checked 2026-10-21 11:46 PM PDT.

All information provided is deemed reliable but is not guaranteed and should be independently verified

Neighborhood & Commute
Source: Walkscore
Save
Ask
Tour
Hide
Share