Save
Ask
Tour
Hide
Share
$799,000
New Listing

12225 SW KELLY LN
Portland, OR 97223

For Sale|Single Family Residence|Active
5
Beds
3
Total Baths
2
Full Baths
1
Partial Bath
2,799
SqFt
$285
/SqFt
2003
Built
Subdivision:
PROGRESS RIDGE AREA / TIGARD
County:
Washington
Listing courtesy of Carey Hughes of Keller Williams Realty Professionals (503) 516-7919

Due to the health concerns created by Coronavirus we are offering personal 1-1 online video walkthough tours where possible.
Call Now: 503-334-1515
Is this the listing for you? We can help make it yours.
503-334-1515
Upcoming Open Houses
Due to COVID-19, we recommend you verify Open Houses before attending.
Sat, Sep 12, 11:00 AM - 1:00 PM
12225 SW KELLY LN12225 SW KELLY LN12225 SW KELLY LN12225 SW KELLY LN
Save
Ask
Tour
Hide
Share

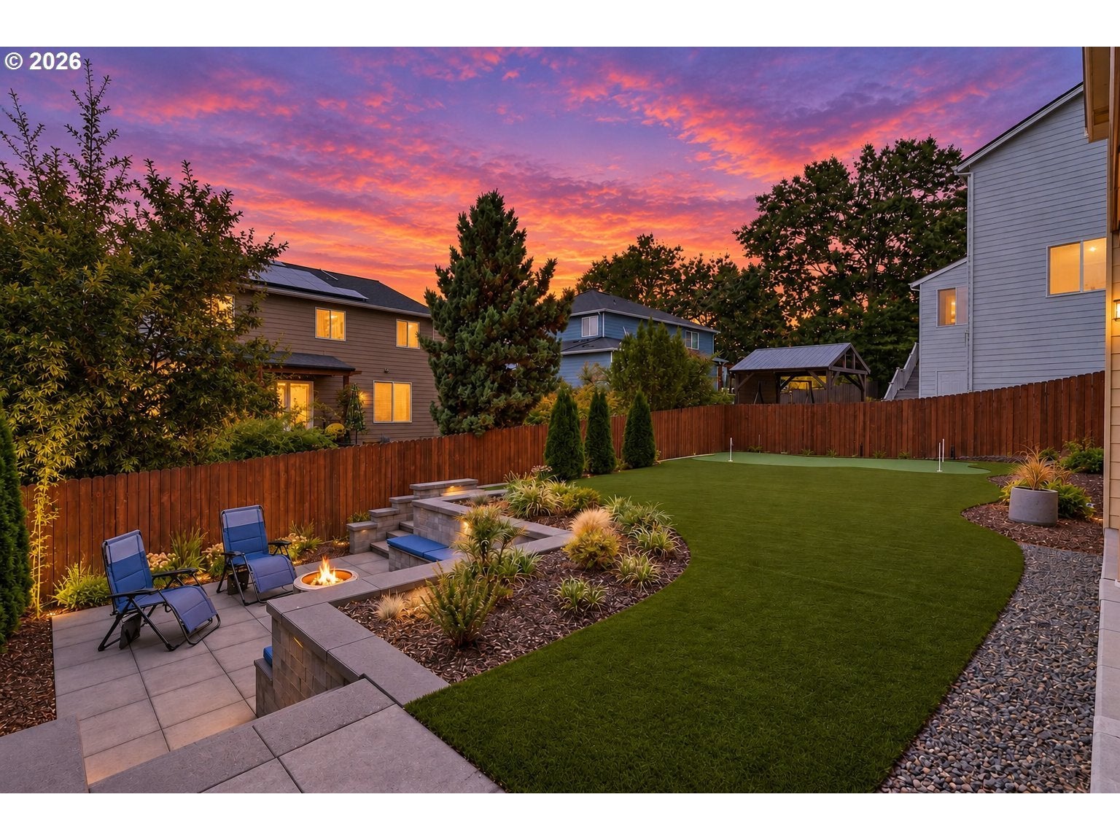
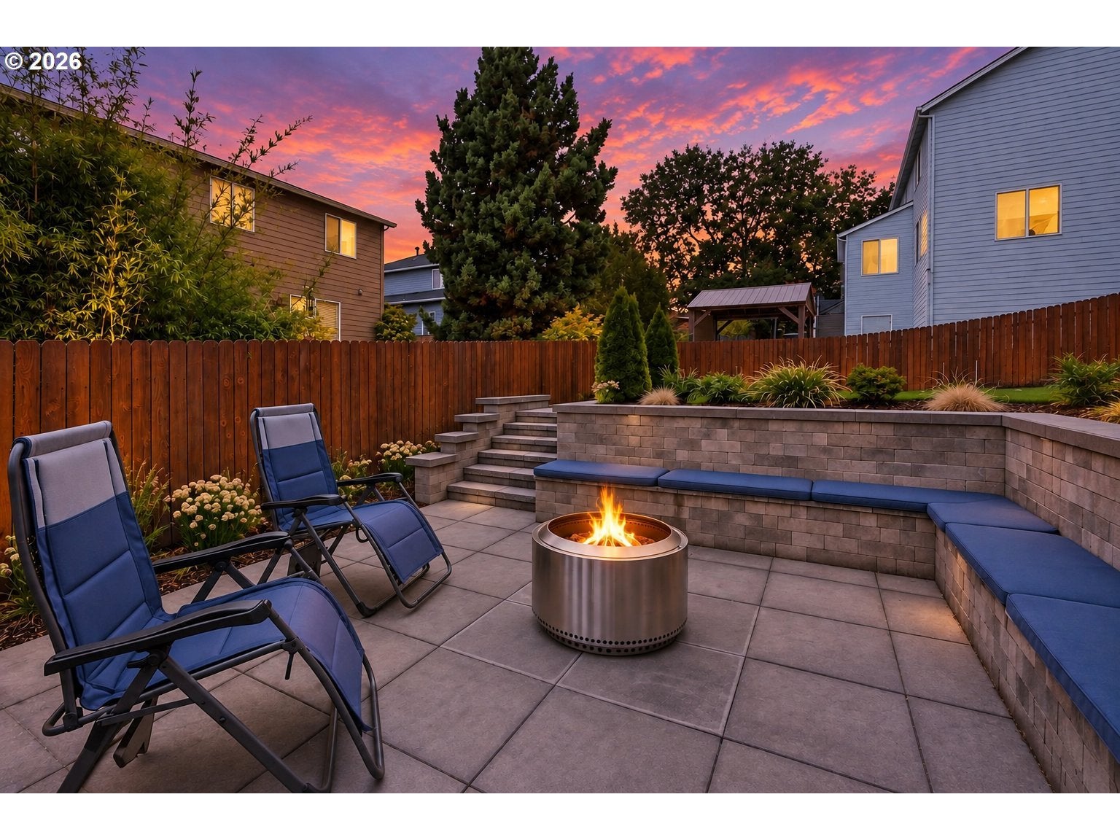
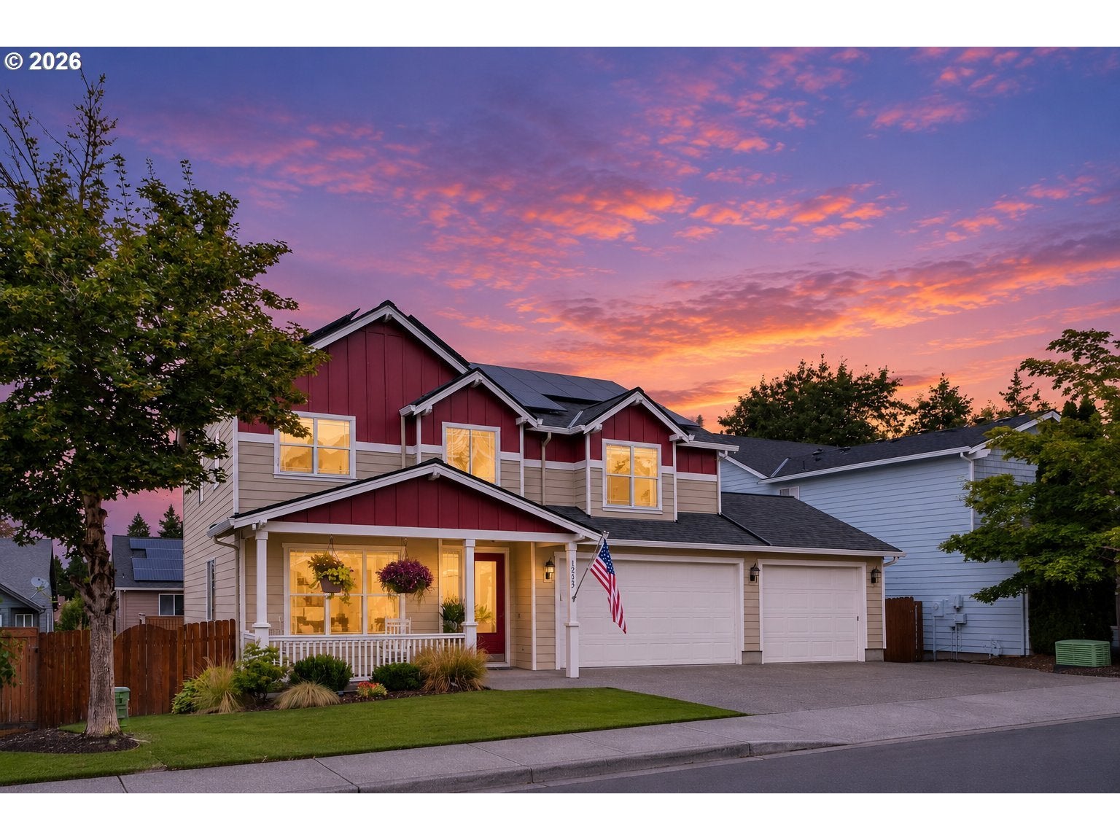
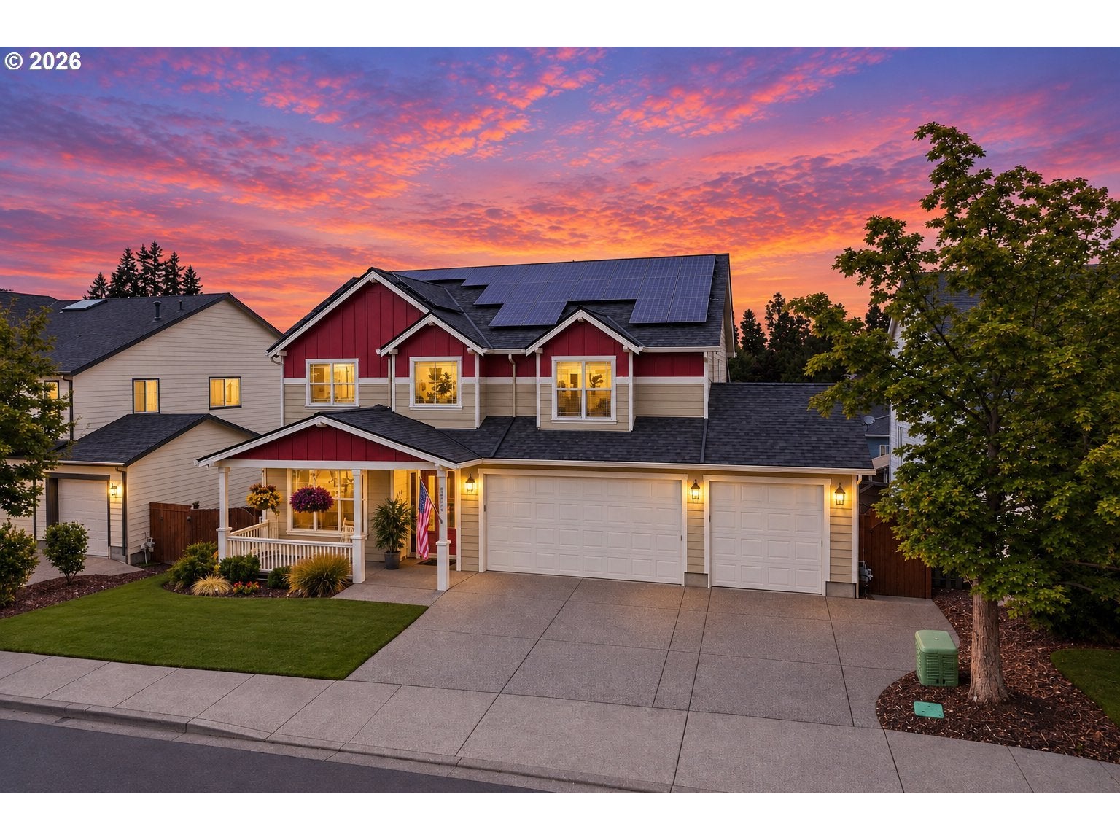
Open House: Saturday, September 12, 11am-1pm and Sunday, September 13, 2-4pm. Putting Green, Designer Fire Pit Patio & Covered Trex Deck — This Is the Backyard Everyone Wants! Located in Tigard’s Whistler’s Walk neighborhood, this exceptional home pairs resort-style outdoor living with a spacious, impeccably cared-for interior. A picturesque covered front porch & perfectly flat driveway create a welcoming arrival. The soaring entry opens to a bright, spacious floorplan centered around the great room with gas fireplace. The large kitchen features quartz counters, generous island, pantry & corner sink overlooking the backyard. A main-level bedroom with closet is an ideal office or flex space. Upstairs, enjoy the beautiful West Hills view from the expansive primary suite with quartz dual sink vanity, soaking tub, walk-in shower & nice walk-in closet. 3 additional bedrooms surround a fantastic open bonus room. Outside is the showstopper with an incredible setting for entertaining and play. The professionally designed landscape & custom hardscape in the fully fenced yard with a turf lawn, putting green, sunken fire-pit gathering area & covered Trex deck make for the best of outdoor living. Extensive improvements include a newer 50-year roof, owned solar with average electricity cost at $14/mo, fresh interior paint & enclosed unfinished basement/storage area. Near Summer Lake Park with easy access to Tigard, Progress Ridge & Beaverton conveniences. Exceptional condition, versatile space & an outdoor lifestyle that's hard to match!

Save
Ask
Tour
Hide
Share
Listing Snapshot
Price 
$799,000
Days On Site 
0 Days
Bedrooms 
5
Inside Area (SqFt) 
2,799 sqft
Total Baths 
3
Full Baths 
2
Partial Baths 
1
Lot Size 
0.16 Acres
Year Built 
2003
MLS® Number 
639766897
Status 
Active
Property Tax 
$7,698.52
HOA/Condo/Coop Fees 
N/A
Sq Ft Source 
N/A
Friends & Family
Recent Activity
2 hours agoListing updated with changes from the MLS®
2 hours agoStatus changed to Active
11 hours agoListing first seen on site
General Features
Acres 
0.16
Attached Garage 
Yes
Direction Faces 
South
Disclosures 
Disclosure
Foundation 
Concrete Perimeter
Garage 
Yes
Garage Spaces 
3
Land Lease 
No
Parking 
Garage Door OpenerDrivewayOn StreetAttachedGarage
Parking Spaces 
3
Property Sub Type 
Single Family Residence
Sewer 
Public Sewer
SqFt Total 
2799
Style 
Stories2Traditional
Water Source 
Public
Interior Features
Appliances 
Gas Water HeaterWasherDryerConvection OvenDishwasherDisposalDouble OvenFree-Standing RangeFree-Standing RefrigeratorMicrowavePlumbed For Ice Maker
Basement 
Crawl SpaceExterior EntryStorage Space
Cooling 
Central Air
Fireplace 
Yes
Fireplace Features 
Gas
Fireplaces 
1
Flooring 
VinylCarpet
Heating 
Forced Air
Interior 
Kitchen IslandPantryVaulted Ceiling(s)High CeilingsHigh Speed InternetSoaking TubSound System
Window Features 
Double Pane Windows
Bedroom 1 
Dimensions - 10x10Level - UpperDescription - _4thBedroom
Bedroom 2 
Dimensions - 12x11Level - UpperDescription - _2ndBedroom
Bedroom 3 
Dimensions - 10x10Level - UpperDescription - _3rdBedroom
Dining Room 
Dimensions - 12x12Level - MainDescription - DiningRoom
Entry Room 
Dimensions - 8x7Level - MainDescription - Entry
Family Room 
Dimensions - 20x17Level - UpperDescription - FamilyRoom
Great Room 
Description - GreatRoom
Kitchen 
Dimensions - 13x10Level - MainDescription - Kitchen
Laundry 
Dimensions - 10x7Level - MainDescription - Laundry
Living Room 
Dimensions - 19x17Level - MainDescription - LivingRoom
Master Bedroom 
Dimensions - 18x14Level - UpperDescription - PrimaryBedroom
Nook 
Dimensions - 12x11Level - MainDescription - Nook
Office 
Dimensions - 11x10Level - MainDescription - Office
Save
Ask
Tour
Hide
Share
Exterior Features
Exterior 
Fire Pit
Fencing 
Fenced
Lot Features 
SlopedGentle Sloping
Other Structures 
Workshop
Patio And Porch 
DeckPatioPorch
Roof 
Composition
Windows/Doors 
Double Pane Windows
Community Features
MLS Area 
_151
Financing Terms Available 
CashConventionalFHAVA Loan
Roads 
Paved
Schools
School District
Unknown
Elementary School
Cf Tigard
Middle School
Fowler
High School
Tigard
Listing courtesy of Carey Hughes of Keller Williams Realty Professionals (503) 516-7919


The content relating to real estate for sale on this website comes in part from the IDX program of the RMLS™ of Portland, Oregon. Real estate listings held by brokerage firms other than Keller Williams Realty Professionals are marked with the RMLS™ logo, and detailed information about these properties includes the names of the listing brokers. Listing content is Copyright © 2026 RMLS™, Portland, Oregon. Some properties which appear for sale on this website may subsequently have sold or may no longer be available.

Last checked 2026-09-09 03:31 AM PDT.

All information provided is deemed reliable but is not guaranteed and should be independently verified

Neighborhood & Commute
Source: Walkscore
Save
Ask
Tour
Hide
Share