Save
Ask
Tour
Hide
Share
$1,450,000
New Listing

706 NW WESTOVER TER
Portland, OR 97210

For Sale|Condominium|Active
2
Beds
3
Total Baths
2
Full Baths
1
Partial Bath
2,595
SqFt
$559
/SqFt
1980
Built
Subdivision:
Westover Terraces
County:
Multnomah
Listing courtesy of Ginger Burke of Cascade Hasson Sotheby's International Realty (503) 706-8307

Due to the health concerns created by Coronavirus we are offering personal 1-1 online video walkthough tours where possible.
Call Now: 503-334-1515
Is this the listing for you? We can help make it yours.
503-334-1515
706 NW WESTOVER TER706 NW WESTOVER TER706 NW WESTOVER TER706 NW WESTOVER TER
Save
Ask
Tour
Hide
Share

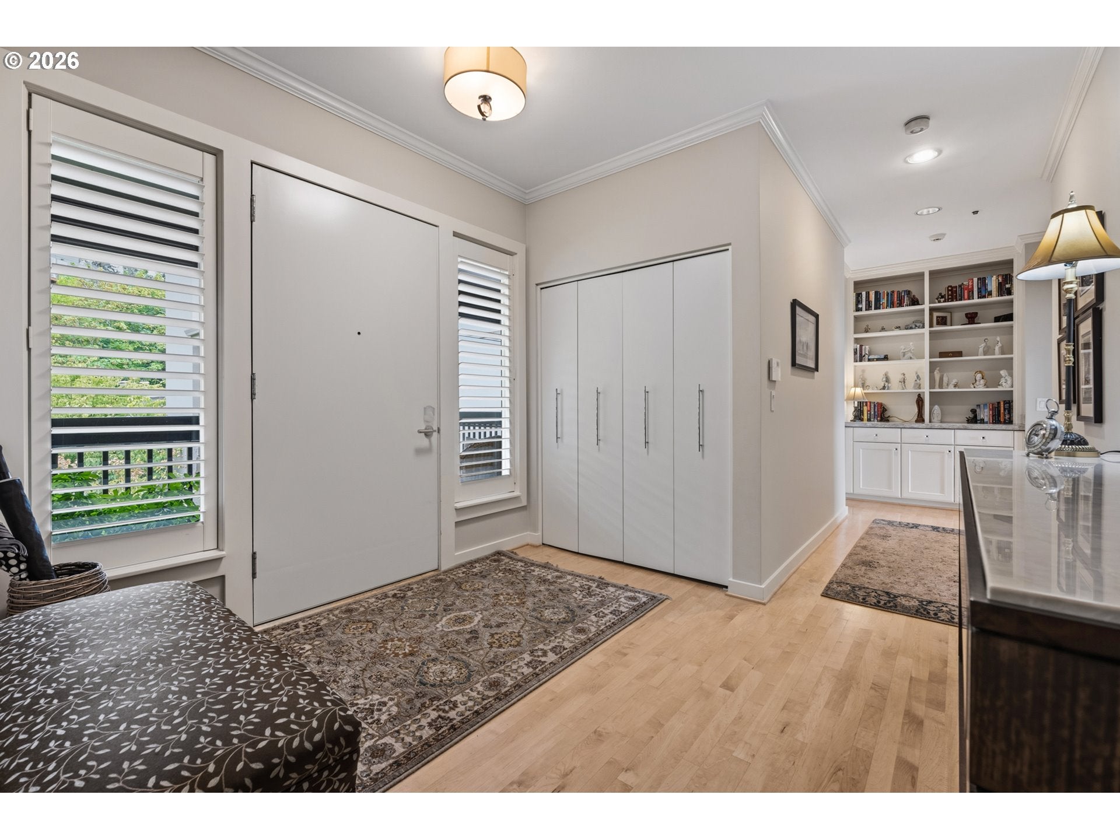
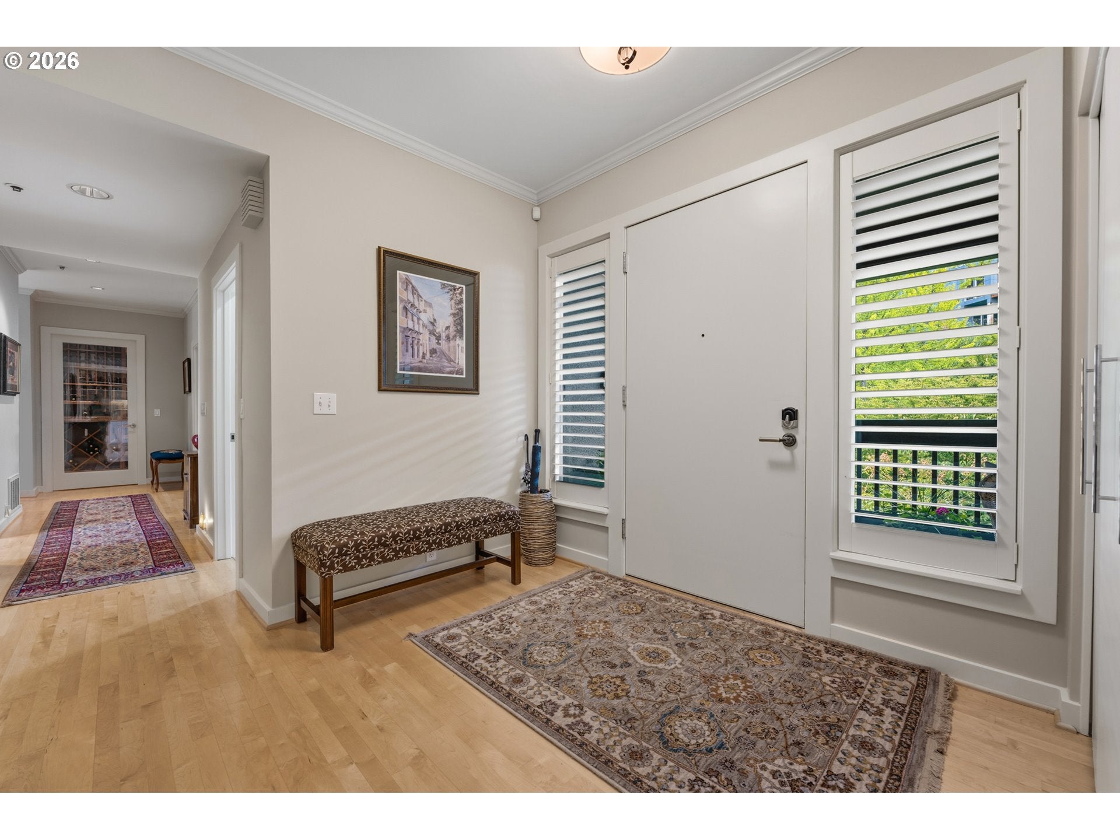
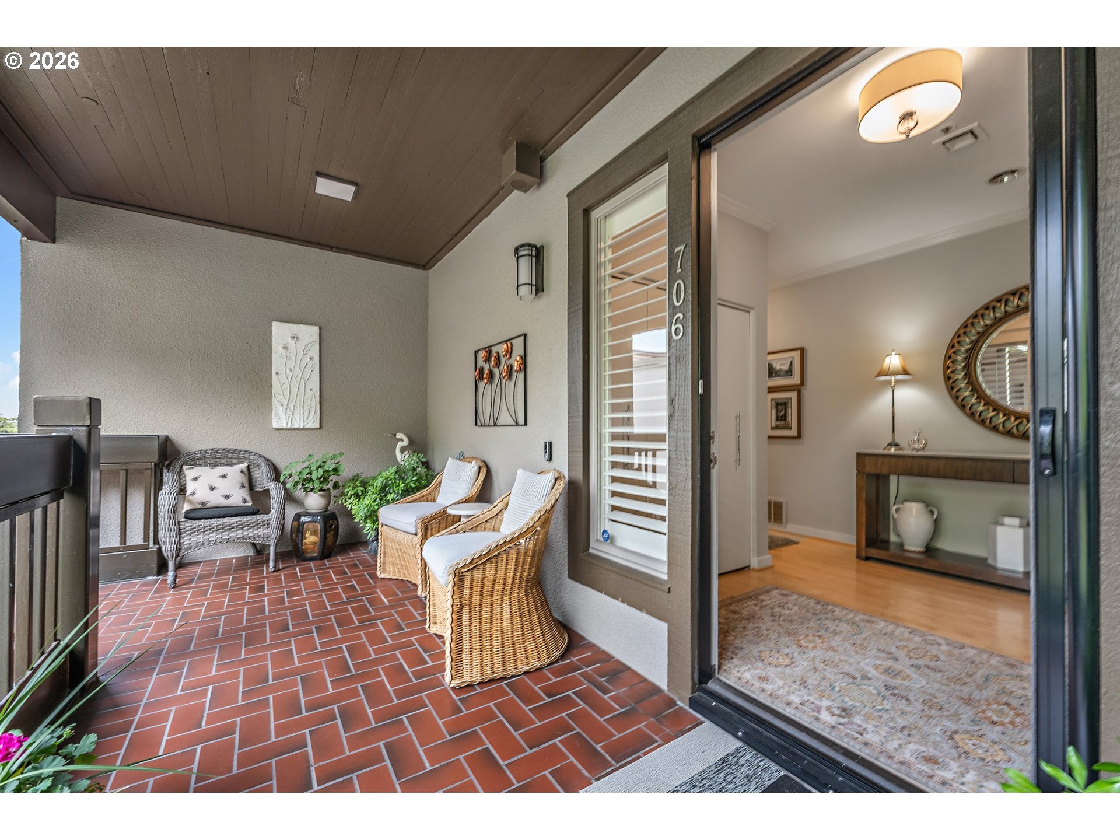
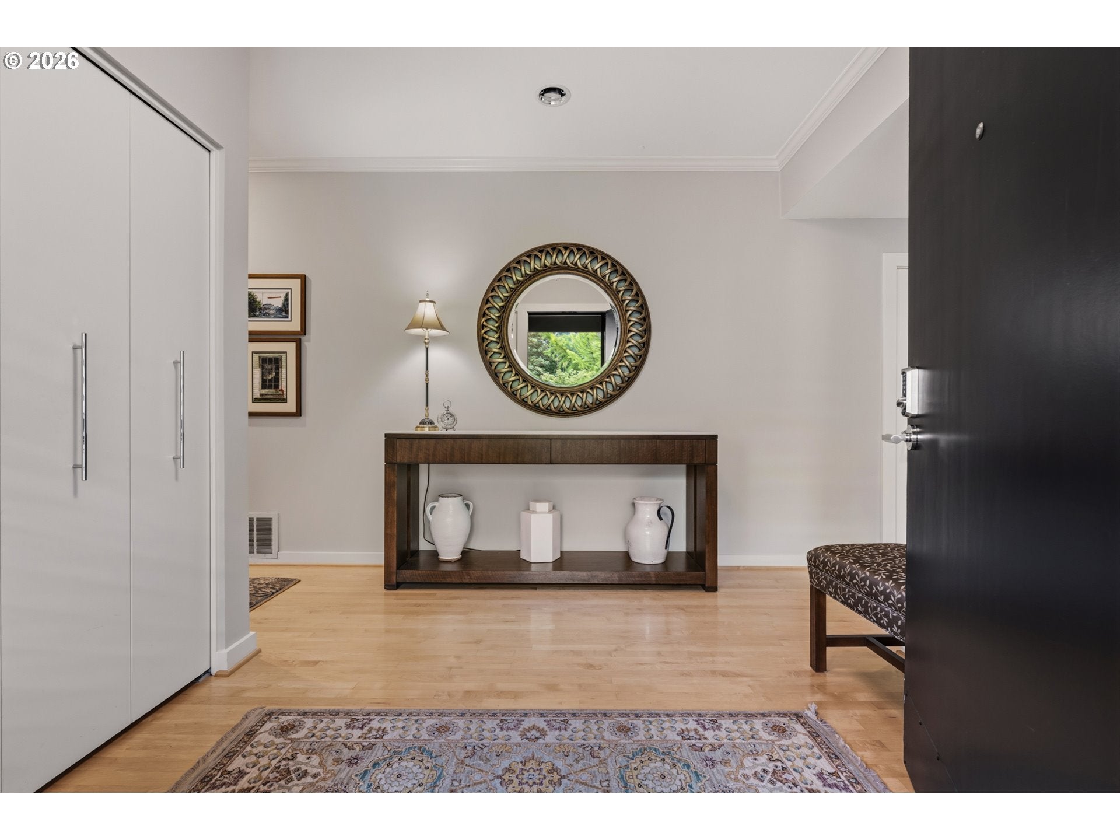
This exceptional penthouse at the coveted Westover Terraces offers the ease of one-level living in a secure, gated community. Impeccably updated and move-in ready, this stunning residence features breathtaking mountain and city views. The beautifully updated kitchen is designed for both everyday living and entertaining, with quartzite countertops, stainless steel appliances, built-in double ovens, a built-in pantry, and a wine cooler. Expansive living and dining areas, anchored by two fireplaces, create warm and inviting spaces for gathering, while a separate temperature-controlled wine room adds a distinctive touch for collectors and entertainers alike! The primary suite offers spectacular views from the private balcony, as well as a spa-inspired bath with heated tile floors and a custom walk-in closet. An additional ensuite bedroom with updated bath, a spacious office/den, a large laundry room, and abundant storage throughout add exceptional comfort and everyday functionality. Two secure garage parking spaces, EV charger, private storage, and ample guest parking. Westover Terraces is beautifully landscaped with walking paths and panoramic views - ideally located at the base of Kings Heights just three blocks from NW 23rd Avenue and only minutes from the Pearl District, Downtown, freeway access, and hiking trails. An exceptional combination of luxury and privacy – all in one of Portland's most desirable locations!

Save
Ask
Tour
Hide
Share
Listing Snapshot
Price 
$1,450,000
Days On Site 
0 Days
Bedrooms 
2
Inside Area (SqFt) 
2,595 sqft
Total Baths 
3
Full Baths 
2
Partial Baths 
1
Lot Size 
N/A
Year Built 
1980
MLS® Number 
642947103
Status 
Active
Property Tax 
$19,643.99
HOA/Condo/Coop Fees 
$1,993 monthly
Sq Ft Source 
N/A
Friends & Family
Recent Activity
12 hours agoListing updated with changes from the MLS®
12 hours agoListing first seen on site
General Features
Disclosures 
Disclosure
Garage 
Yes
Garage Spaces 
2
Land Lease 
No
Number Of Stories 
3
Parking 
Garage Door OpenerSecured
Parking Spaces 
2
Property Sub Type 
Condominium
Security 
Security GateSecurity System
Sewer 
Public Sewer
SqFt Total 
2595
Style 
Traditional
Water Source 
Public
Interior Features
Appliances 
OvenBuilt-In RefrigeratorCooktopDishwasherDisposalDouble OvenDown DraftMicrowavePlumbed For Ice MakerWine Cooler
Cooling 
Heat Pump
Fireplace 
Yes
Fireplace Features 
Wood Burning
Fireplaces 
2
Flooring 
HardwoodTileWoodCarpet
Heating 
Forced Air
Interior 
Kitchen IslandPantryElevatorSoaking Tub
Window Features 
Double Pane WindowsWood FramesSkylight(s)
Bedroom 1 
Dimensions - 17x16Level - MainDescription - _2ndBedroom
Dining Room 
Dimensions - 10x12Level - MainDescription - DiningRoom
Family Room 
Dimensions - 17x18Level - MainDescription - FamilyRoom
Great Room 
Description - GreatRoom
Kitchen 
Dimensions - 14x17Level - MainDescription - Kitchen
Laundry 
Dimensions - 15x8Level - MainDescription - Laundry
Living Room 
Dimensions - 17x20Level - MainDescription - LivingRoom
Master Bedroom 
Dimensions - 17x14Level - MainDescription - PrimaryBedroom
Office 
Dimensions - 14x16Level - MainDescription - Office
WineCellar 
Dimensions - 10x8Level - MainDescription - WineCellar
Save
Ask
Tour
Hide
Share
Exterior Features
Construction Details 
Stucco
Patio And Porch 
Deck
View 
CityMountain(s)
Waterview 
CityMountain(s)
Windows/Doors 
Double Pane WindowsWood FramesSkylight(s)
Community Features
Accessibility Features 
Accessible Full BathAccessible Entrance
Association Amenities 
GatedMaintenance GroundsManagement
Association Dues 
1993
Financing Terms Available 
CashConventionalFHAVA Loan
HOA Fee Frequency 
Monthly
MLS Area 
_148
Roads 
Paved
Schools
School District
Unknown
Elementary School
Chapman
Middle School
West Sylvan
High School
Lincoln
Listing courtesy of Ginger Burke of Cascade Hasson Sotheby's International Realty (503) 706-8307


The content relating to real estate for sale on this website comes in part from the IDX program of the RMLS™ of Portland, Oregon. Real estate listings held by brokerage firms other than Cascade Hasson Sotheby's International Realty are marked with the RMLS™ logo, and detailed information about these properties includes the names of the listing brokers. Listing content is Copyright © 2026 RMLS™, Portland, Oregon. Some properties which appear for sale on this website may subsequently have sold or may no longer be available.

Last checked 2026-08-15 03:36 AM PDT.

All information provided is deemed reliable but is not guaranteed and should be independently verified

Neighborhood & Commute
Source: Walkscore
Save
Ask
Tour
Hide
Share