

18705 NE CEDAR DRBattle Ground, WA 98604
Due to the health concerns created by Coronavirus we are offering personal 1-1 online video walkthough tours where possible.
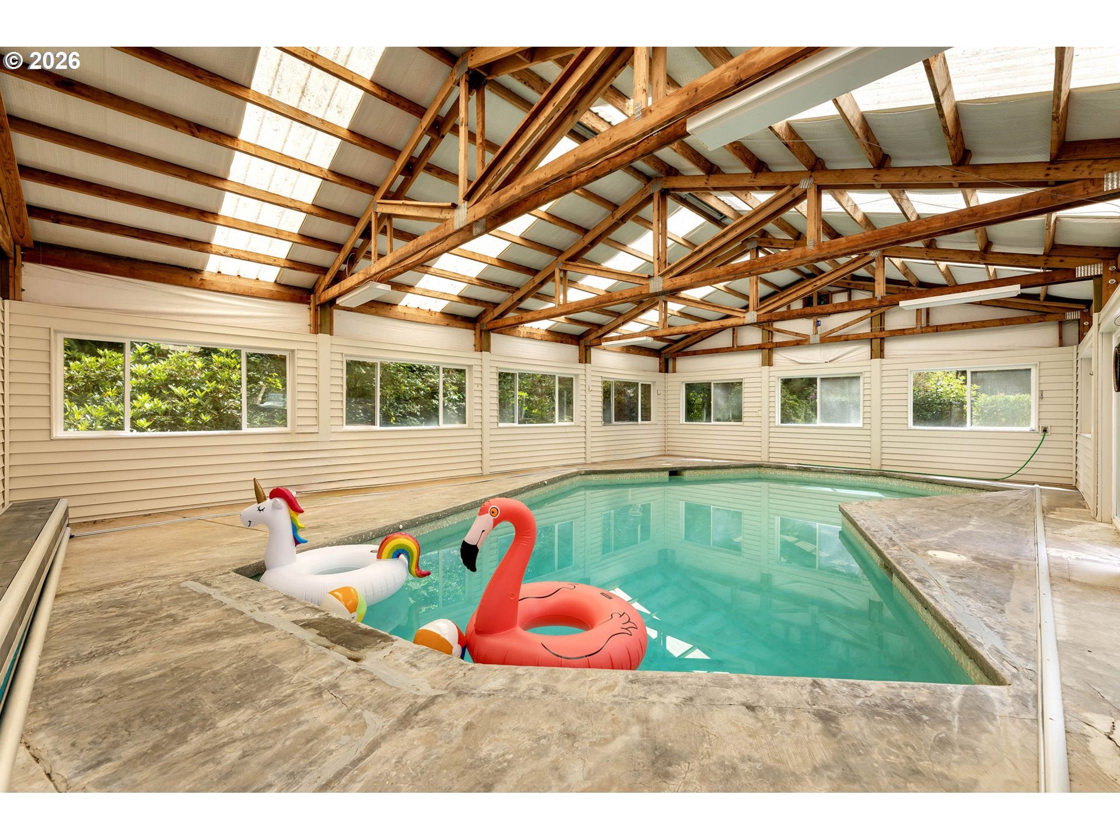
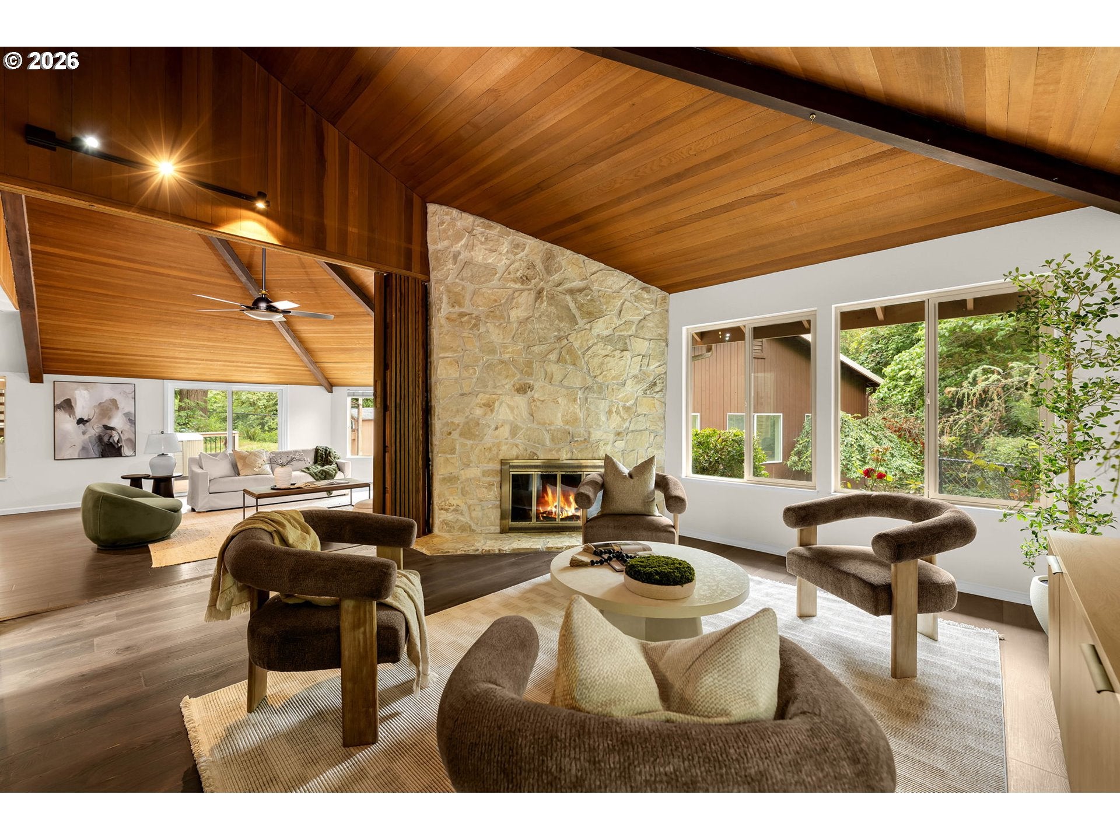
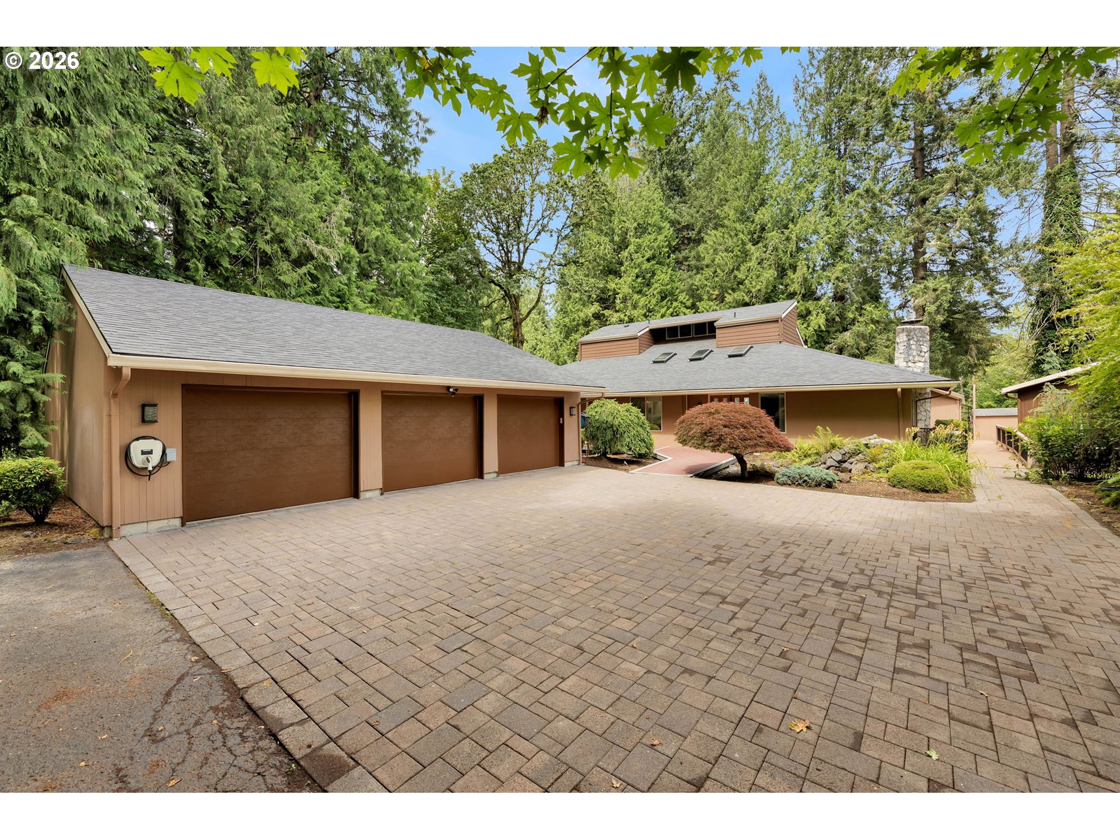
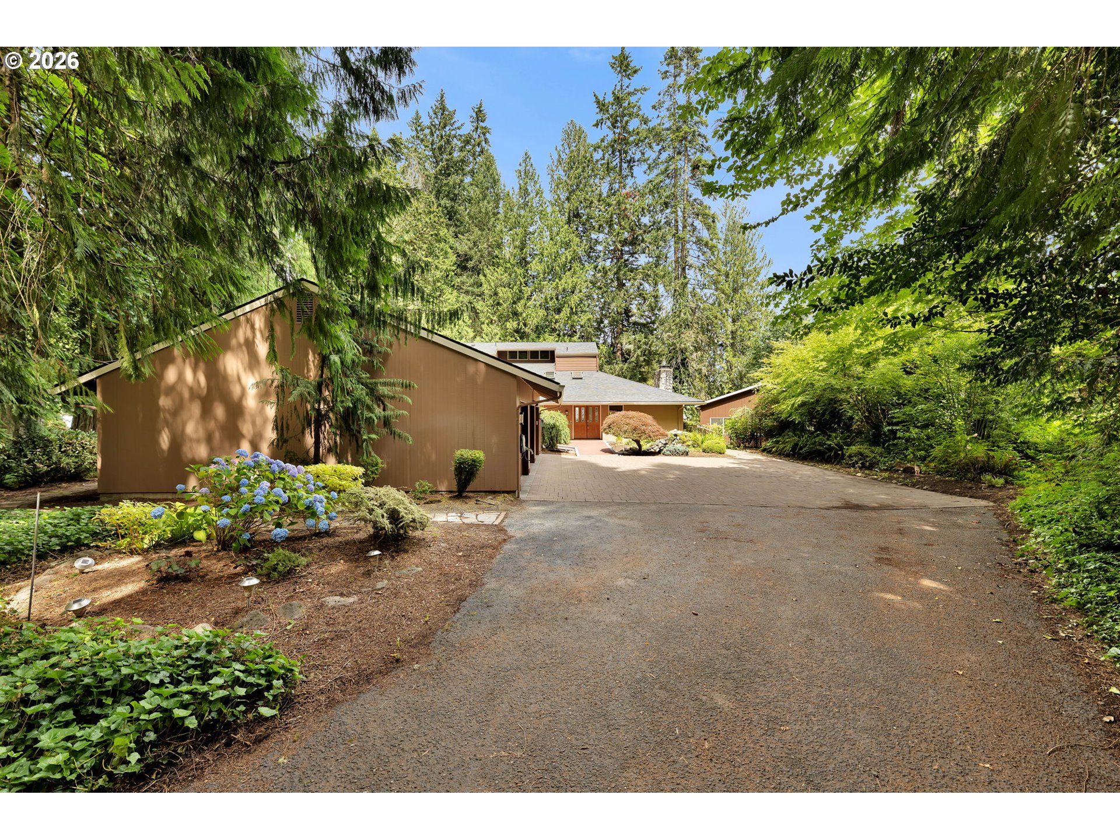
Escape to your own private Pacific Northwest retreat, where Northwest contemporary architecture meets the tranquility of nature. Set among towering cedar trees and backing directly to the protected greenspace of Salmon Creek and the Gordy Jolma Family Natural Area, this remarkable property offers an enchanting forest setting with miles of walking paths just beyond your backyard. Inside, soaring vaulted cedar ceilings, skylights, and two stunning natural stone fireplaces create warm, inviting living spaces filled with natural light. The beautifully updated kitchen features newer appliances, striking black granite countertops with shimmering blue labradorite, ample cabinets and storage including an impressively equipped pantry. The thoughtfully designed floor plan offers privacy for everyone. Two main-level bedrooms each feature their own attached full bathroom, while the entire upper level is dedicated to the luxurious owner's retreat, complete with vaulted cedar ceilings, a spacious walk-in closet, spa-inspired five-piece bath, and a private deck overlooking the trees. A separate office with its own exterior entrance provides the perfect work-from-home space and could easily be repurposed as a fourth bedroom or guest suite. Outside, you'll discover an enclosed garden and a natural xeriscape landscape that complements the surrounding environment while minimizing maintenance. Spend summer days enjoying the enclosed in-ground heated swimming pool with retractable cover, unwind in the hot tub, or host unforgettable gatherings on the expansive composite deck. The oversized attached three-car garage features a workshop, storage room, half bath, and the property is equipped with an electric vehicle charger.The newer roof, HVAC system, tankless water heater, and kitchen appliances provide functional reliability for years to come. Welcome home to your private woodland sanctuary designed for living, entertaining, and enjoying the very best of the Pacific Northwest. Additional structure is the "pool house".
| 3 days ago | Listing updated with changes from the MLS® | |
| 2 weeks ago | Price changed to $950,000 | |
| 3 months ago | Status changed to Active | |
| 3 months ago | Listing first seen on site |

The content relating to real estate for sale on this website comes in part from the IDX program of the RMLS™ of Portland, Oregon. Real estate listings held by brokerage firms other than RE/MAX Equity Group are marked with the RMLS™ logo, and detailed information about these properties includes the names of the listing brokers. Listing content is Copyright © 2026 RMLS™, Portland, Oregon. Some properties which appear for sale on this website may subsequently have sold or may no longer be available.
Last checked 2026-10-01 08:26 PM PDT.
All information provided is deemed reliable but is not guaranteed and should be independently verified
Did you know? You can invite friends and family to your search. They can join your search, rate and discuss listings with you.