

3636 N BALDWIN STPortland, OR 97217
Due to the health concerns created by Coronavirus we are offering personal 1-1 online video walkthough tours where possible.
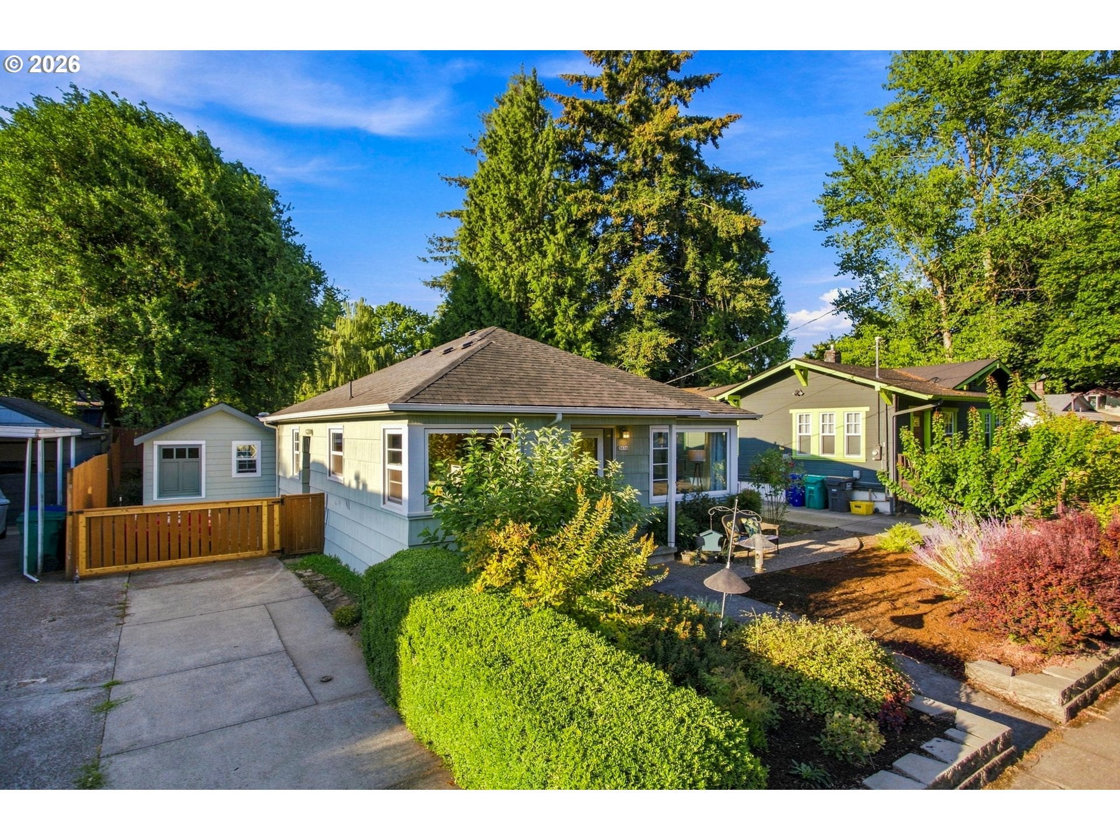
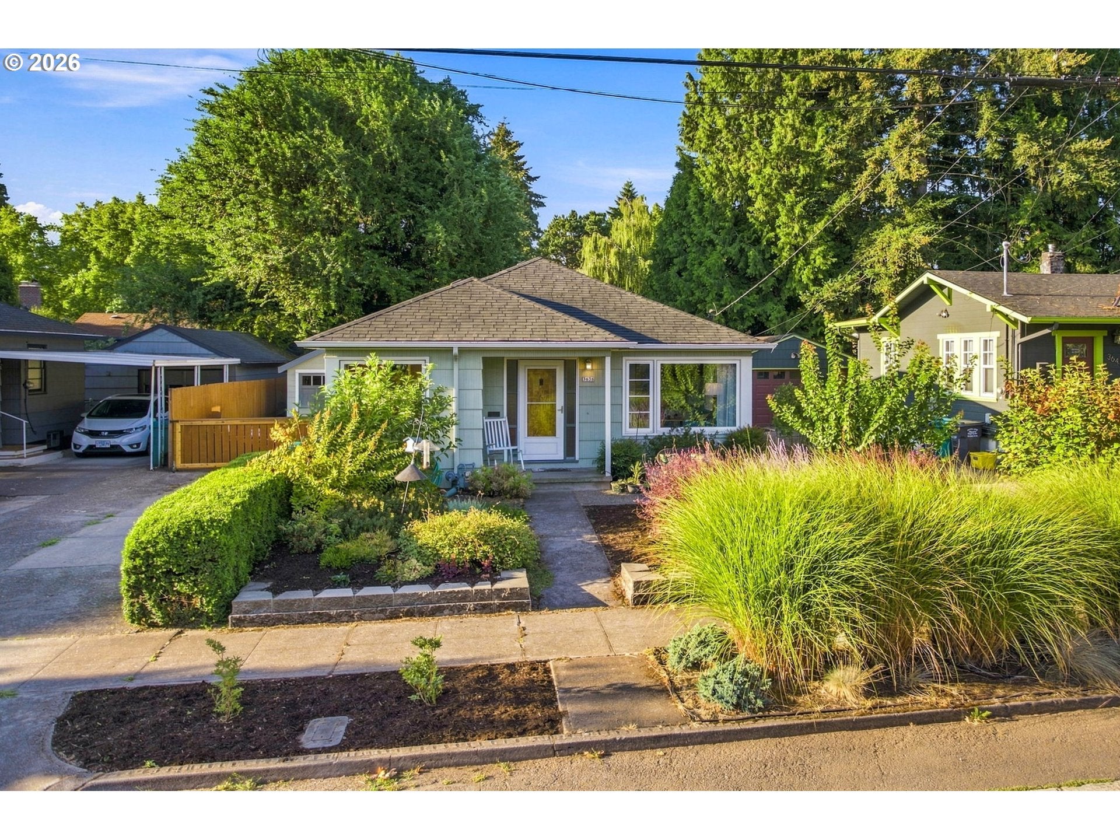
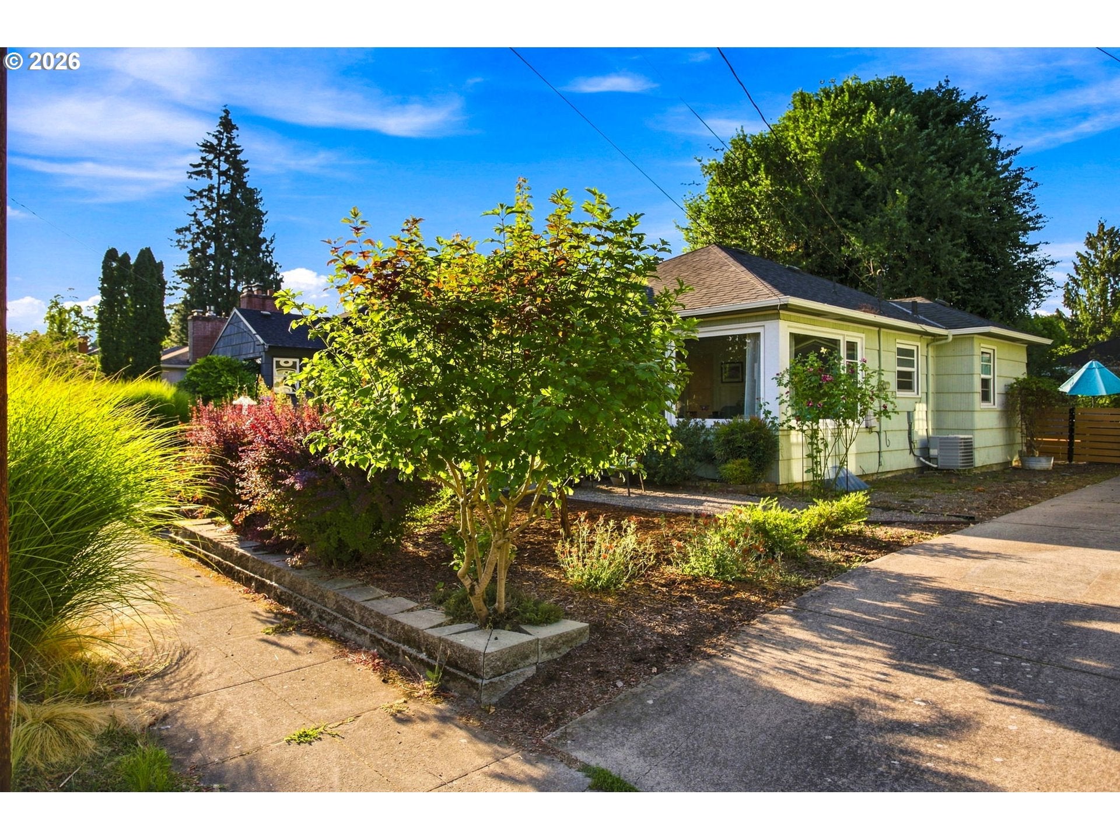
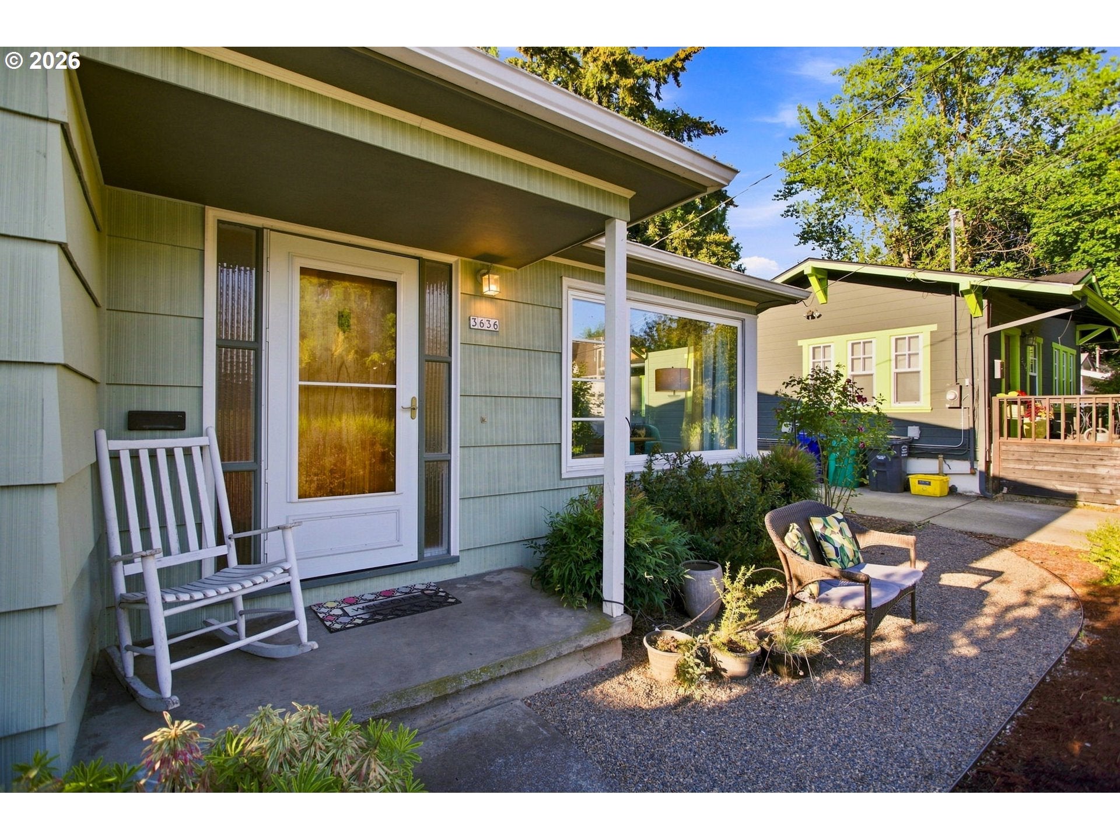
Move-in ready and full of charm, this Kenton ranch offers a great blend of character and meaningful updates. The hardwood floors have been beautifully refinished, complementing the updated kitchen and bathroom. Major improvements include all-new plumbing, along with an updated electrical panel, furnace, water heater, air conditioning and vinyl windows. The full basement features tall ceilings and laundry space, with plenty of flexibility for storage, hobbies or future living space. Outside, the generous fenced yard features updated landscaping and a large deck/platform that creates an ideal setting for summer gatherings, outdoor dining or simply relaxing. A new oversized shed provides excellent storage, while the long driveway offers plenty of off-street parking. Just a few blocks from Columbia Park and the shops, restaurants and amenities of Kenton, this is a home that offers both comfort and convenience. [Home Energy Score = 6. HES Report at https://rpt.greenbuildingregistry.com/hes/OR10202320]
| 6 hours ago | Listing updated with changes from the MLS® | |
| 6 hours ago | Listing first seen on site |

The content relating to real estate for sale on this website comes in part from the IDX program of the RMLS™ of Portland, Oregon. Real estate listings held by brokerage firms other than RE/MAX Equity Group are marked with the RMLS™ logo, and detailed information about these properties includes the names of the listing brokers. Listing content is Copyright © 2026 RMLS™, Portland, Oregon. Some properties which appear for sale on this website may subsequently have sold or may no longer be available.
Last checked 2026-08-25 11:00 PM PDT.
All information provided is deemed reliable but is not guaranteed and should be independently verified
Did you know? You can invite friends and family to your search. They can join your search, rate and discuss listings with you.