

3972 SE 76TH AVEHillsboro, OR 97123
Due to the health concerns created by Coronavirus we are offering personal 1-1 online video walkthough tours where possible.
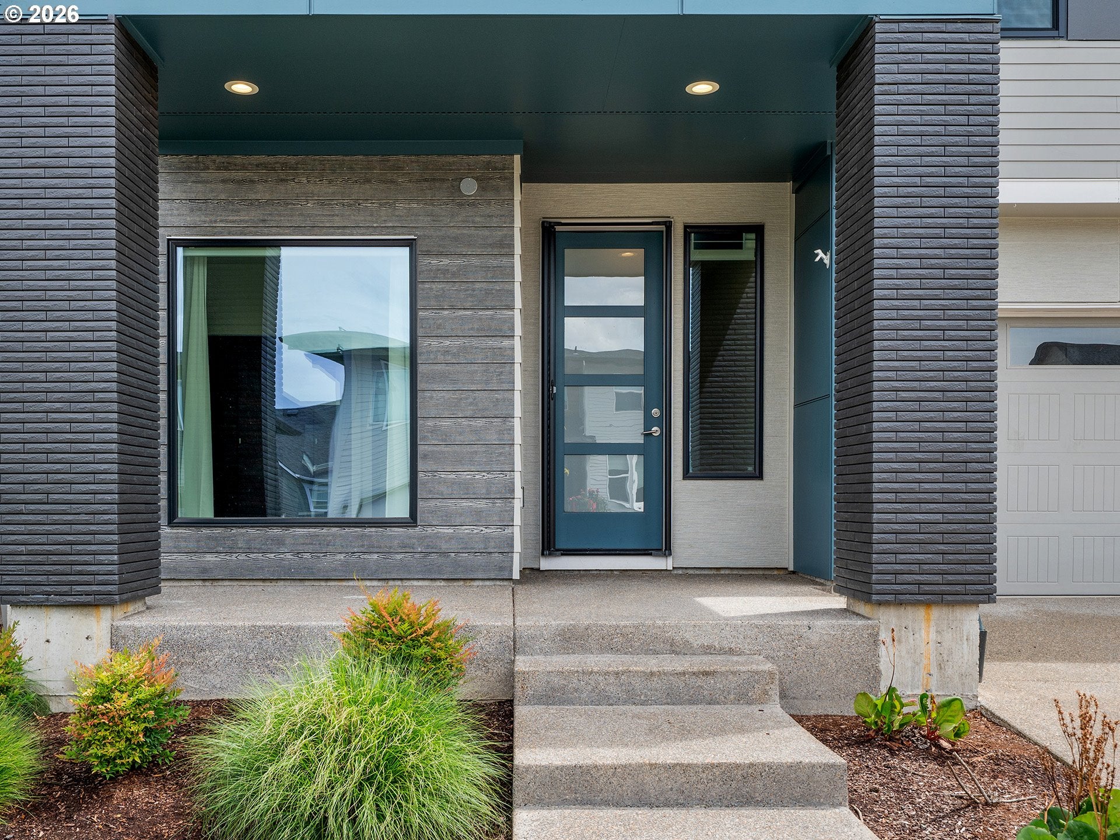
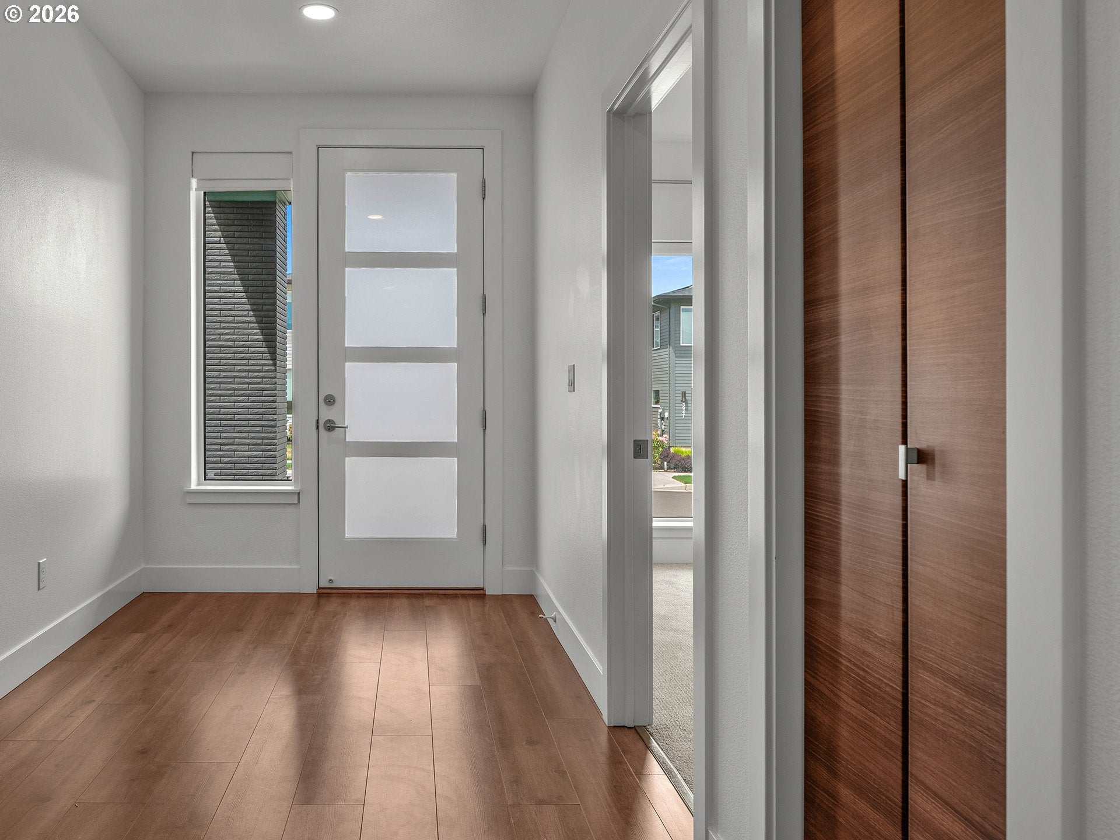
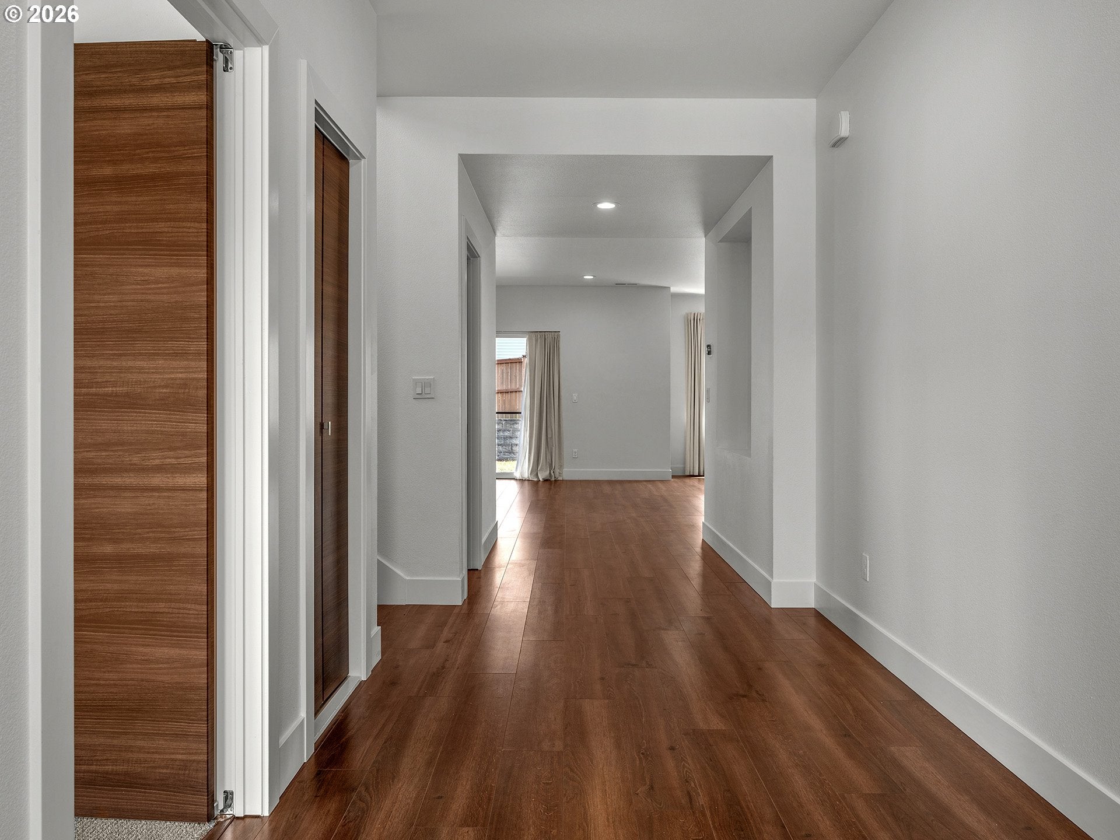
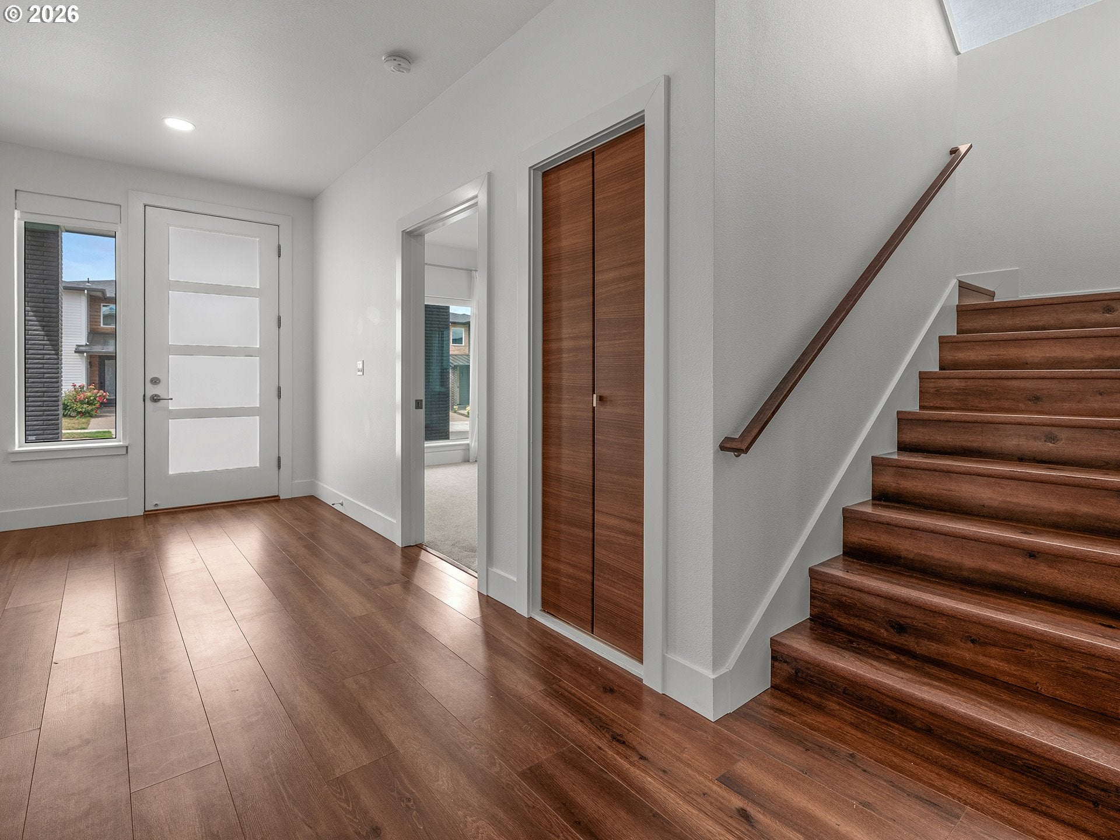
This exceptional Ichijo home is ideally located on a quiet street in the heart of Reeds Crossing, offering a spacious, level backyard and the quality, technology, and energy efficiency Ichijo homes are known for. Energy-saving windows and advanced building panels contribute to a comfortable and remarkably efficient home. Inside, high ceilings and a wide entry create an immediate sense of openness. The thoughtfully designed main level features an expansive great room that brings together the kitchen, dining area, and family room, with large windows overlooking the backyard. A covered patio extends the living space outdoors and provides an inviting setting for entertaining or relaxing.The kitchen is centered around an oversized island with bar seating and includes under-cabinet lighting, abundant storage, and soft-close cabinetry. A main-level bedroom and full bathroom provide valuable flexibility for guests, a home office, or additional living needs. Upstairs, you will find three additional bedrooms and a versatile bonus room that can serve as a media room, playroom, or second living area. The spacious primary suite offers a relaxing retreat with a spa-inspired bathroom and an enormous walk-in closet complete with built-in organizers. Beautifully maintained and move-in ready, this home also offers access to everything that makes Reeds Crossing such a desirable community. Enjoy low HOA dues, miles of walking and biking paths, neighborhood parks, and convenient access to Market of Choice, Brix Tavern, Shake Shack, White Birch, and other shopping and dining options located just down the street. [Home Energy Score = 10. HES Report at https://rpt.greenbuildingregistry.com/hes/OR10209705] Covers front yard landscaping, post spraying for the front yard, and general HOA stuff
| a month ago | Listing updated with changes from the MLS® | |
| 2 months ago | Listing first seen on site |

The content relating to real estate for sale on this website comes in part from the IDX program of the RMLS™ of Portland, Oregon. Real estate listings held by brokerage firms other than RE/MAX Equity Group are marked with the RMLS™ logo, and detailed information about these properties includes the names of the listing brokers. Listing content is Copyright © 2026 RMLS™, Portland, Oregon. Some properties which appear for sale on this website may subsequently have sold or may no longer be available.
Last checked 2026-10-07 11:37 PM PDT.
All information provided is deemed reliable but is not guaranteed and should be independently verified