Save
Ask
Tour
Hide
Share
$599,995
1 Day On Site

3929 SE 70TH AVE
Portland, OR 97206

For Sale|Single Family Residence|Active
5
Beds
3
Total Baths
3
Full Baths
2,350
SqFt
$255
/SqFt
1906
Built
Subdivision:
FOSTER - POWELL
County:
Multnomah
Listing courtesy of John McKay of Premiere Property Group, LLC (503) 702-5529

Due to the health concerns created by Coronavirus we are offering personal 1-1 online video walkthough tours where possible.
Call Now: 503-334-1515
Is this the listing for you? We can help make it yours.
503-334-1515
Upcoming Open Houses
Due to COVID-19, we recommend you verify Open Houses before attending.
Sat, Aug 29, 11:00 AM - 1:00 PM
3929 SE 70TH AVE3929 SE 70TH AVE3929 SE 70TH AVE3929 SE 70TH AVE
Save
Ask
Tour
Hide
Share

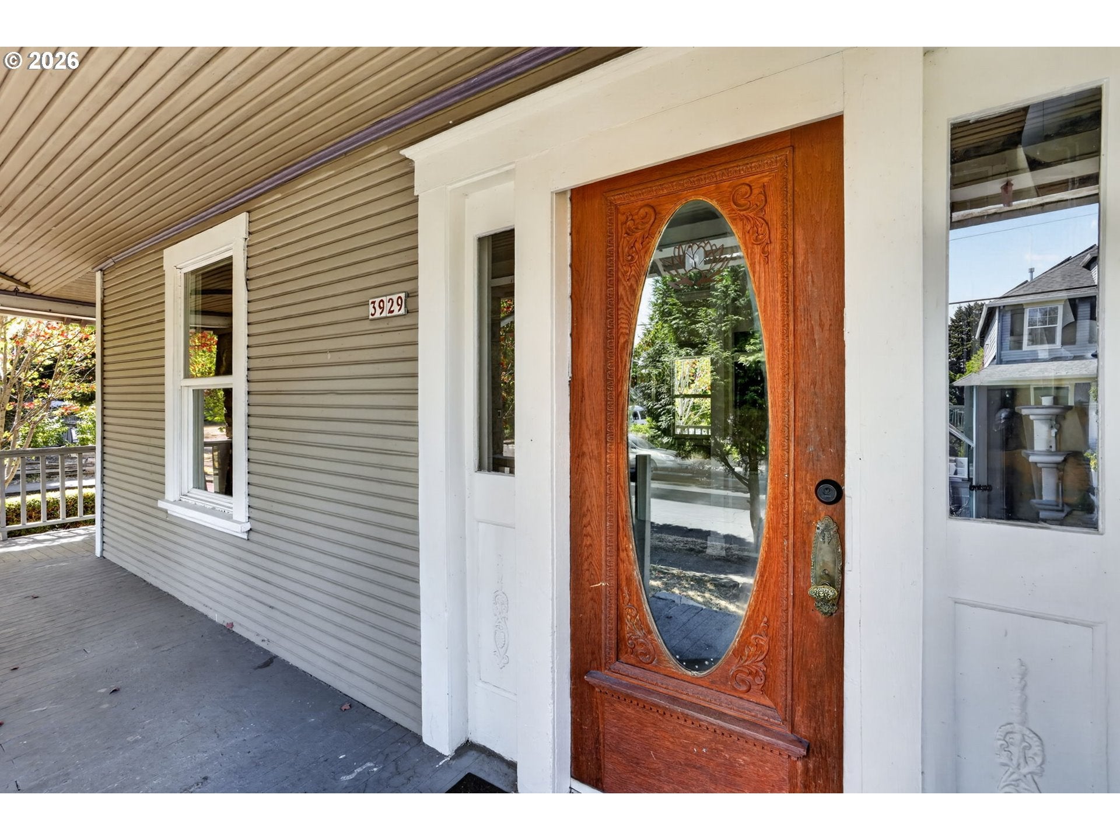
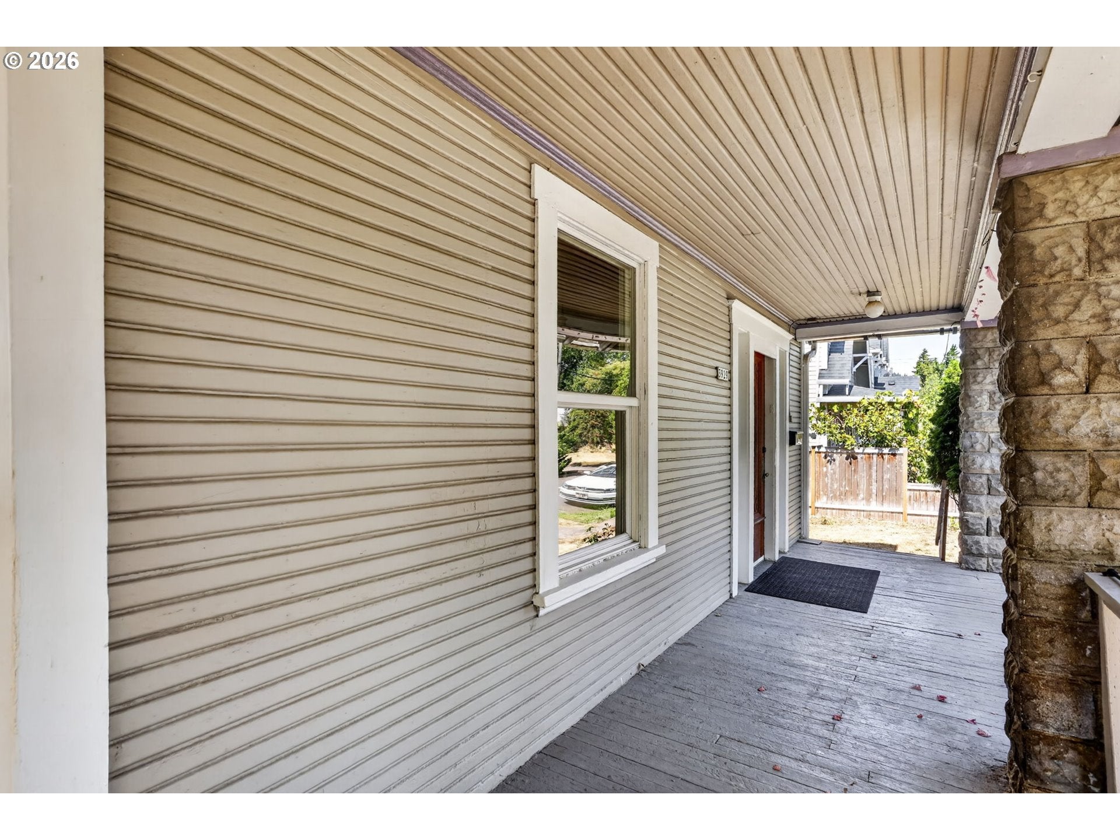
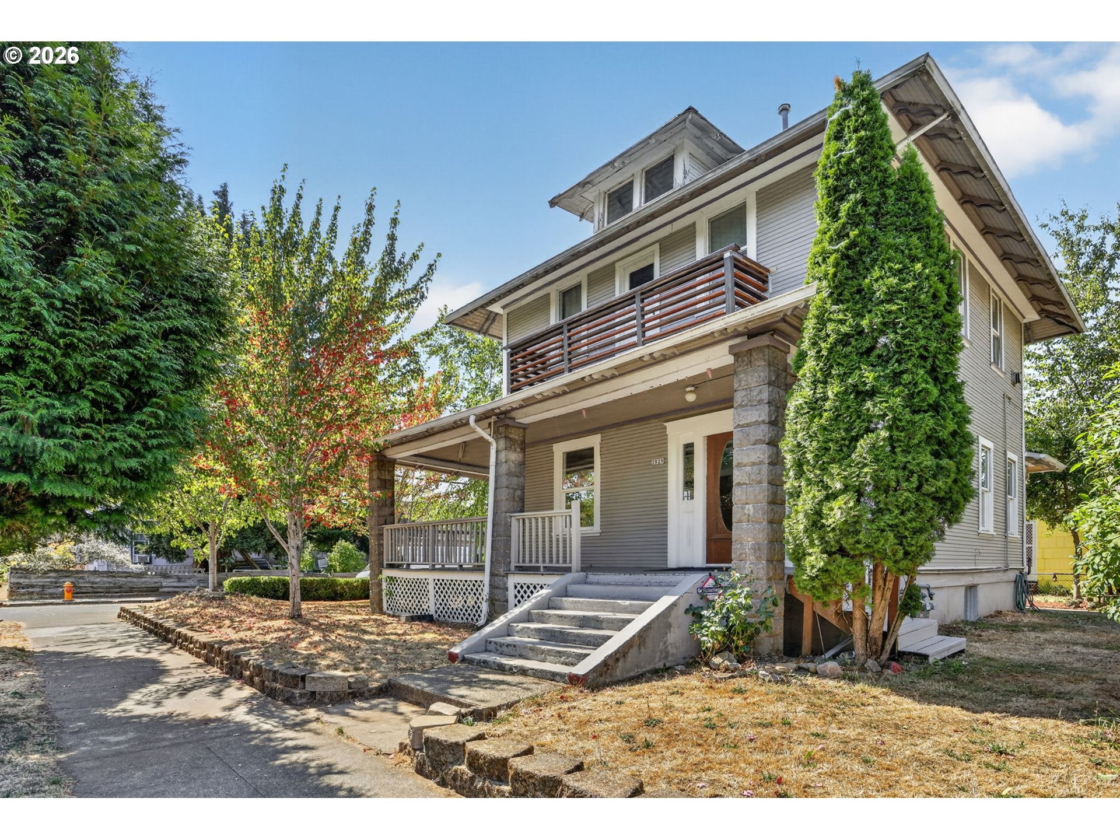
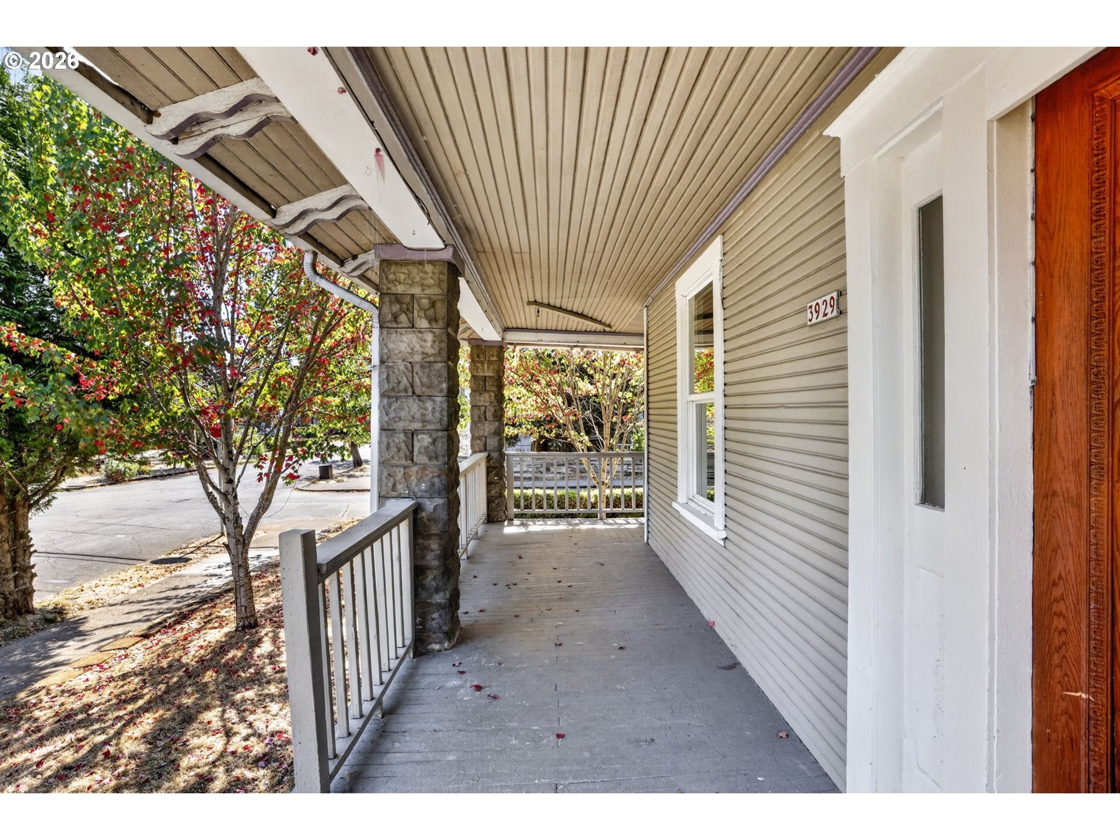
Tons of potential with this spacious FoPo FourSquare! This is a legal duplex but on record as a triplex, with 5 bedrooms, possibly 6 with a non-conforming bedroom in the lower level. This price includes a new roof to be installed prior to closing! The versatile setup is perfect for homeowners looking to offset their mortgage or accommodate extended/multi-generational family members. The lower level features a separate entrance, kitchenette with range and refrigerator, one legal bedroom, and a second non-conforming bedroom. The main floor includes a full kitchen, bedroom, dining room, utility room, and living area. Upstairs, you'll find two additional bedrooms plus flexible space that could be used as a third bedroom or additional living area with a kitchen. A finished attic provides even more usable square footage and room to expand. Recent updates include fresh interior paint and new carpets. Live in the main portion of the home while renting the lower unit for long- or short-term income, or take advantage of the layout for extended family or multi-generational living. With multiple living areas and a flexible floor plan, this home can adapt to a variety of needs. Located in the heart of Foster-Powell with a 100 Bike Score, this home offers easy access to Kern Park, local shops, restaurants, and favorite FoPo neighborhood amenities right outside your door!

Save
Ask
Tour
Hide
Share
Listing Snapshot
Price 
$599,995
Days On Site 
1 Day
Bedrooms 
5
Inside Area (SqFt) 
2,350 sqft
Total Baths 
3
Full Baths 
3
Partial Baths 
N/A
Lot Size 
0.11 Acres
Year Built 
1906
MLS® Number 
656184096
Status 
Active
Property Tax 
$5,885.05
HOA/Condo/Coop Fees 
N/A
Sq Ft Source 
N/A
Friends & Family
Recent Activity
yesterdayListing updated with changes from the MLS®
yesterdayListing first seen on site
General Features
Acres 
0.11
Disclosures 
Disclosure
Land Lease 
No
Parking 
On Street
Property Sub Type 
Single Family Residence
Sewer 
Public Sewer
SqFt Total 
2350
Style 
FourSquare
Water Source 
Public
Zoning 
R5
Interior Features
Appliances 
Gas Water HeaterWasherDryerDishwasherFree-Standing Gas RangeFree-Standing Refrigerator
Basement 
Finished
Flooring 
Carpet
Heating 
Forced AirZoned
Interior 
Kitchen Island
Window Features 
Aluminum FramesWood Frames
Bedroom 1 
Dimensions - 13x9Level - UpperDescription - _4thBedroom
Bedroom 2 
Dimensions - 14x9Level - LowerDescription - _2ndBedroom
Bedroom 3 
Dimensions - 14x11Level - UpperDescription - _3rdBedroom
Bonus Room 
Dimensions - 26x22Level - UpperDescription - BonusRoom
Dining Room 
Level - MainDescription - DiningRoom
Family Room 
Dimensions - 20x10Level - UpperDescription - FamilyRoom
Great Room 
Description - GreatRoom
Kitchen 
Dimensions - 9x7Level - LowerDescription - _2ndKitchen
Living Room 
Dimensions - 14x13Level - MainDescription - LivingRoom
Master Bedroom 
Dimensions - 11x9Level - MainDescription - PrimaryBedroom
Save
Ask
Tour
Hide
Share
Exterior Features
Lot Features 
Corner LotLevel
Patio And Porch 
Porch
Roof 
Composition
Windows/Doors 
Aluminum FramesWood Frames
Community Features
Financing Terms Available 
CashConventional
MLS Area 
_143
Roads 
Paved
Schools
School District
Unknown
Elementary School
Marysville
Middle School
Kellogg
High School
Franklin
Listing courtesy of John McKay of Premiere Property Group, LLC (503) 702-5529


The content relating to real estate for sale on this website comes in part from the IDX program of the RMLS™ of Portland, Oregon. Real estate listings held by brokerage firms other than Premiere Property Group, LLC are marked with the RMLS™ logo, and detailed information about these properties includes the names of the listing brokers. Listing content is Copyright © 2026 RMLS™, Portland, Oregon. Some properties which appear for sale on this website may subsequently have sold or may no longer be available.

Last checked 2026-08-28 01:40 AM PDT.

All information provided is deemed reliable but is not guaranteed and should be independently verified

Neighborhood & Commute
Source: Walkscore
Save
Ask
Tour
Hide
Share