Save
Ask
Tour
Hide
Share
$699,900
New Listing

5617 NE 27TH AVE
Portland, OR 97211

Single Family Residence|Coming Soon
4
Beds
2
Total Baths
2
Full Baths
2,134
SqFt
$328
/SqFt
1910
Built
Subdivision:
CONCORDIA / ALBERTA
County:
Multnomah
Listing courtesy of Amanda Haworth of Neighbors Realty (503) 453-7698

Due to the health concerns created by Coronavirus we are offering personal 1-1 online video walkthough tours where possible.
Call Now: 503-334-1515
Is this the listing for you? We can help make it yours.
503-334-1515
5617 NE 27TH AVE5617 NE 27TH AVE5617 NE 27TH AVE5617 NE 27TH AVE
Save
Ask
Tour
Hide
Share

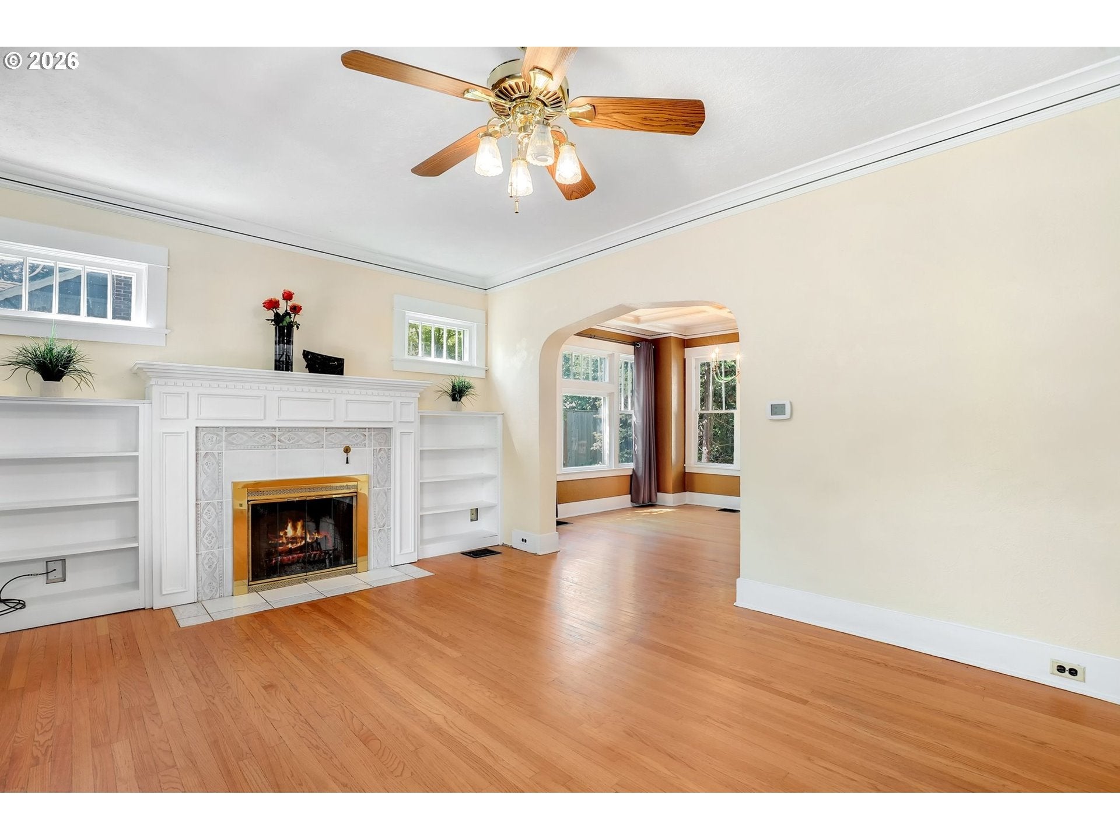
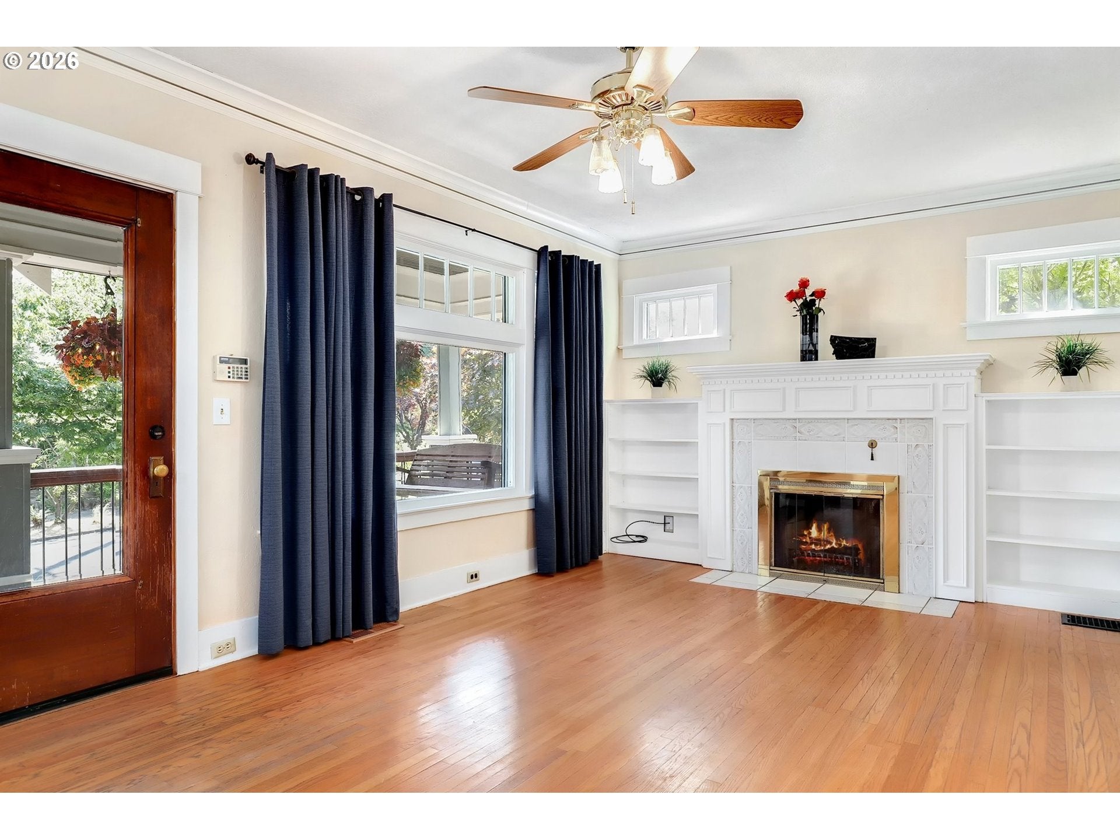
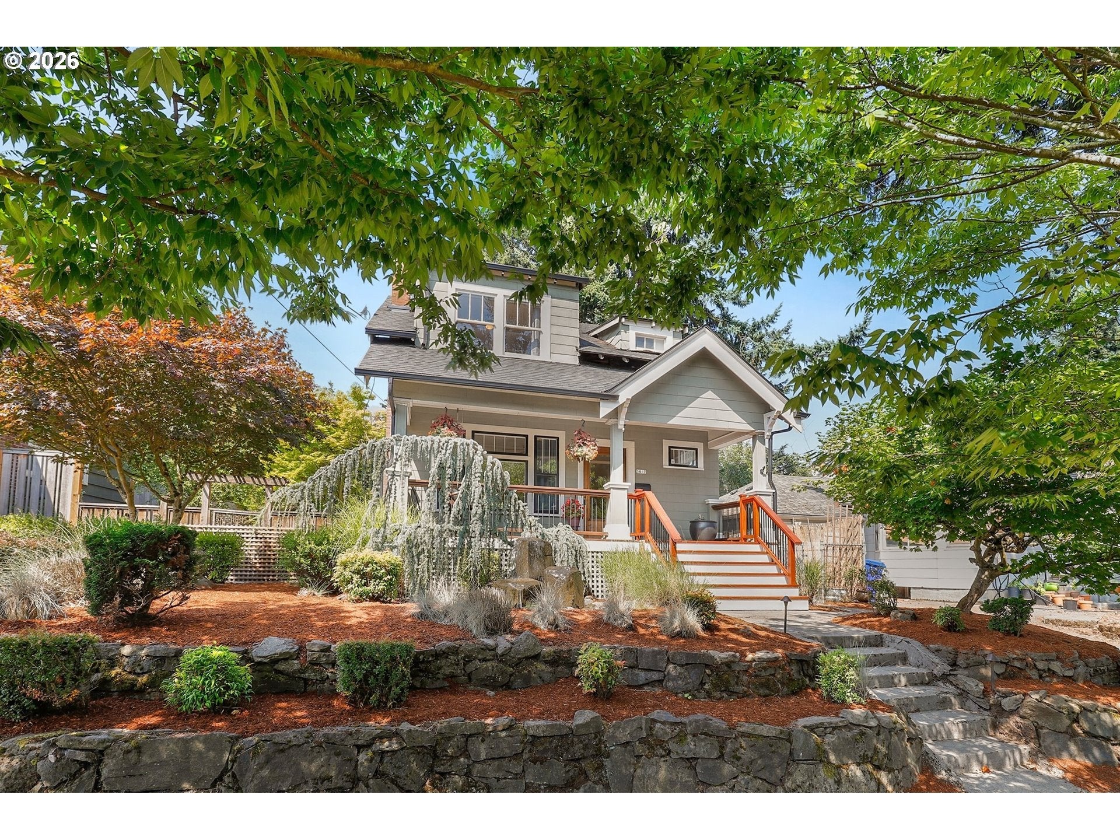
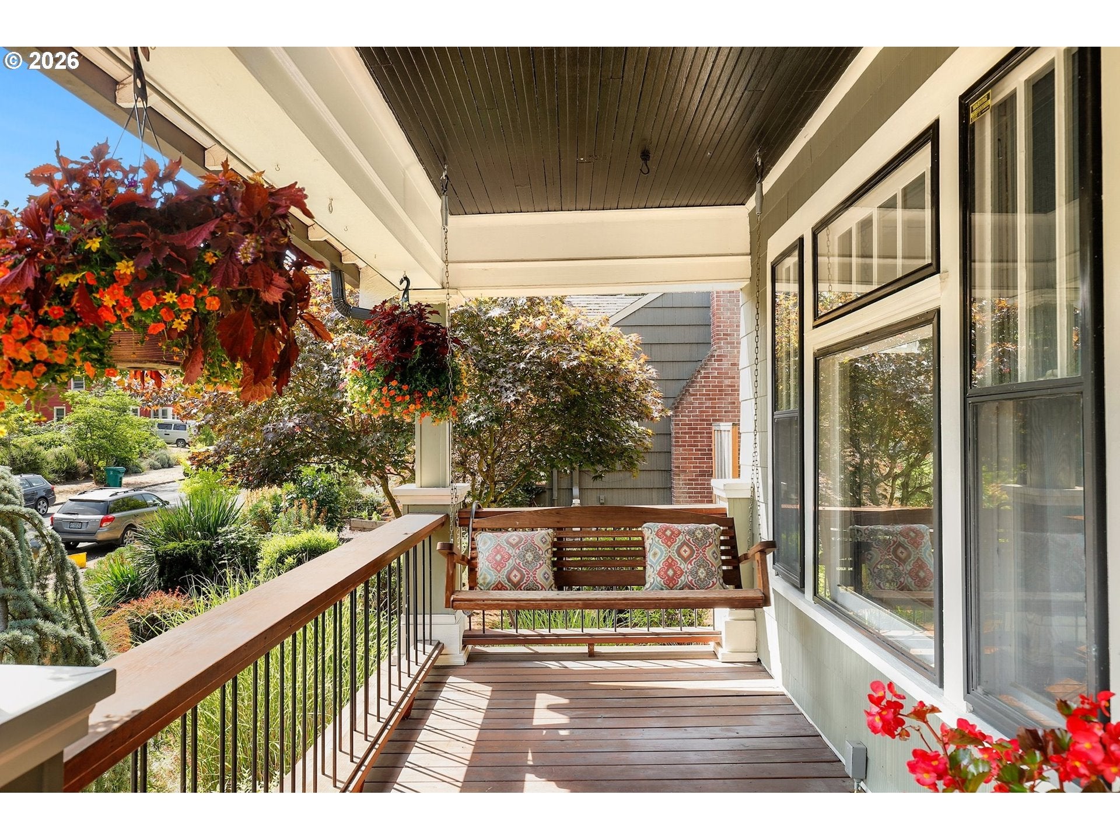
Set on a classic Concordia block, this 4 bedroom, 2 bath craftsman blends original character with the updates today's buyers want. Abundant natural light runs through every room, and the layout moves easily from large front porch to backyard oasis.Step inside to a wood-burning fireplace anchoring the living room, original hardwood floors on the top two levels, and a dining room with box beam ceilings that opens through French doors onto a large deck. The kitchen has been outfitted with stainless steel appliances, a gas range, quartz counters, and generous cabinetry.Central A/C keeps things comfortable through Portland summers.Upstairs, three bedrooms with custom closets and a full bath. The finished basement adds a private 4th bedroom, a second bathroom with heat lamp, and a dedicated laundry/utility room — ideal for guests, a home office, or multigenerational living. Exterior entrance makes it ideal for an ADU conversion. The home has been thoughtfully updated with too much to list here so please see attached list. Out back is where this home really shines: a paver patio with pergola and electricity, large deck off of the kitchen and dining room, and bocce court turn the yard into genuine living and entertaining space, not just a lawn to mow. The home is located three blocks to the Alberta Arts District, and also the NE Killingsworth and 30th “hub” both full of restaurants, galleries, yoga studios, music venues, and shops. It sits six blocks to New Seasons grocery, and close to Alberta Park, Vernon and Faubion schools, and the University of Oregon’s Portland campus. Easy access to bus lines and a quick ride to downtown or the airport. [Home Energy Score = 5. HES Report at https://rpt.greenbuildingregistry.com/hes/OR10080911]

Save
Ask
Tour
Hide
Share
Listing Snapshot
Price 
$699,900
Days On Site 
0 Days
Bedrooms 
4
Inside Area (SqFt) 
2,134 sqft
Total Baths 
2
Full Baths 
2
Partial Baths 
N/A
Lot Size 
0.12 Acres
Year Built 
1910
MLS® Number 
660462898
Status 
Coming Soon
Property Tax 
$4,099.15
HOA/Condo/Coop Fees 
N/A
Sq Ft Source 
N/A
Friends & Family
Recent Activity
4 hours agoListing updated with changes from the MLS®
4 hours agoListing first seen on site
General Features
Acres 
0.12
Disclosures 
Disclosure
Foundation 
Concrete Perimeter
Land Lease 
No
Parking 
On Street
Property Condition 
Updated/Remodeled
Property Sub Type 
Single Family Residence
Sewer 
Public Sewer
SqFt Total 
2134
Style 
Stories2Craftsman
Water Source 
Public
Interior Features
Appliances 
Gas Water HeaterWasherDryerDishwasherDisposalFree-Standing Gas RangeFree-Standing RefrigeratorMicrowave
Basement 
FullFinished
Cooling 
Ceiling Fan(s)Heat Pump
Fireplace 
Yes
Fireplace Features 
Wood Burning
Fireplaces 
1
Flooring 
HardwoodTileWood
Heating 
Forced AirHeat Pump
Interior 
PantryHigh Ceilings
Window Features 
Storm Window(s)Double Pane Windows
Bedroom 1 
Dimensions - 14x17Level - LowerDescription - _4thBedroom
Bedroom 2 
Dimensions - 11x12Level - UpperDescription - _2ndBedroom
Bedroom 3 
Dimensions - 13x11Level - UpperDescription - _3rdBedroom
Dining Room 
Dimensions - 13x13Level - MainDescription - DiningRoom
Family Room 
Description - FamilyRoom
Great Room 
Description - GreatRoom
Kitchen 
Dimensions - 11x17Level - MainDescription - Kitchen
Laundry 
Dimensions - 7x5Level - LowerDescription - Laundry
Living Room 
Dimensions - 9x12Level - MainDescription - LivingRoom
Master Bedroom 
Dimensions - 12x12Level - UpperDescription - PrimaryBedroom
Storage 
Dimensions - 11x11Level - LowerDescription - Storage
Save
Ask
Tour
Hide
Share
Exterior Features
Construction Details 
Asbestos
Exterior 
Dog RunGarden
Fencing 
Fenced
Lot Features 
Level
Patio And Porch 
CoveredDeckPorch
Roof 
Composition
Windows/Doors 
Storm Window(s)Double Pane Windows
Community Features
Financing Terms Available 
CashConventionalFHAVA Loan
MLS Area 
_142
Roads 
Paved
Schools
School District
Unknown
Elementary School
Vernon
Middle School
Vernon
High School
Jefferson
Listing courtesy of Amanda Haworth of Neighbors Realty (503) 453-7698


The content relating to real estate for sale on this website comes in part from the IDX program of the RMLS™ of Portland, Oregon. Real estate listings held by brokerage firms other than Neighbors Realty are marked with the RMLS™ logo, and detailed information about these properties includes the names of the listing brokers. Listing content is Copyright © 2026 RMLS™, Portland, Oregon. Some properties which appear for sale on this website may subsequently have sold or may no longer be available.

Last checked 2026-08-24 04:00 PM PDT.

All information provided is deemed reliable but is not guaranteed and should be independently verified

Neighborhood & Commute
Source: Walkscore
Save
Ask
Tour
Hide
Share