

3470 W 3RD STWashougal, WA 98671
Due to the health concerns created by Coronavirus we are offering personal 1-1 online video walkthough tours where possible.

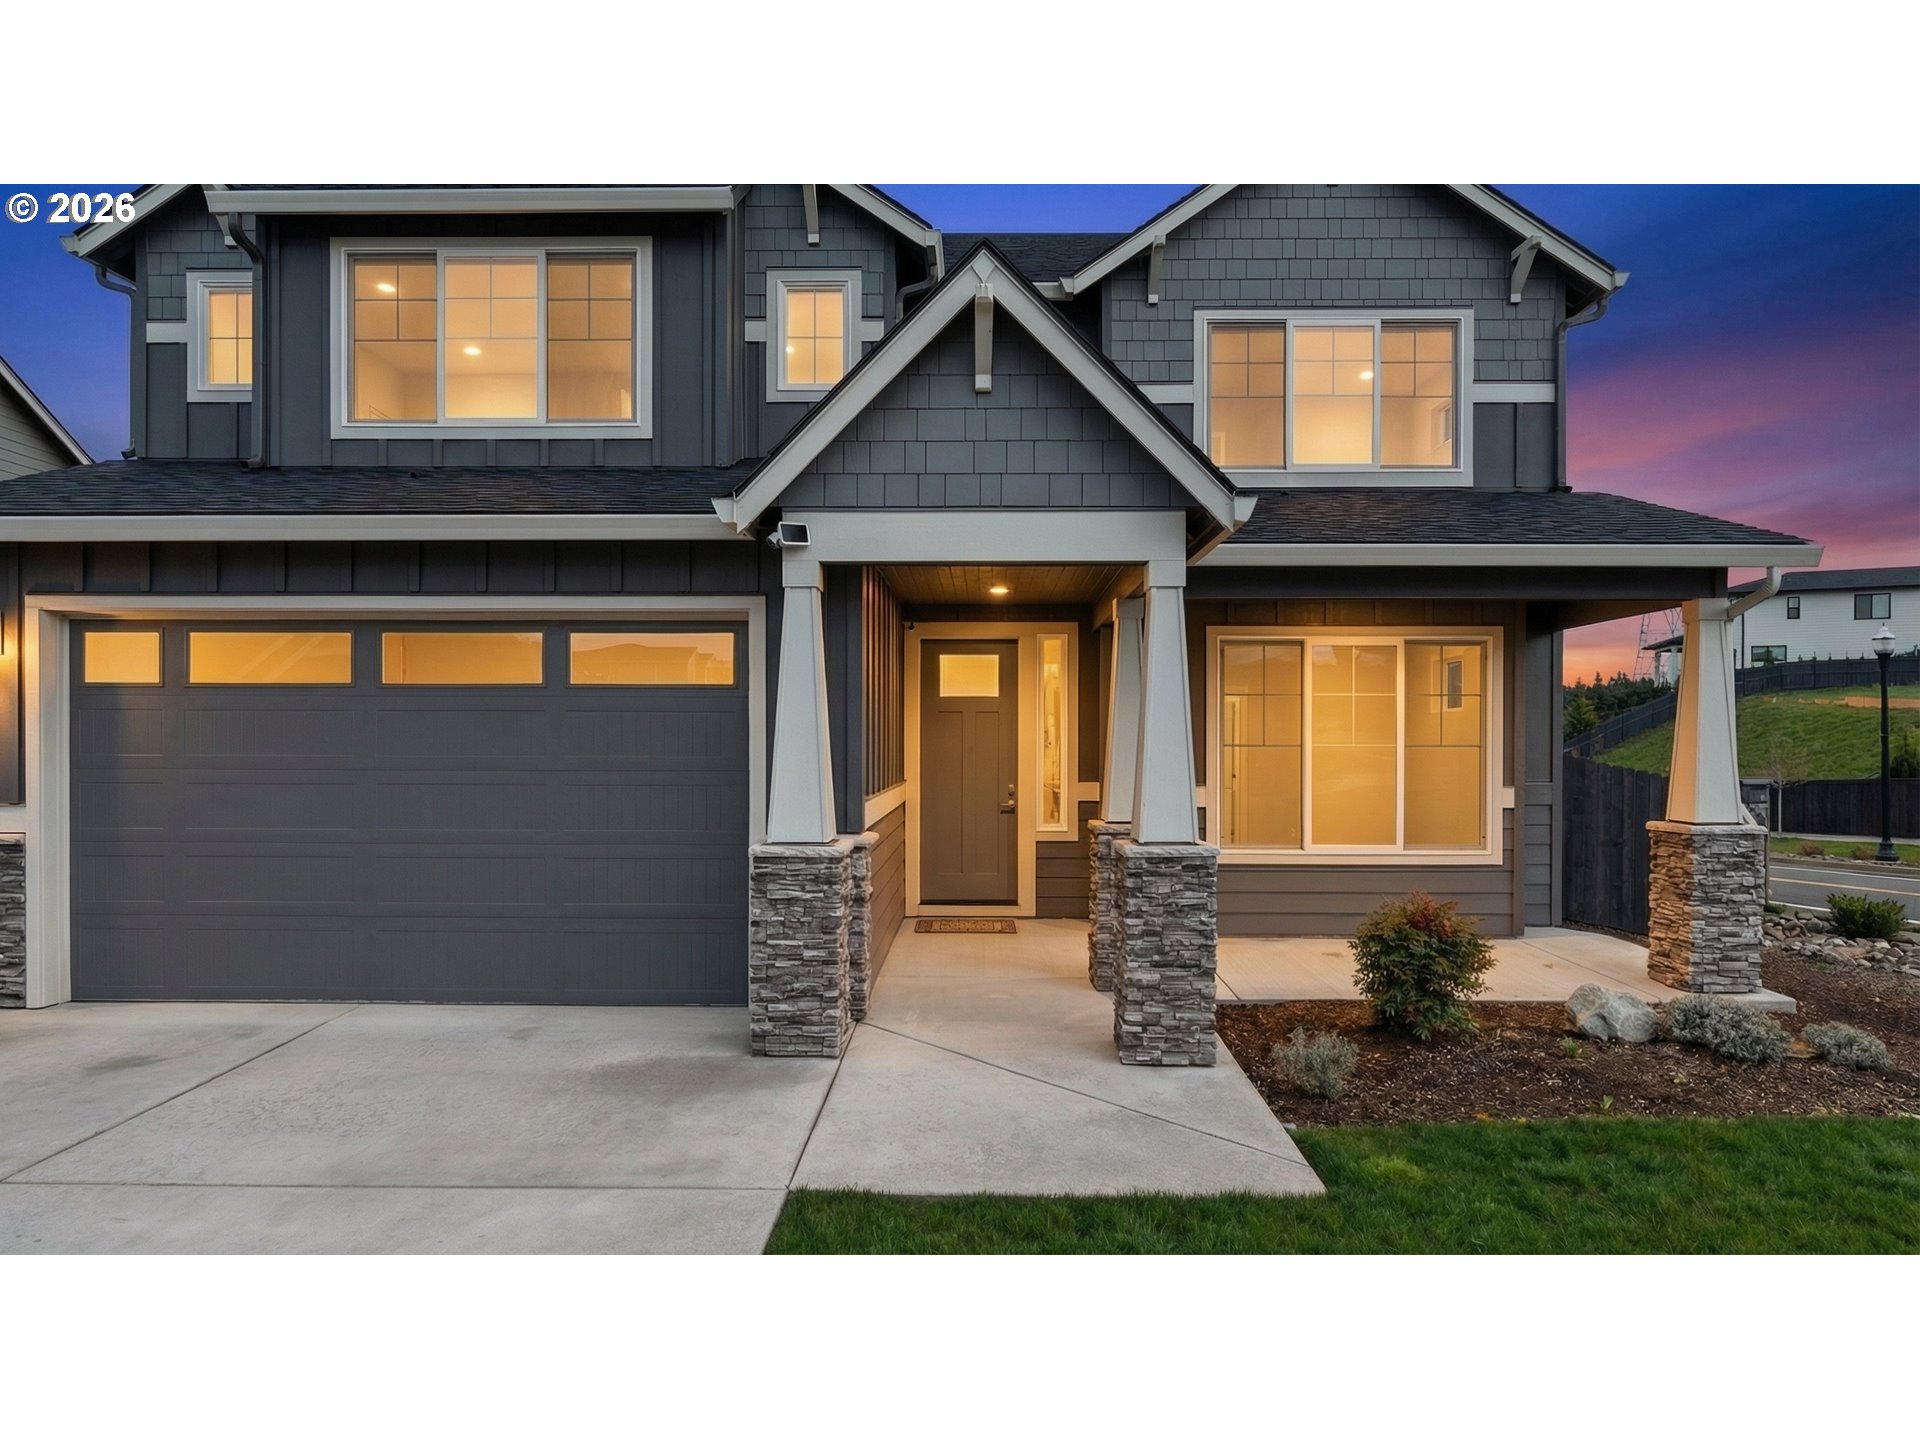
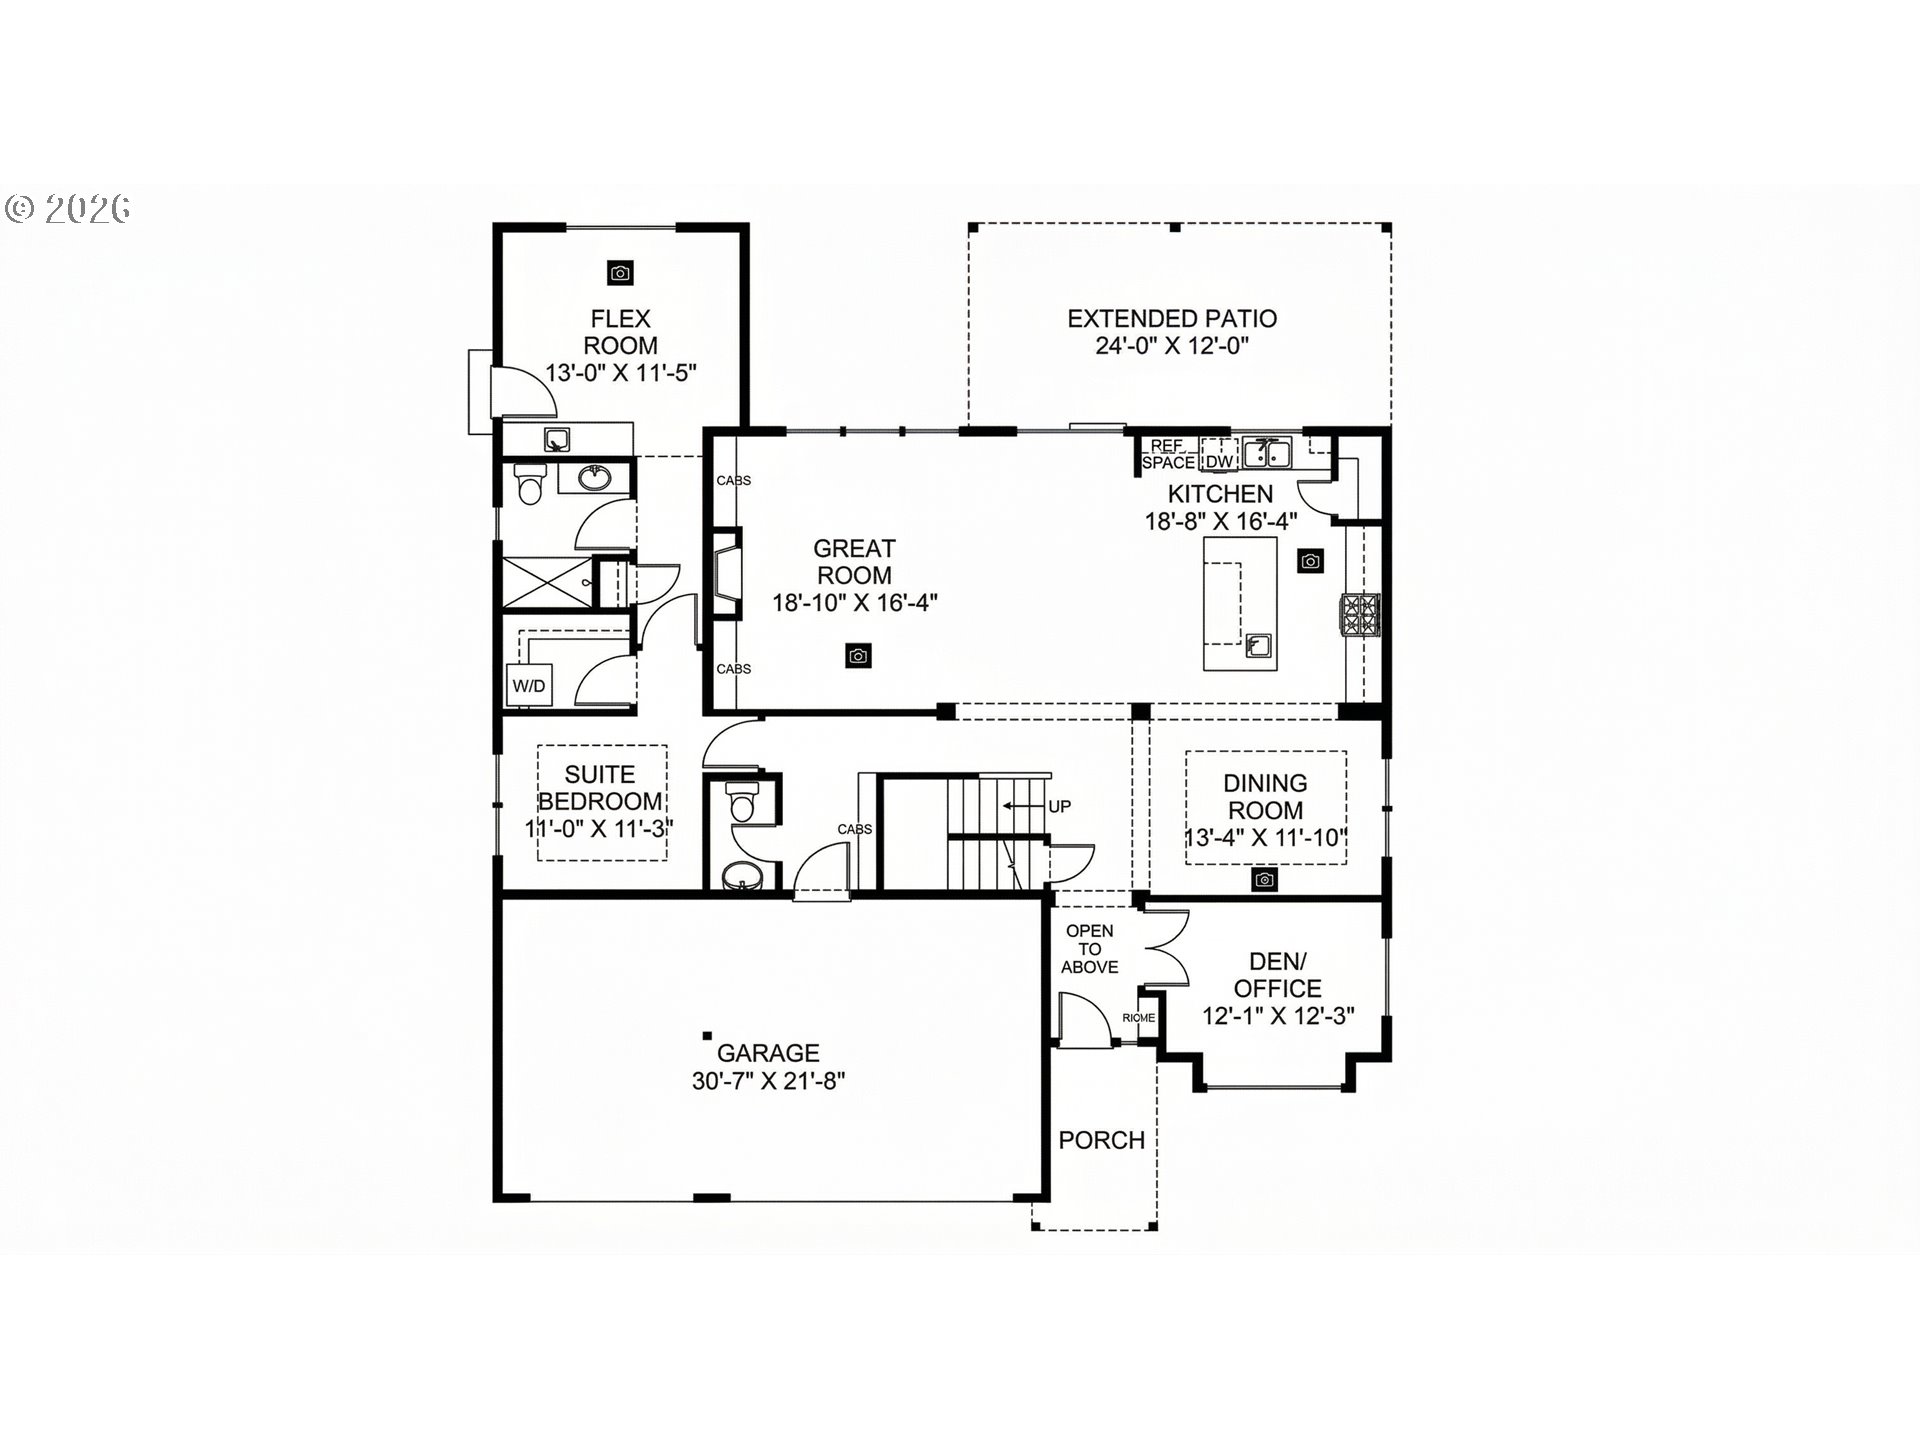
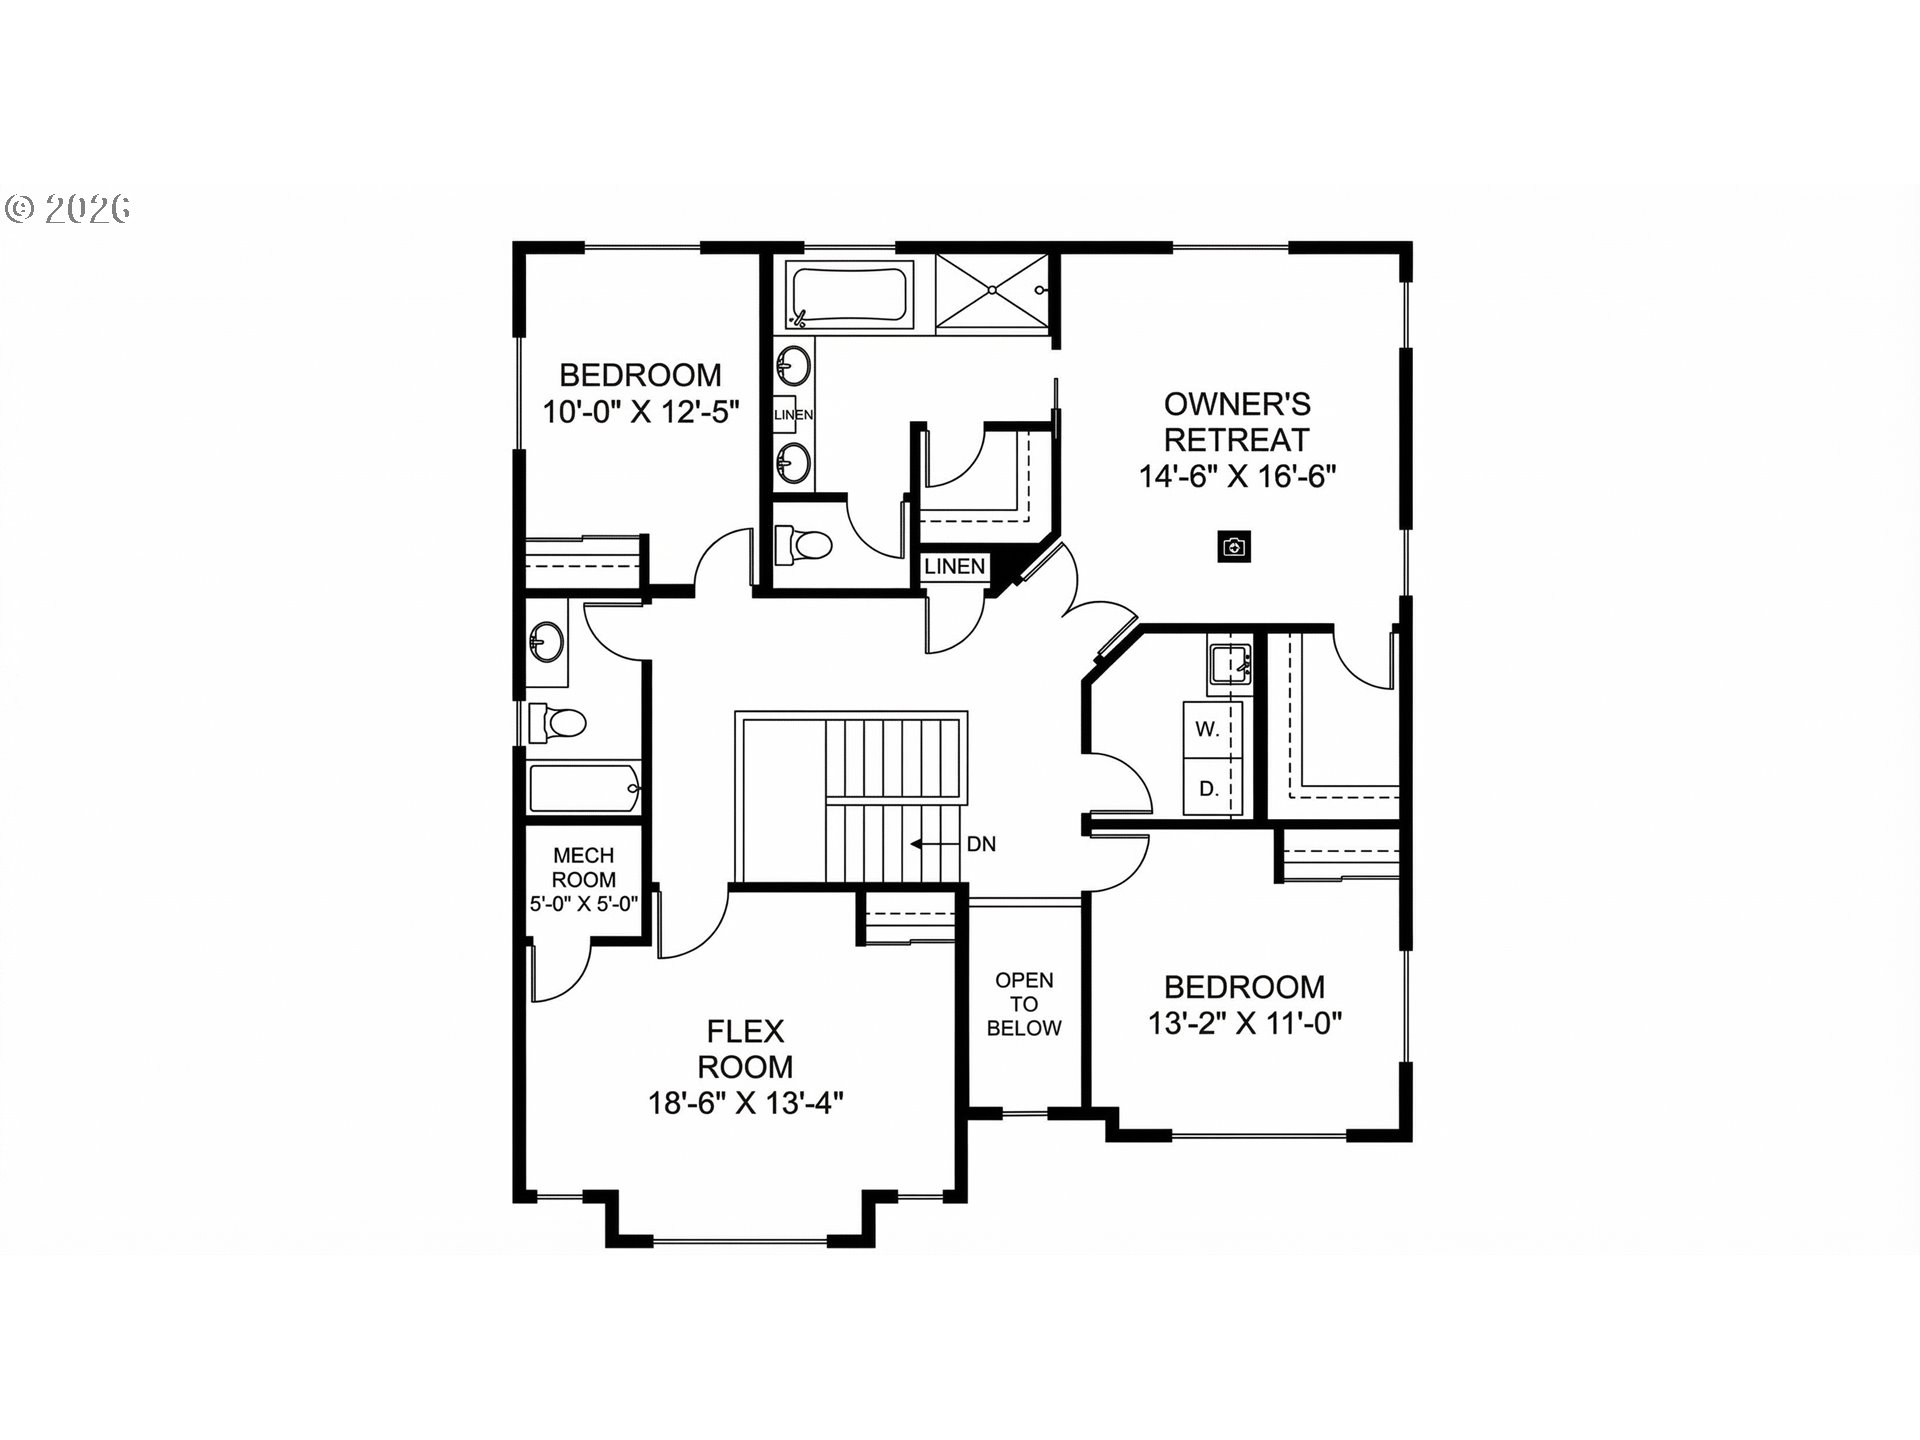
If you've been searching for a home in the Camas School District that can genuinely accommodate multi-generational living, this is worth a close look. The main-level suite with its own full bath, walk-in closet, exterior patio entry, and private laundry functions as a fully seperate living space, not just an extra bedroom. It's the kind of layout that's hard to find in this area.The home itself was built in 2023 by New Tradition Homes in the Northside community, right on the Camas/Washougal border. At 3,407 square feet, it's a five-bedroom, 3.5-bath two-story with a den/office on the main level — the kind of floor plan that works well for families who need dedicated space for everyone including room to work from home.The finishes throughout reflect the custom design studio upgrades that went into the build. The kitchen has a 36" gas cooktop with a pot filler, convection wall oven, quartz island, two-tone shaker cabinetry, and slide-out shelving in every lower cabinet. The great room centers around a stone fireplace with a cedar beam mantel, and engineered hardwood runs through most of the main level.Upstairs, the owner's suite has dual walk-in closets, a soaking tub, walk-in shower with bench, and heated tile floors. All three full bathrooms have heated tile and quartz counters, and Hunter Douglas motorized blinds are installed throughout — the kind of detail you notice when you move in and don't have to think about.The lot is a corner lot at just over 7,200 square feet, fully fenced and irrigated. There's a 3-car garage with EV charging ready and solar prepped, extended covered patio, and the home is pre-plumbed for hot water bidets in all bathrooms. HOA covers front yard landscaping and common areas at $71/month
| 6 days ago | Listing updated with changes from the MLS | |
| 6 days ago | Price changed to $1,055,000 | |
| a month ago | Status changed to Active | |
| 7 months ago | Listing first seen on site |

The content relating to real estate for sale on this website comes in part from the IDX program of the RMLS™ of Portland, Oregon. Real estate listings held by brokerage firms other than Kelly Right Real Estate Vancouver are marked with the RMLS™ logo, and detailed information about these properties includes the names of the listing brokers. Listing content is Copyright © 2026 RMLS™, Portland, Oregon. Some properties which appear for sale on this website may subsequently have sold or may no longer be available.
Last checked 2026-10-21 11:31 PM PDT.
All information provided is deemed reliable but is not guaranteed and should be independently verified
Did you know? You can invite friends and family to your search. They can join your search, rate and discuss listings with you.