Save
Ask
Tour
Hide
Share
$1,300,000
10 Days On Site

3912 SE 19TH AVE
Brush Prairie, WA 98606

For Sale|Single Family Residence|Active
4
Beds
3
Total Baths
3
Full Baths
3,150
SqFt
$413
/SqFt
2027
Built
Subdivision:
CEDARS BEND
County:
Clark
Listing courtesy of Travis Glendenning of FBR Realty, Inc. (360) 903-7002

Due to the health concerns created by Coronavirus we are offering personal 1-1 online video walkthough tours where possible.
Call Now: 503-334-1515
Is this the listing for you? We can help make it yours.
503-334-1515
3912 SE 19TH AVE3912 SE 19TH AVE3912 SE 19TH AVE3912 SE 19TH AVE
Save
Ask
Tour
Hide
Share

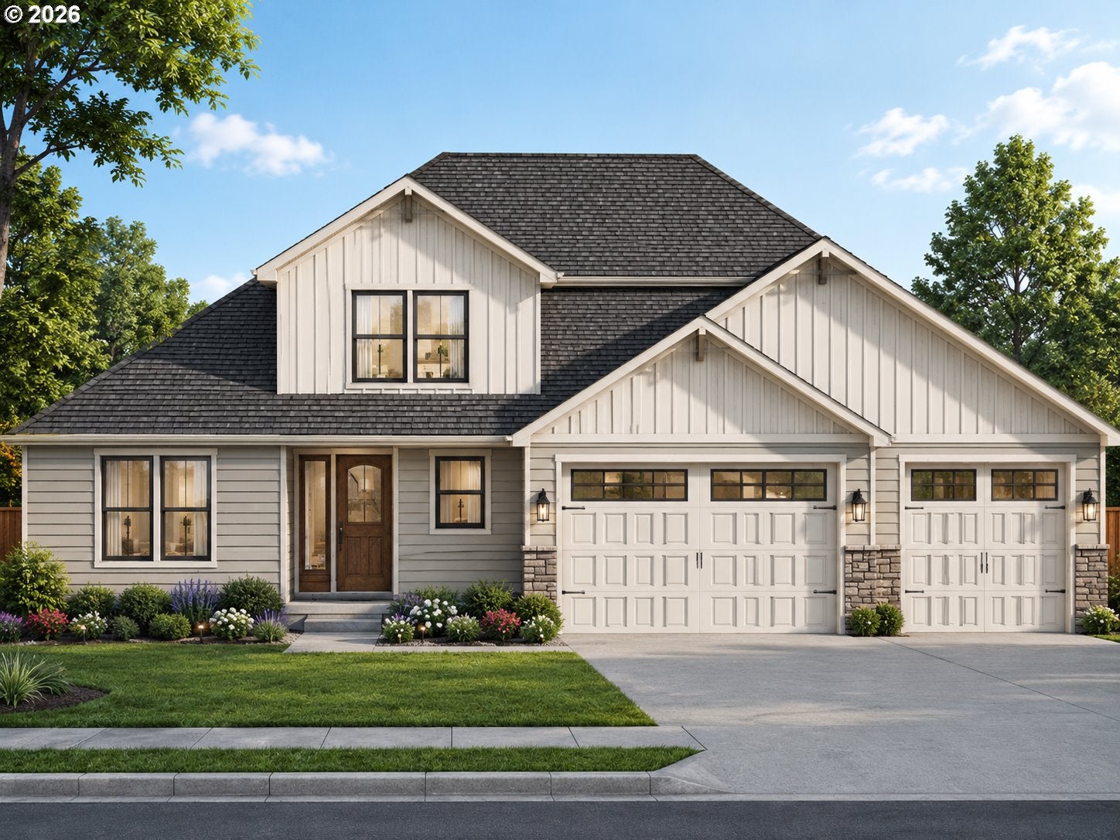
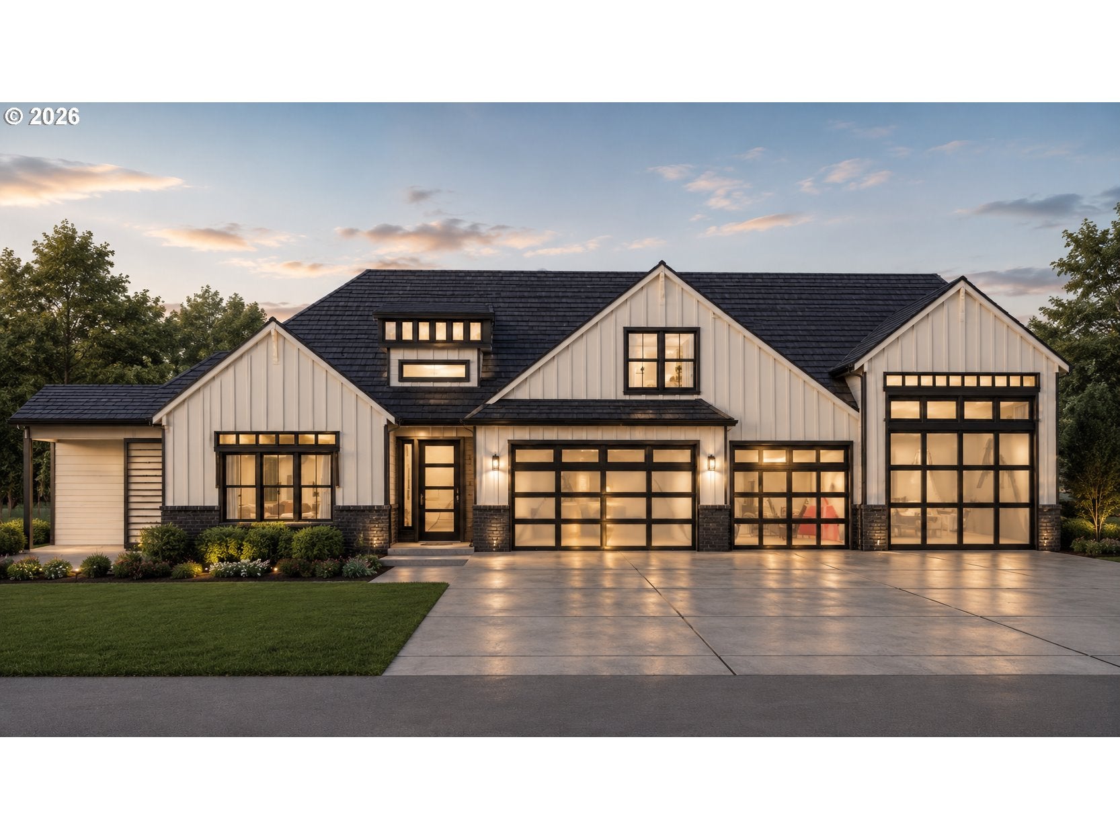
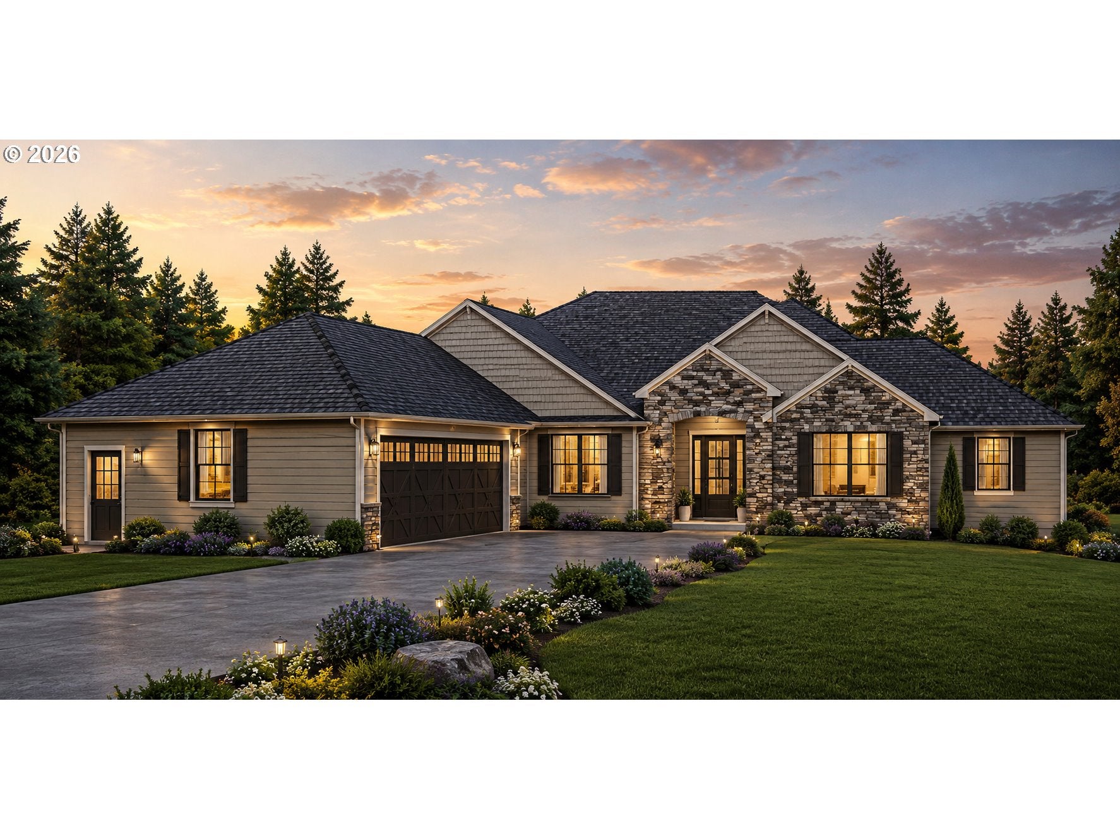
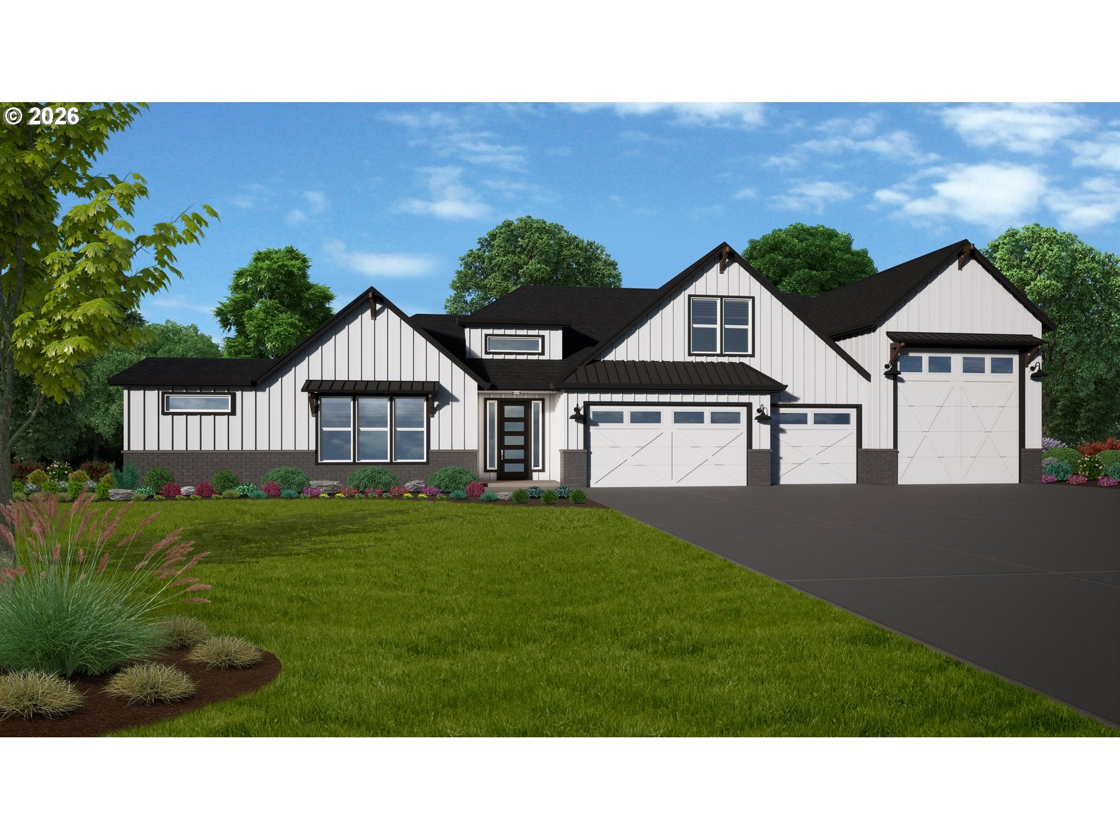
Introducing a new community of just 20 luxury homes nestled on a quiet cul-de-sac in the sought-after Brush Prairie area.Enjoy estate-sized lots averaging well over 12,000 square feet, offering the space, privacy, and lifestyle that’s becoming increasingly difficult to find.Located just minutes from the conveniences of Battle Ground and East Vancouver, this exceptional neighborhood combines peaceful surroundings with everyday accessibility. Step outside your front door to enjoy more than 100 acres of Clark County parkland, complete with scenic walking trails and natural beauty.Whether you choose one of our thoughtfully designed custom home plans or work with us to create a home entirely from scratch, every residence is crafted with exceptional attention to detail. From premium finishes to timeless architecture, these homes are designed to look, live, and feel luxurious in every possible way.This is a rare opportunity to build the custom home you’ve always envisioned in one of Clark County’s most desirable locations. Move in ready homes for Summer of 2027. One levels, two levels, call for a builder meeting. Prices will vary depending on plan, advertised price range is an idea of what the average will most likely be in the total neighborhood. Setting up HOA now, will be active in 2027 when houses are move in ready. PRE SALES NOW. CUSTOM HOMES.

Save
Ask
Tour
Hide
Share
Listing Snapshot
Price 
$1,300,000
Days On Site 
10 Days
Bedrooms 
4
Inside Area (SqFt) 
3,150 sqft
Total Baths 
3
Full Baths 
3
Partial Baths 
N/A
Lot Size 
0.48 Acres
Year Built 
2027
MLS® Number 
662324153
Status 
Active
Property Tax 
$1,397.44
HOA/Condo/Coop Fees 
$75
Sq Ft Source 
N/A
Friends & Family
Recent Activity
a week agoListing updated with changes from the MLS®
a week agoListing first seen on site
General Features
Acres 
0.48
Disclosures 
Disclosure
Foundation 
Concrete Perimeter
Garage 
Yes
Garage Spaces 
5
Land Lease 
No
Parking 
Garage Door OpenerDrivewayRV Access/Parking
Parking Spaces 
5
Property Condition 
New Construction
Property Sub Type 
Single Family Residence
Sewer 
Public Sewer
SqFt Total 
3150
Style 
Stories1CustomStyle
Water Source 
Public
Interior Features
Appliances 
OvenBuilt-In RangeDishwasherDisposalDouble OvenENERGY STAR Qualified AppliancesInstant Hot WaterMicrowavePlumbed For Ice MakerWine Cooler
Basement 
Crawl Space
Cooling 
Heat Pump
Fireplace 
Yes
Fireplace Features 
Gas
Fireplaces 
1
Heating 
ENERGY STAR Qualified EquipmentForced Air
Interior 
Kitchen IslandPantryVaulted Ceiling(s)High CeilingsHigh Speed InternetSoaking Tub
Window Features 
Double Pane Windows
Bedroom 1 
Level - MainDescription - _2ndBedroom
Bedroom 2 
Level - MainDescription - _3rdBedroom
Bonus Room 
Level - UpperDescription - BonusRoom
Den 
Level - MainDescription - Den
Dining Room 
Description - DiningRoom
Family Room 
Description - FamilyRoom
Great Room 
Level - MainDescription - GreatRoom
Kitchen 
Description - Kitchen
Living Room 
Description - LivingRoom
Master Bedroom 
Level - MainDescription - PrimaryBedroom
Utility Room 
Level - MainDescription - UtilityRoom
Save
Ask
Tour
Hide
Share
Exterior Features
Construction Details 
Stone
Exterior 
Built-in Barbecue
Fencing 
Fenced
Lot Features 
Cul-De-SacLevelPrivate
Patio And Porch 
Covered
Roof 
Composition
Windows/Doors 
Double Pane Windows
Community Features
Association Amenities 
Maintenance GroundsManagement
Association Dues 
75
Financing Terms Available 
CashConventional
MLS Area 
_62
Roads 
Paved
Schools
School District
Unknown
Elementary School
Maple Grove
Middle School
Laurin
High School
Prairie
Listing courtesy of Travis Glendenning of FBR Realty, Inc. (360) 903-7002


The content relating to real estate for sale on this website comes in part from the IDX program of the RMLS™ of Portland, Oregon. Real estate listings held by brokerage firms other than FBR Realty, Inc. are marked with the RMLS™ logo, and detailed information about these properties includes the names of the listing brokers. Listing content is Copyright © 2026 RMLS™, Portland, Oregon. Some properties which appear for sale on this website may subsequently have sold or may no longer be available.

Last checked 2026-08-22 12:34 PM PDT.

All information provided is deemed reliable but is not guaranteed and should be independently verified

Neighborhood & Commute
Source: Walkscore
Save
Ask
Tour
Hide
Share