

1250 SE RIVER FOREST LNMilwaukie, OR 97267
Due to the health concerns created by Coronavirus we are offering personal 1-1 online video walkthough tours where possible.
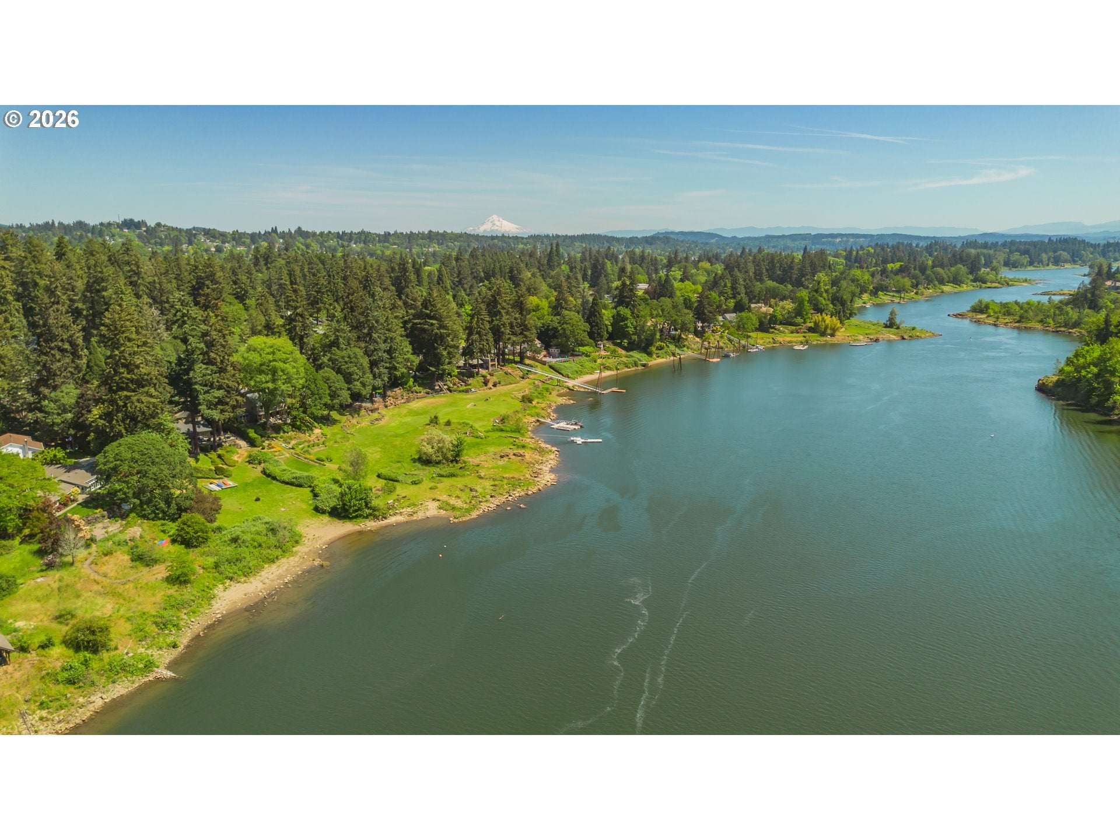
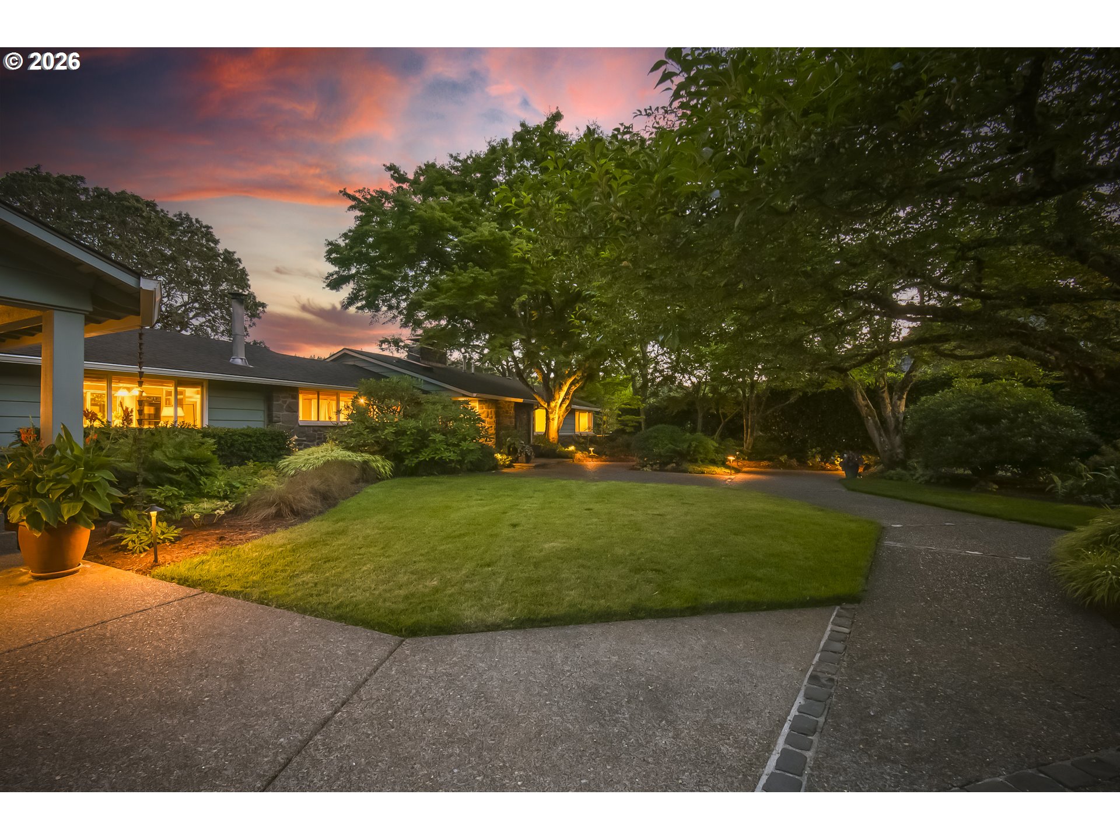
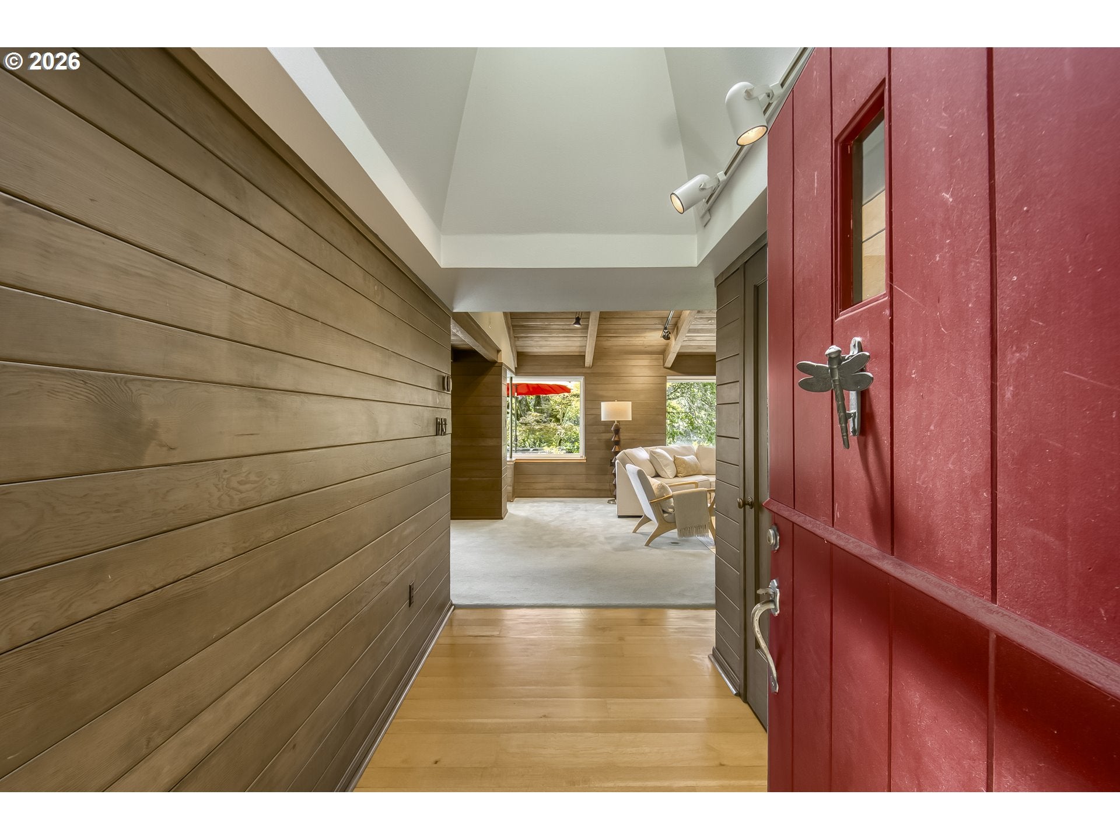
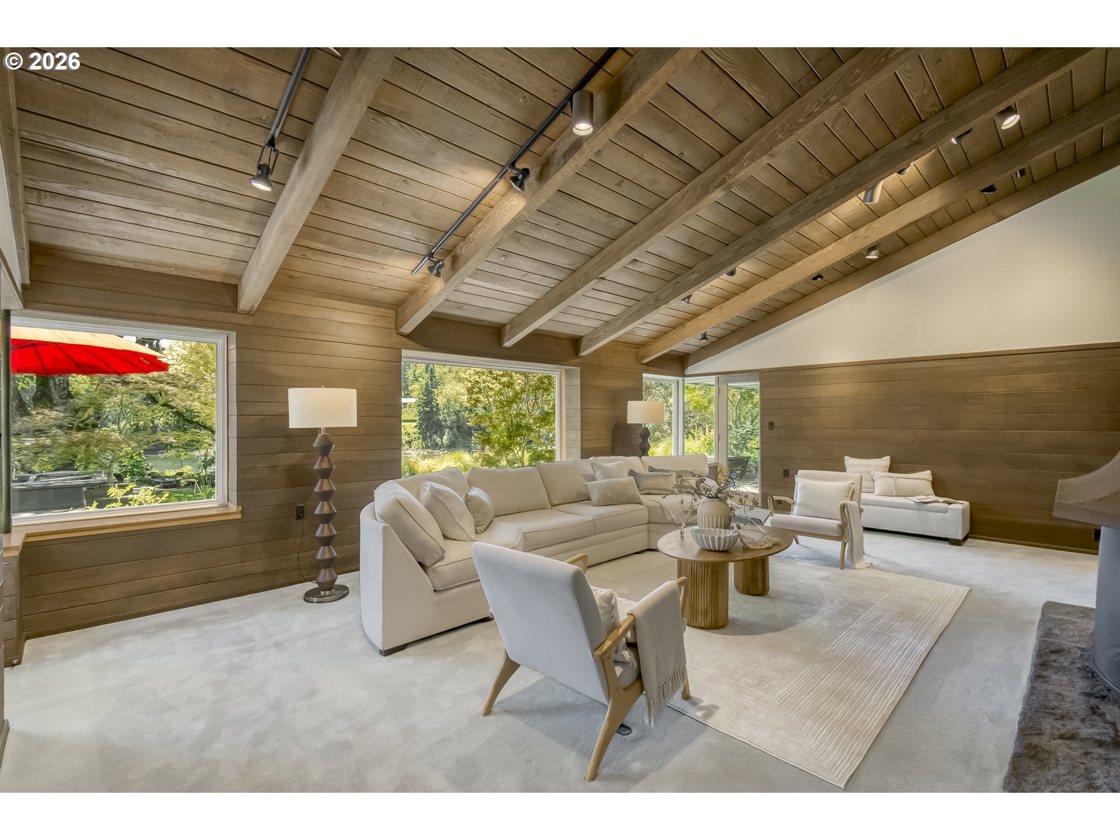
Set along the Willamette River on a beautifully landscaped 0.95-acre parcel with 139’ of river frontage, this rare single-level home offers a unique blend of architectural significance, privacy, and stunning water views both up and down the river. Originally built in 1940 and attributed to renowned architect Van Evera Bailey, the home showcases timeless design, thoughtful craftsmanship, and signature elements including exposed beams, distinctive built-ins, and a charming Dutch door. With 3012 sq ft of living space, the home features a well-designed layout with distinct yet connected living areas. The primary suite is privately situated in its own wing, offering a peaceful retreat with a spa-like bath featuring a jetted tub and expansive walk-in shower. Just outside, a serene Japanese-inspired Zen garden—crafted with Honduran mahogany and Ipe wood decking—creates a quiet outdoor extension of the space. The adjacent sunroom with floor to ceiling windows is another exceptional space to enjoy the views in warmth and natural lighting. On the opposite side of the home, additional bedrooms, bathrooms, and flex-living spaces provide room for guests, work, or multi-generational living. Architectural details throughout—including statement fireplace features and unique interior elements—add warmth and character.The grounds are truly exceptional, thoughtfully curated with mature landscaping, a koi pond, a fenced garden wrapped in white grapevines, and a rich variety of plantings including Japanese and butterfly maples, honey locust, service berry, jasmine, clematis, and seasonal blooms. There is a majestic oak tree that has become a signature of the property and a landmark for those using the river. Meandering spaces invite exploration, while the setting offers privacy and a connection to nature. A seasonal private beach further enhances the riverfront lifestyle. A rare opportunity to own a property with this level of setting, history, and presence on the Willamette River.
| 2 weeks ago | Listing updated with changes from the MLS® | |
| 2 weeks ago | Status changed to Pending | |
| 4 weeks ago | Listing first seen on site |

The content relating to real estate for sale on this website comes in part from the IDX program of the RMLS™ of Portland, Oregon. Real estate listings held by brokerage firms other than Premiere Property Group, LLC are marked with the RMLS™ logo, and detailed information about these properties includes the names of the listing brokers. Listing content is Copyright © 2026 RMLS™, Portland, Oregon. Some properties which appear for sale on this website may subsequently have sold or may no longer be available.
Last checked 2026-08-21 09:02 AM PDT.
All information provided is deemed reliable but is not guaranteed and should be independently verified