

4105 SE 14TH AVEPortland, OR 97202
Due to the health concerns created by Coronavirus we are offering personal 1-1 online video walkthough tours where possible.
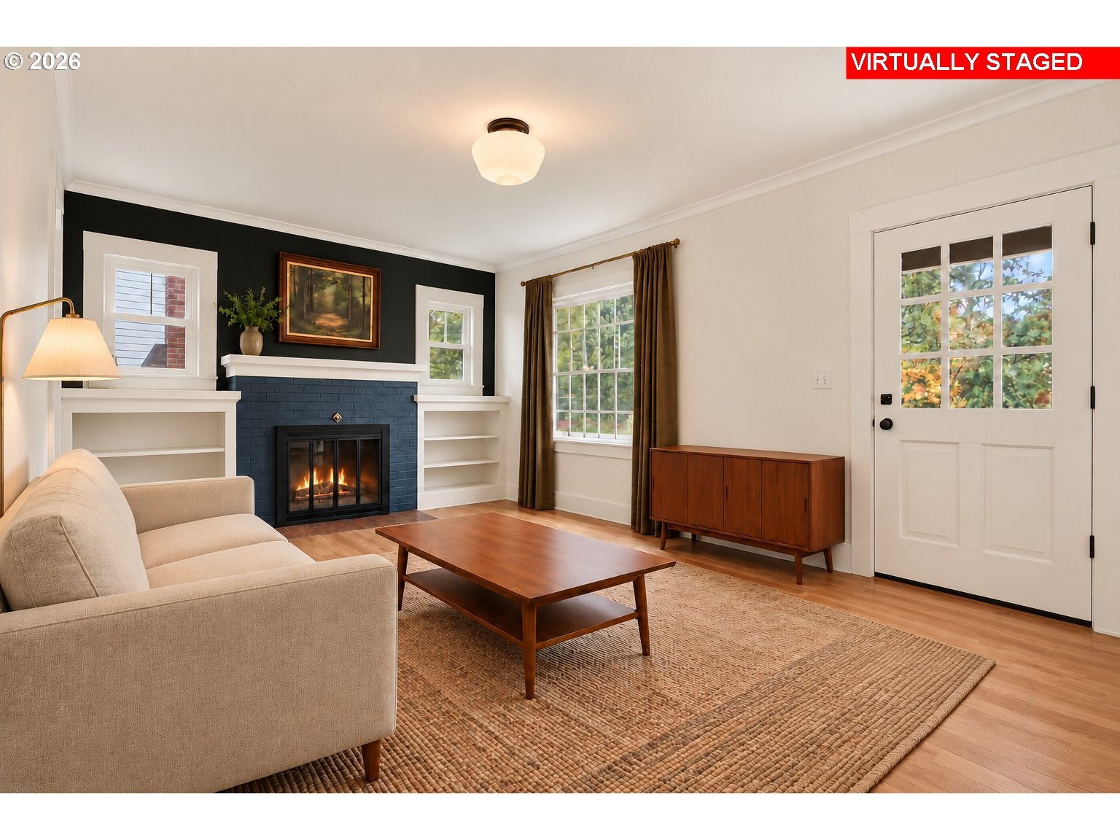
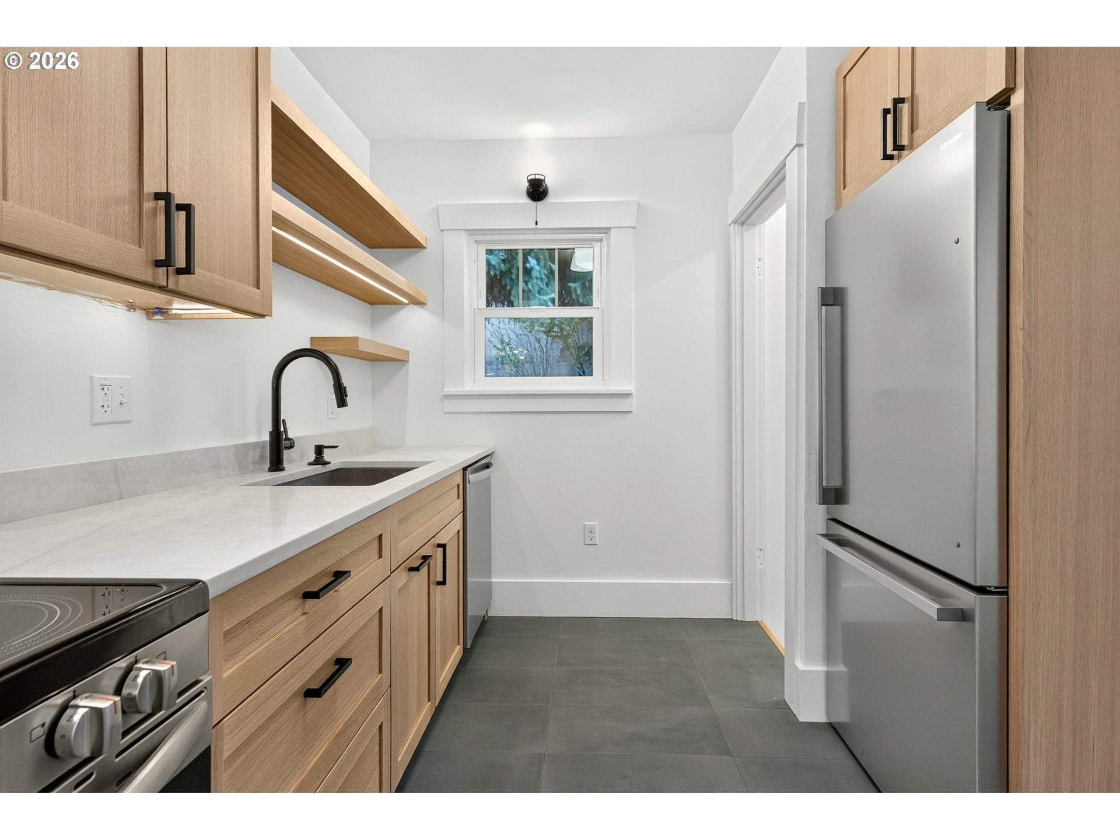
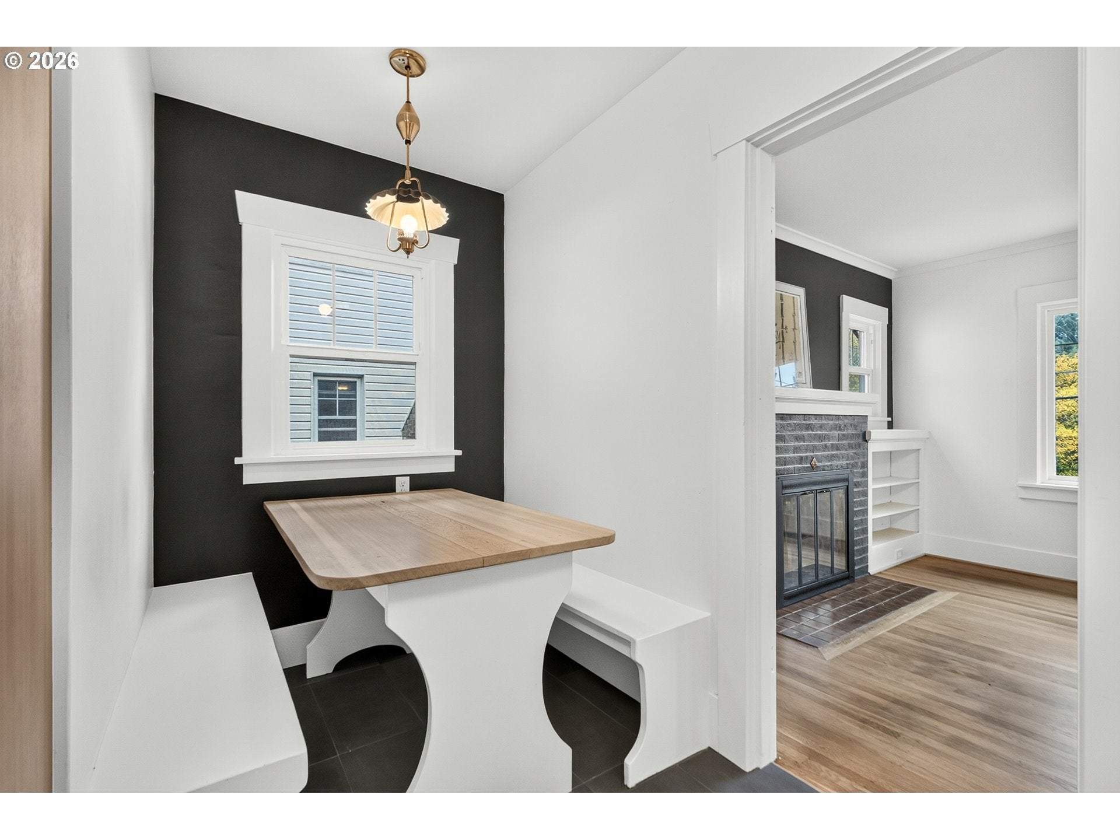
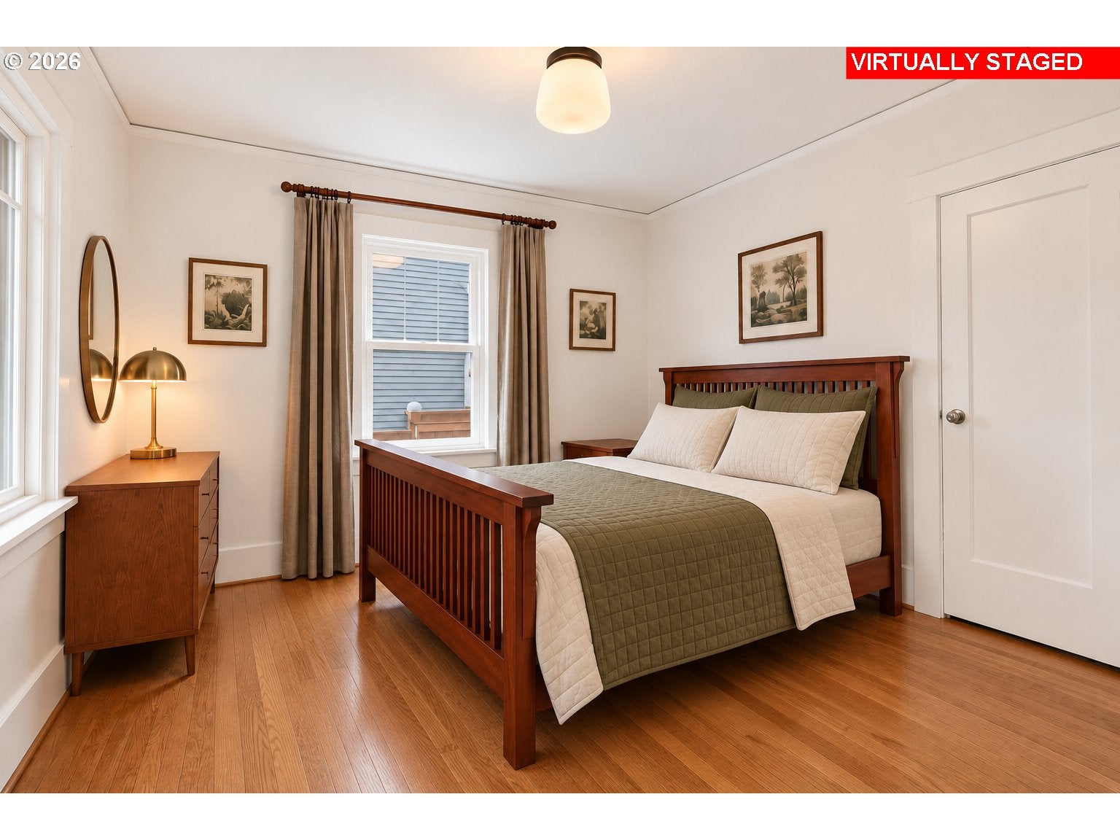
OPEN HOUSE Noon to 2pm Sunday 11/1. Showings to begin Thursday 10/29. PORTLAND'S BROOKLYN BUNGALOW BUILT IN 1926 OR AS WE LIKE TO CALL IT "PBB26!" Perched above a quiet street in Brooklyn, this extensively remodeled bungalow is where classic character meets modern ease. Step inside and the living room sets the tone: a striking fireplace framed by built-ins, glowing newly refinished wood floors throughout the main, and a warmth that invites you to stay a while. The kitchen is the heart of the reimagination, with new custom hardwood shaker style cabinets, quartz countertops, and stainless steel appliances. The bathroom honors the home’s history with a cast iron soaking tub, pedestal sink, subway tile, and a vanity mirror, modern yet true to its roots. Comfort is handled for you: a new furnace and central air keep things easy year-round, and an EV charging plug is ready for your next car. The 720 sf clean basement offers generous head height, a large family room area, a laundry area, and space for an additional bedroom with the egress window already in place. Room to grow, without starting from scratch. If you want to create equity. This is your opportunity! Out back, a large, private, and peaceful yard is ready for summer dinners, a serious garden, or your own quiet retreat. A detached garage adds parking and storage flexibility. Backyard there is a small shed with covered patio and even a neighborhing wall which could be painted to project movies on for summertime fun! Then there’s the location. Easy access to the Orange MAX line puts OHSU and Downtown Portland within easy reach, and the restaurants and coffee shops of Foster-Powell and Sellwood are close by for lazy weekend mornings. Homes that blend this much character, craftsmanship, and convenience along with a Walkscore of 82 & Bikescore of 96 rarely last. Schedule your showing today and come see why this one feels like home the moment you walk in. Ask agent about recent sale fail. [Home Energy Score = 8. HES Report at https://rpt.greenbuildingregistry.com/hes/OR10252522]
| just now | Listing first seen on site | |
| 5 hours ago | Listing updated with changes from the MLS |

The content relating to real estate for sale on this website comes in part from the IDX program of the RMLS™ of Portland, Oregon. Real estate listings held by brokerage firms other than Opt are marked with the RMLS™ logo, and detailed information about these properties includes the names of the listing brokers. Listing content is Copyright © 2026 RMLS™, Portland, Oregon. Some properties which appear for sale on this website may subsequently have sold or may no longer be available.
Last checked 2026-10-28 03:41 PM PDT.
All information provided is deemed reliable but is not guaranteed and should be independently verified