Save
Ask
Tour
Hide
Share
$675,000
1 Day On Site

720 NE 31ST PL
Canby, OR 97013

Single Family Residence|Coming Soon
4
Beds
2
Total Baths
2
Full Baths
2,253
SqFt
$300
/SqFt
1974
Built
Subdivision:
Country Club EST Annex
County:
Clackamas
Listing courtesy of Donna Ellison of Keller Williams Realty Portland Premiere (503) 380-5706

Due to the health concerns created by Coronavirus we are offering personal 1-1 online video walkthough tours where possible.
Call Now: 503-334-1515
Is this the listing for you? We can help make it yours.
503-334-1515
720 NE 31ST PL720 NE 31ST PL720 NE 31ST PL720 NE 31ST PL
Save
Ask
Tour
Hide
Share

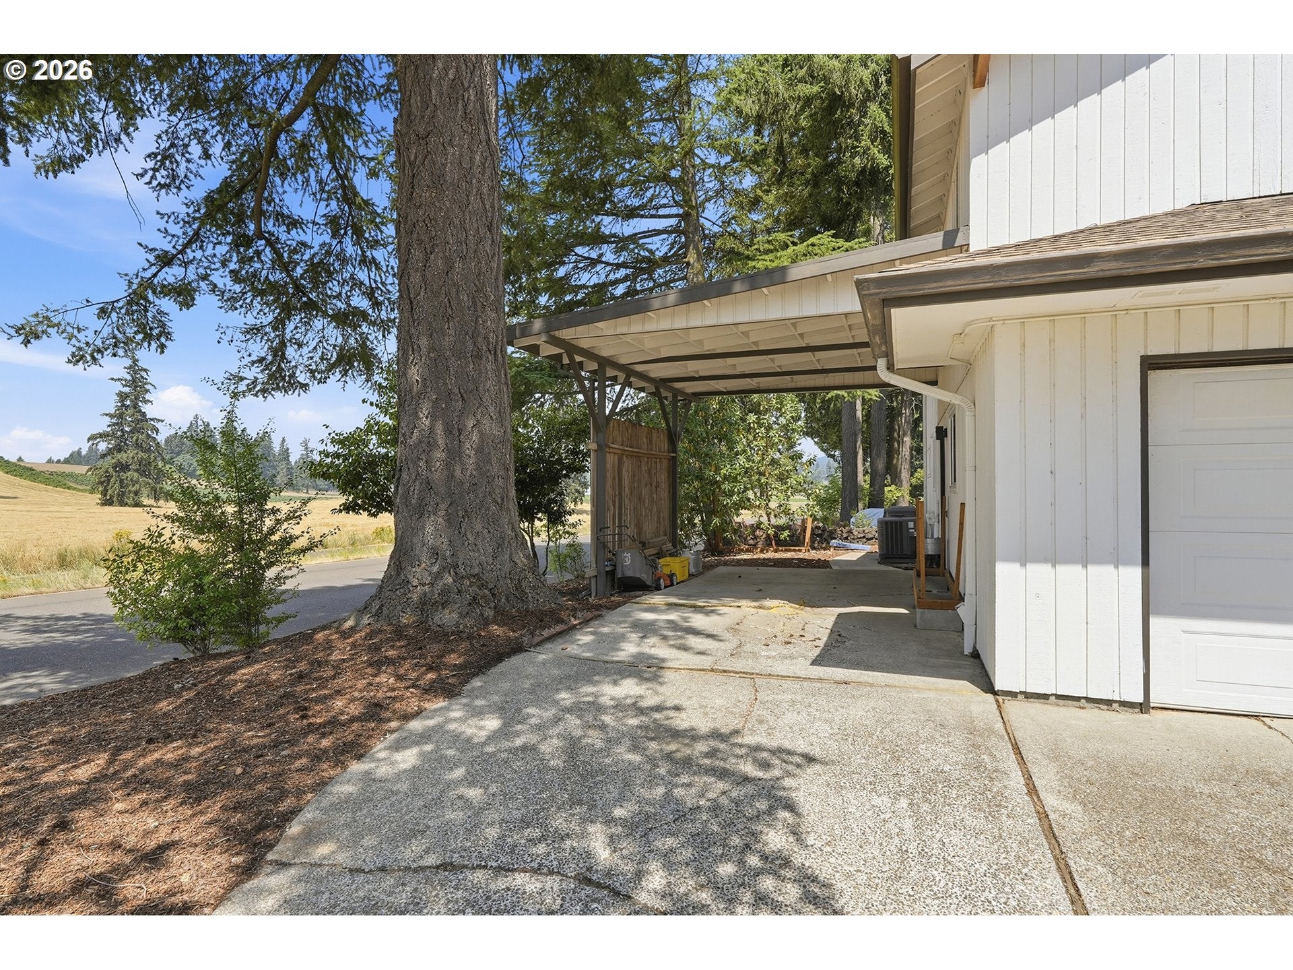
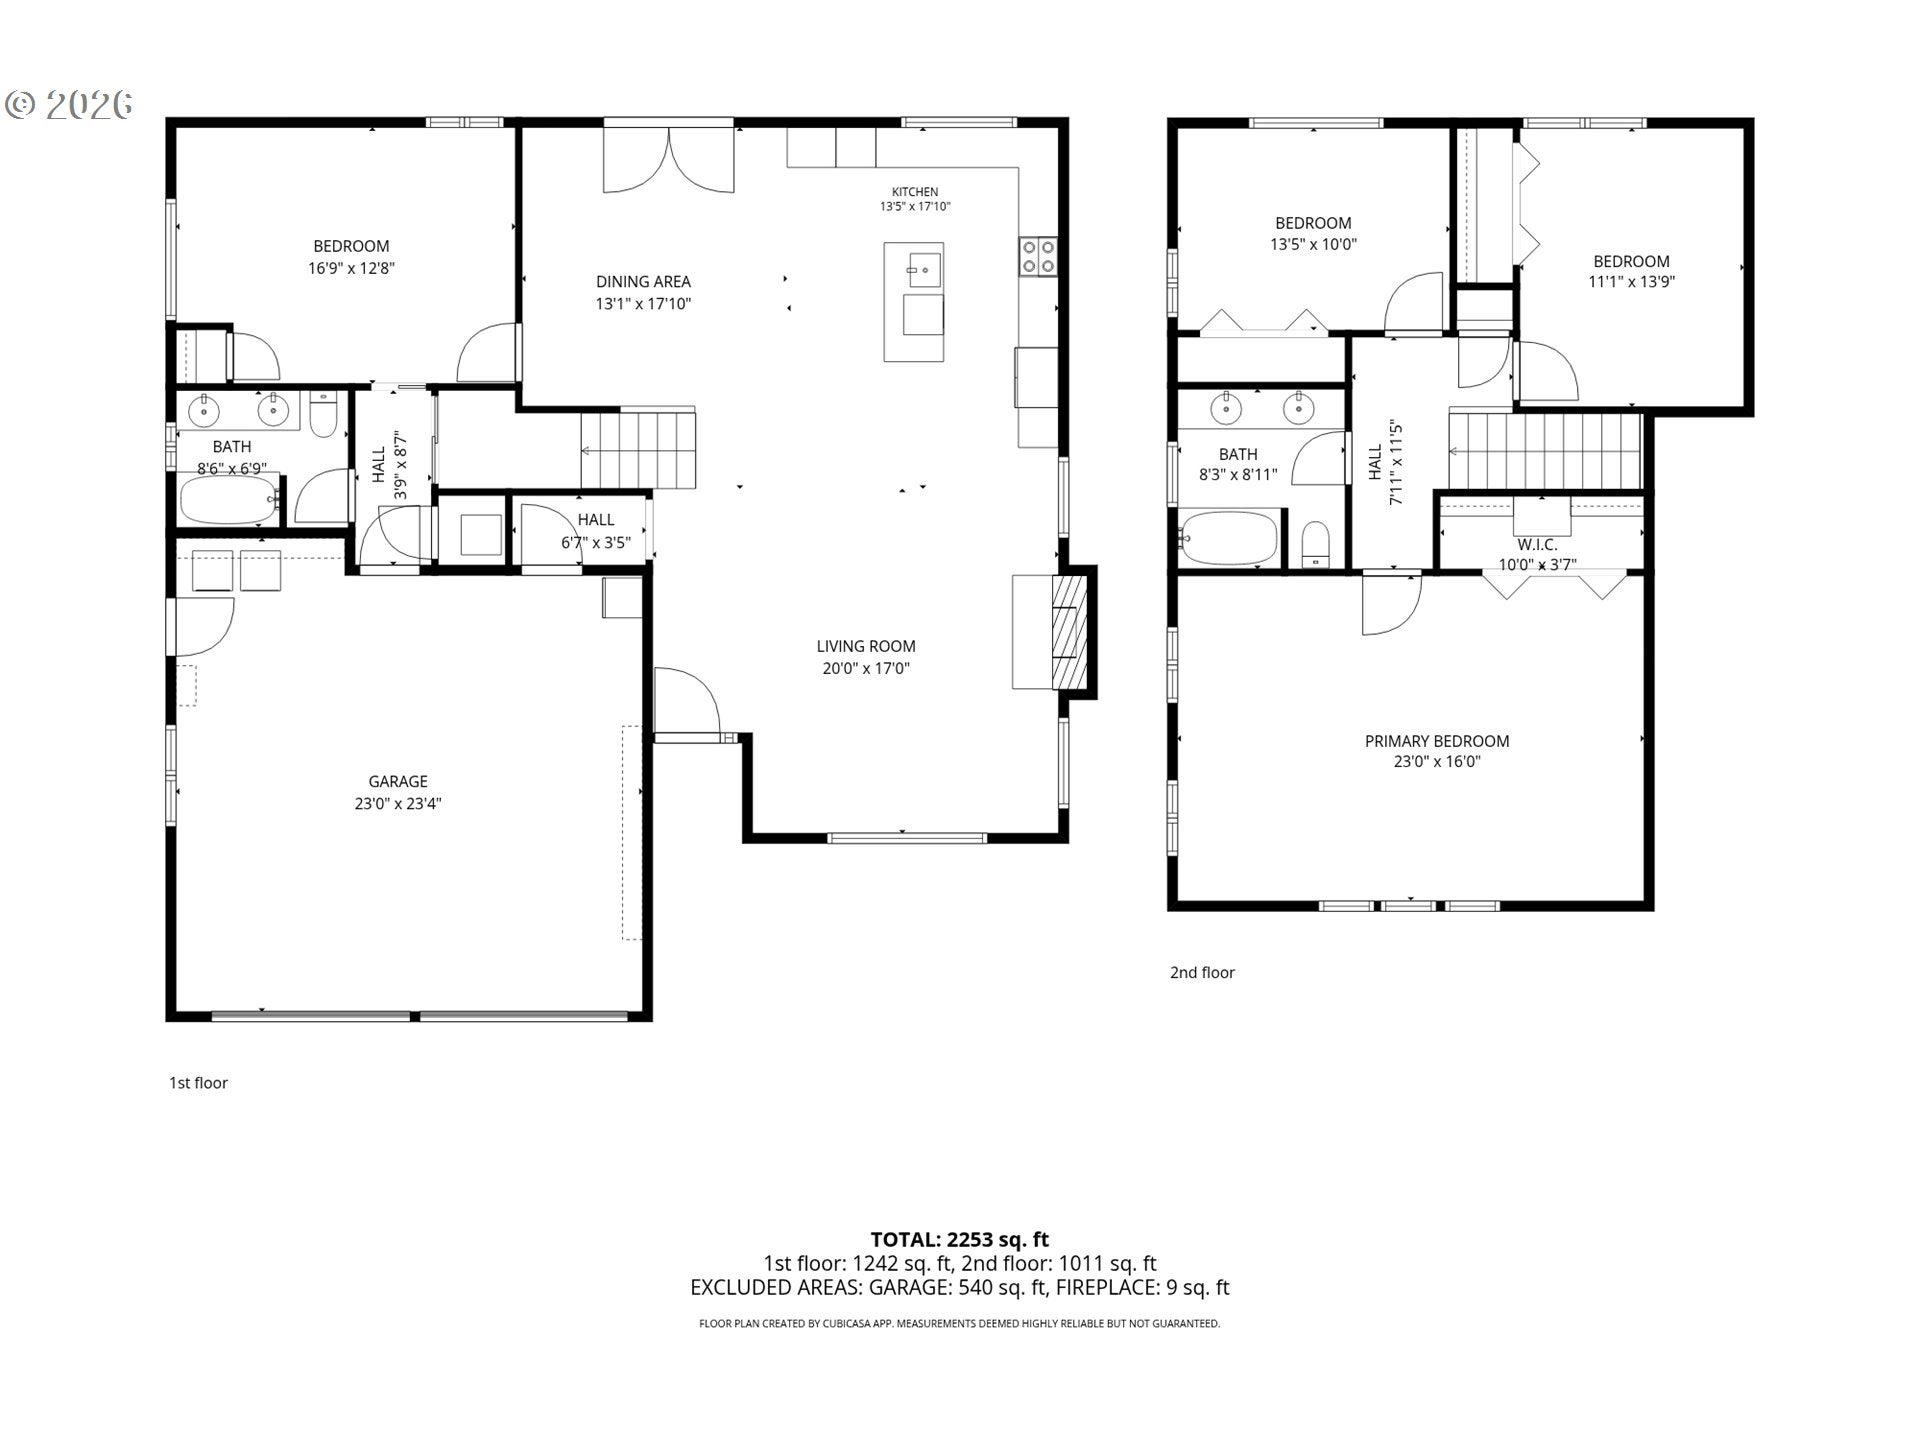
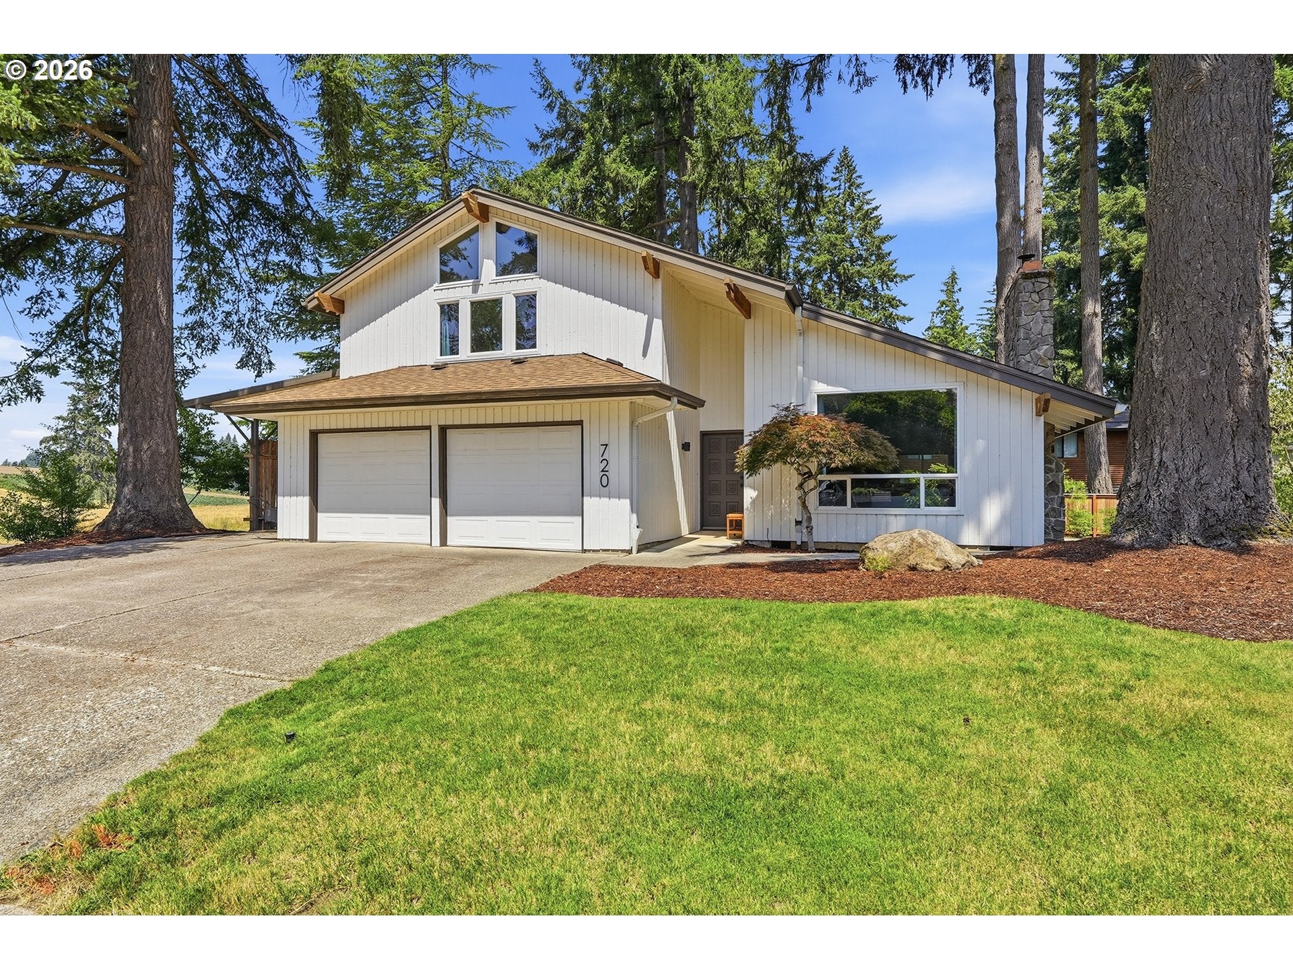
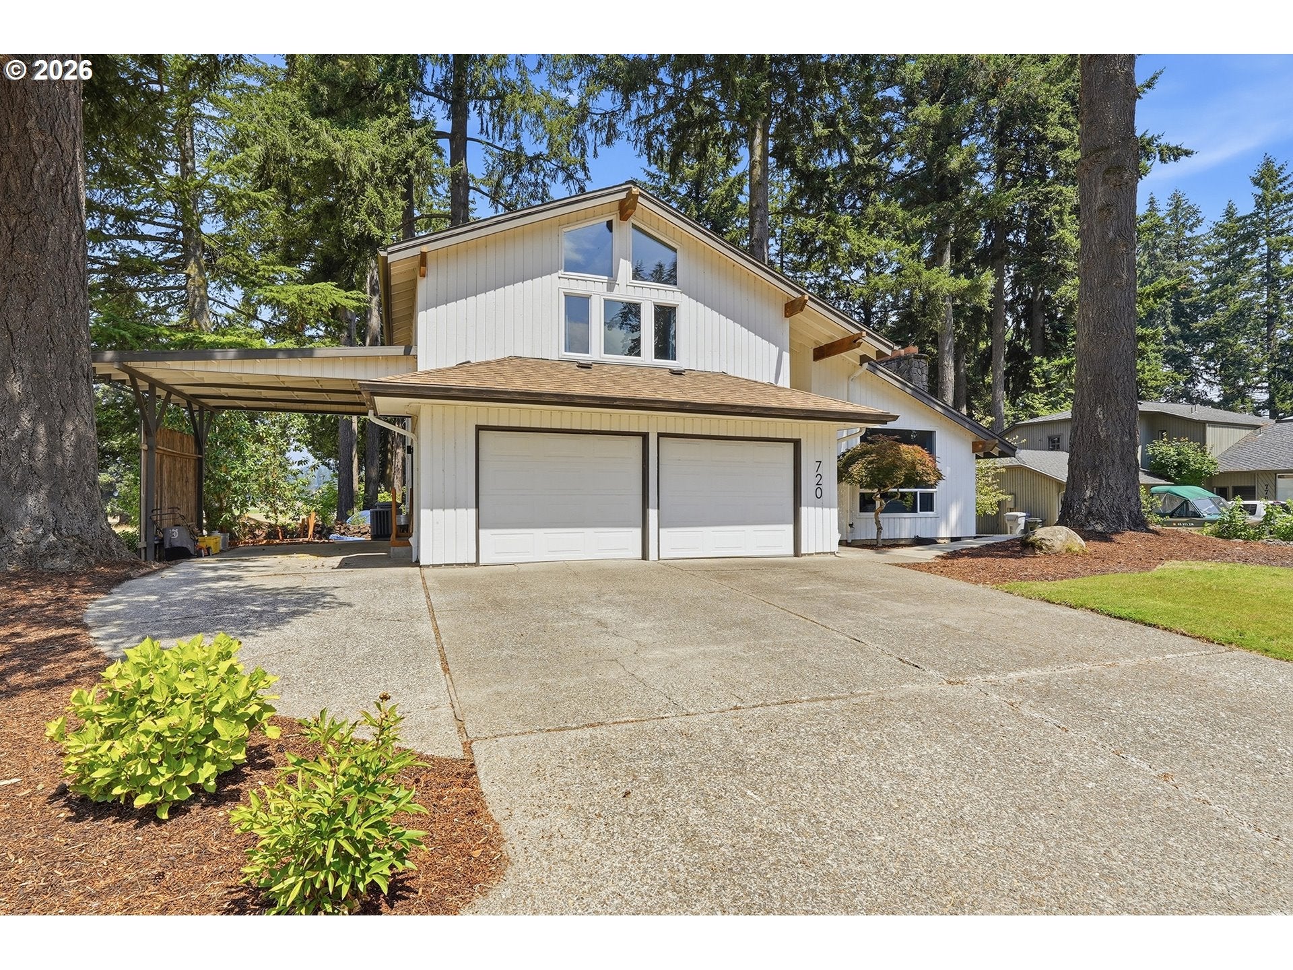
Enjoy the picturesque sunset behind the tree lined hills every night. It's magical. It feels like you are on vacation, with the sweeping views of the fields across the street, the gorgeous trees surrounding you, and the beautiful Willamette Valley Country Club Golf Course to the side, stay a while, and take it in. Live your life on the main level if you choose, with a bedroom, bath, kitchen, dining, and living room and use the upstairs room as a bonus or second living area. Or enjoy the sizeable primary upstairs, with views to live for and gorgeous vaulted ceilings throughout the home. So much light, and such a sense of open space. Open plan with four bedrooms and two bathrooms, hardwood floors, completley renovated kitchen with gorgeous quartz countertops and soft close drawers. The roof, waterheater, heat pump, and exterior paint have all been updated in the last ten years. A short walk to WVCC and easy access to shops, restaurants, trails & lovely downtown Canby, as well as 99, access to I-5 and the ferry.

Save
Ask
Tour
Hide
Share
Listing Snapshot
Price 
$675,000
Days On Site 
1 Day
Bedrooms 
4
Inside Area (SqFt) 
2,253 sqft
Total Baths 
2
Full Baths 
2
Partial Baths 
N/A
Lot Size 
N/A
Year Built 
1974
MLS® Number 
670882187
Status 
Coming Soon
Property Tax 
$6,239.17
HOA/Condo/Coop Fees 
N/A
Sq Ft Source 
N/A
Friends & Family
Recent Activity
yesterdayListing updated with changes from the MLS®
yesterdayListing first seen on site
General Features
Attached Garage 
Yes
Disclosures 
Disclosure
Foundation 
Concrete Perimeter
Garage 
Yes
Garage Spaces 
2
Land Lease 
No
Parking 
Garage Door OpenerCarportDrivewayAttachedGarage
Parking Spaces 
2
Property Sub Type 
Single Family Residence
Sewer 
Public Sewer
SqFt Total 
2253
Style 
Stories2NWContemporary
Water Source 
Public
Interior Features
Appliances 
OvenCooktopDishwasherDisposalFree-Standing RefrigeratorMicrowaveRange Hood
Basement 
Crawl Space
Cooling 
Heat Pump
Fireplace 
Yes
Fireplace Features 
InsertWood Burning
Fireplaces 
1
Flooring 
WoodCarpet
Heating 
Fireplace InsertHeat PumpForced Air
Interior 
Kitchen IslandVaulted Ceiling(s)High Ceilings
Window Features 
Double Pane Windows
Bedroom 1 
Dimensions - 11x13Level - UpperDescription - _4thBedroom
Bedroom 2 
Dimensions - 16x12Level - MainDescription - _2ndBedroom
Bedroom 3 
Dimensions - 13x10Level - UpperDescription - _3rdBedroom
Dining Room 
Dimensions - 13x17Level - MainDescription - DiningRoom
Family Room 
Description - FamilyRoom
Great Room 
Description - GreatRoom
Kitchen 
Dimensions - 13x17Level - MainDescription - Kitchen
Living Room 
Dimensions - 20x17Level - MainDescription - LivingRoom
Master Bedroom 
Dimensions - 23x16Level - UpperDescription - PrimaryBedroom
Save
Ask
Tour
Hide
Share
Exterior Features
Lot Features 
Cul-De-SacOn Golf CourseCorner LotLevelWooded
Patio And Porch 
DeckPorch
Roof 
Composition
Windows/Doors 
Double Pane Windows
Community Features
Financing Terms Available 
CashConventionalFHAVA Loan
MLS Area 
_146
Roads 
Paved
Schools
School District
Unknown
Elementary School
Eccles
Middle School
Baker Prairie
High School
Canby
Listing courtesy of Donna Ellison of Keller Williams Realty Portland Premiere (503) 380-5706


The content relating to real estate for sale on this website comes in part from the IDX program of the RMLS™ of Portland, Oregon. Real estate listings held by brokerage firms other than Keller Williams Realty Portland Premiere are marked with the RMLS™ logo, and detailed information about these properties includes the names of the listing brokers. Listing content is Copyright © 2026 RMLS™, Portland, Oregon. Some properties which appear for sale on this website may subsequently have sold or may no longer be available.

Last checked 2026-07-29 06:13 PM PDT.

All information provided is deemed reliable but is not guaranteed and should be independently verified

Neighborhood & Commute
Source: Walkscore
Save
Ask
Tour
Hide
Share