

18413 NE 184TH STBrush Prairie, WA 98606
Due to the health concerns created by Coronavirus we are offering personal 1-1 online video walkthough tours where possible.
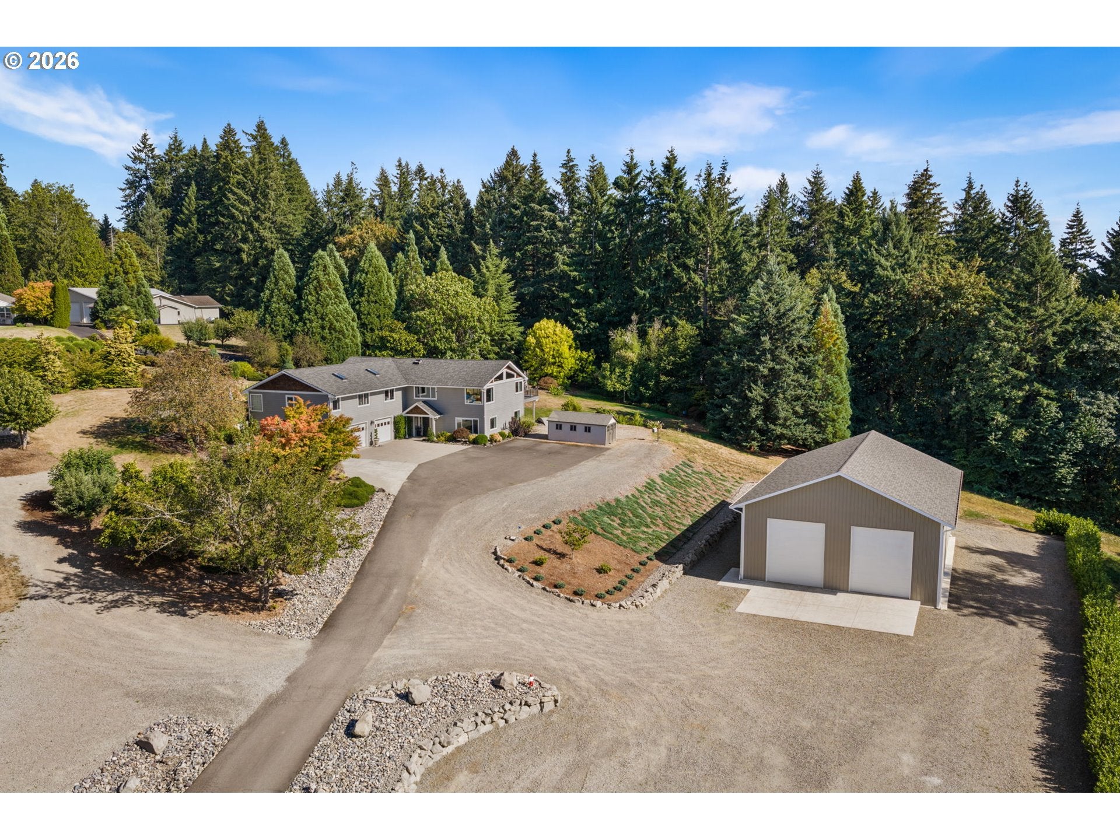
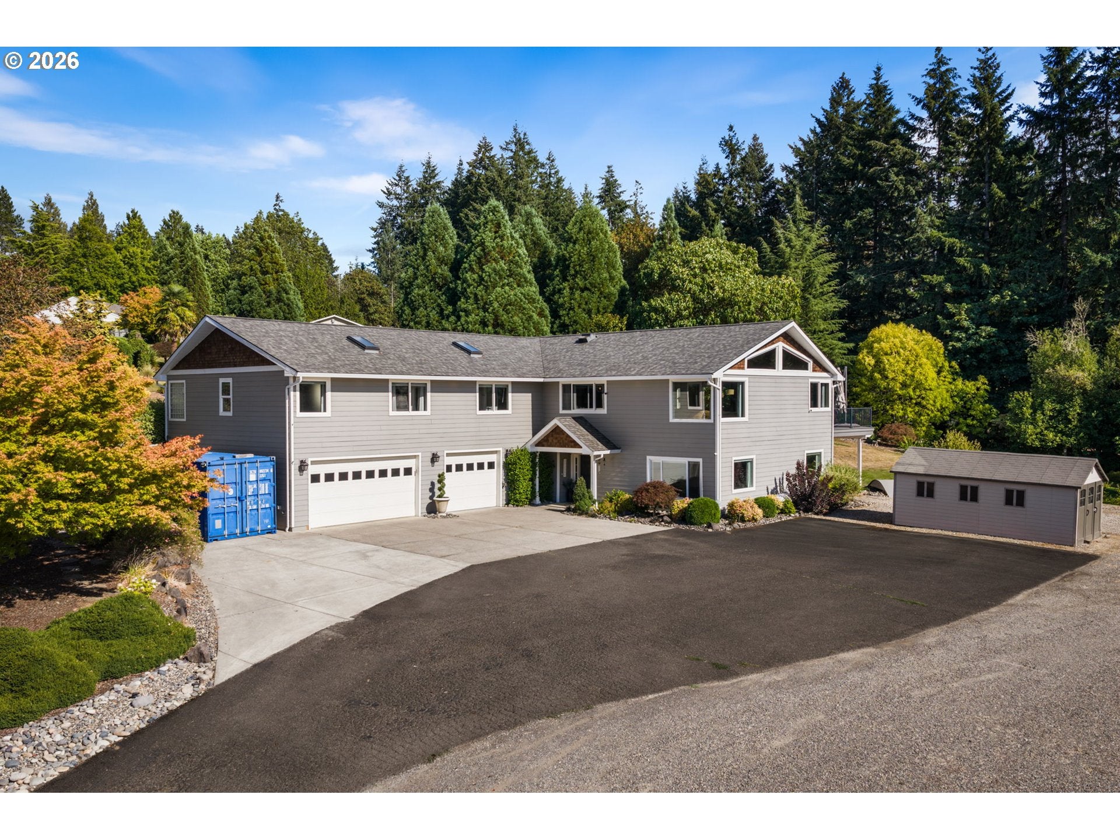
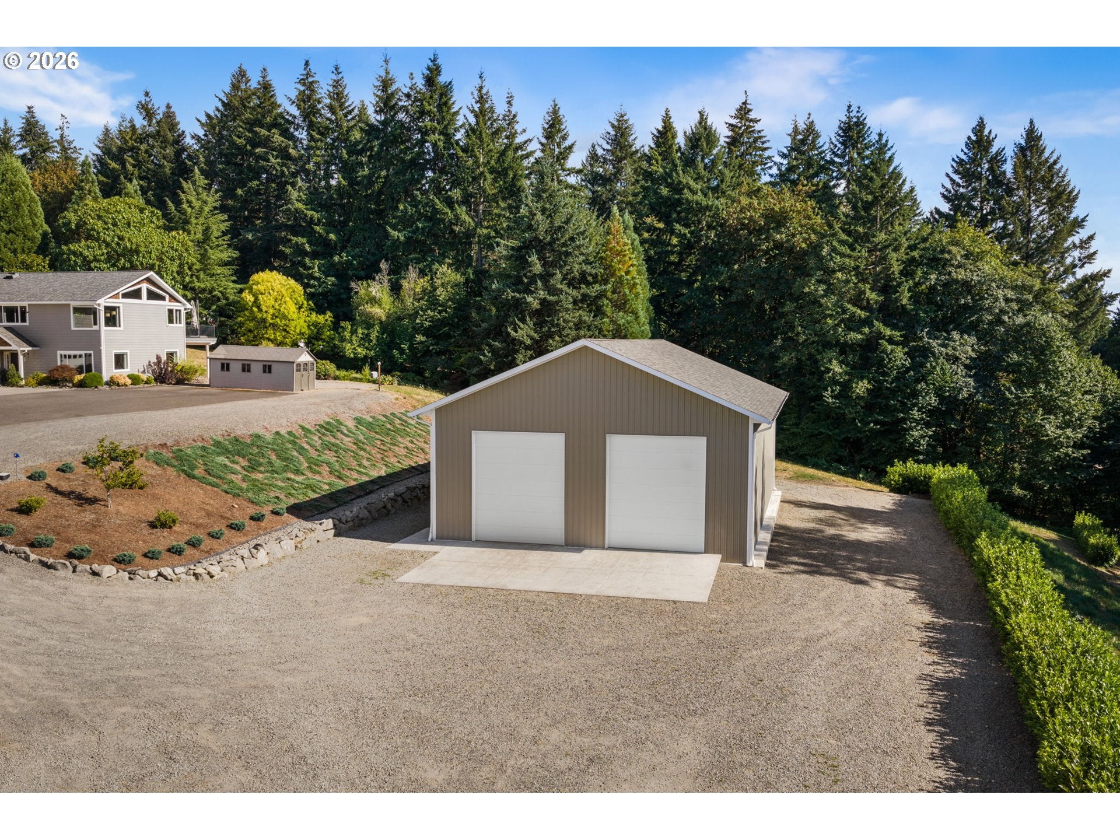
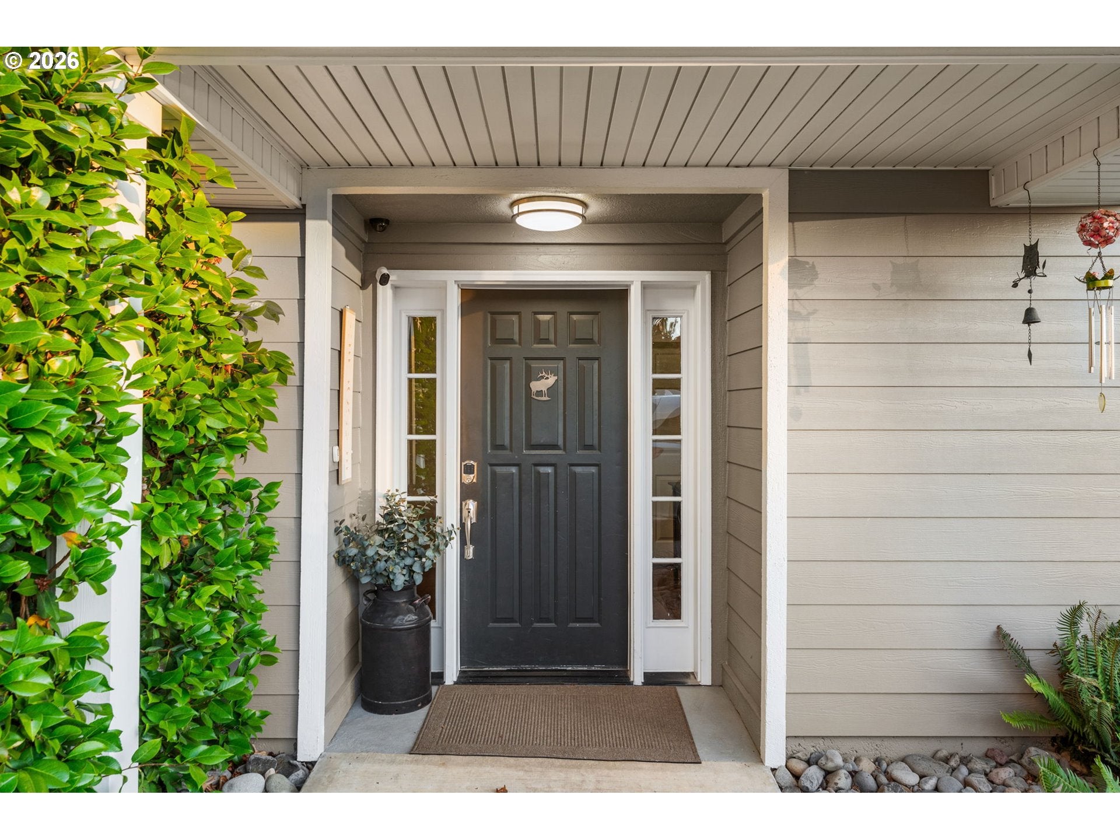
Welcome to a truly special 5-acre property offering breathtaking views, extensive amenities & incredible flexibility for multigen living, hobbies, recreation & potential rental income. The 4,556 sq. ft. home features 4 beds & 5.5 baths, including a spacious primary suite & two additional guest beds, each w/ its own ensuite bath. The thoughtfully designed downstairs living spaces are perfectly suited for multigen living, guests, or potential short- or long-term rental opportunities. There are two separate suites, each w/ its own full bath & covered patio area. One suite includes its own laundry, while the other features a kitchen & fireplace. Both spaces are already set up w/ convenient access & additional parking. The property truly shines for those looking for room to work, store equipment, pursue hobbies, or accommodate all the toys. A 40' x 60' shop features 16-foot ceilings, 12' x 14' doors, 400-amp electrical service, cabinetry, a sink, hot water for convenient car or dog washing & a urinal. Even better, the lift is included in the sale! 20-foot shipping container is also included. Outdoor improvements are extensive. The property features a custom entry gate, greenhouse, $18K chicken coop, RV parking & plenty of space for recreational vehicles & equipment. The excavating & rock work around the shop alone represents an investment of over $100,000. Looking to expand? An ADU area is already prepared & septic-approved, providing an excellent opportunity for future additional living space. Additional features include a water filtration system & a spacious laundry/mud room w/ a sink, exterior entrance, refrigerator & abundant storage. Whether you're looking for a private acreage estate, a multi-gen property, a hobbyist's dream, space for your RVs and equipment, or a property w/ potential income-producing spaces this one offers an exceptional combination of space, infrastructure, flexibility, and stunning views. Multiple fruit trees in orchard area near greenhouse!
| 6 days ago | Listing updated with changes from the MLS® | |
| 6 days ago | Listing first seen on site |

The content relating to real estate for sale on this website comes in part from the IDX program of the RMLS™ of Portland, Oregon. Real estate listings held by brokerage firms other than Eleete Real Estate are marked with the RMLS™ logo, and detailed information about these properties includes the names of the listing brokers. Listing content is Copyright © 2026 RMLS™, Portland, Oregon. Some properties which appear for sale on this website may subsequently have sold or may no longer be available.
Last checked 2026-08-21 09:02 AM PDT.
All information provided is deemed reliable but is not guaranteed and should be independently verified