Save
Ask
Tour
Hide
Share
$505,000
44 Days On Site

1128 SPRINGBOARD DR
Vernonia, OR 97064

For Sale|Single Family Residence|Active
3
Beds
2
Total Baths
2
Full Baths
1,940
SqFt
$260
/SqFt
2018
Built
County:
Columbia
Listing courtesy of Hannah Caldwell of Real Broker (541) 228-5782

Due to the health concerns created by Coronavirus we are offering personal 1-1 online video walkthough tours where possible.
Call Now: 503-334-1515
Is this the listing for you? We can help make it yours.
503-334-1515
1128 SPRINGBOARD DR1128 SPRINGBOARD DR1128 SPRINGBOARD DR1128 SPRINGBOARD DR
Save
Ask
Tour
Hide
Share

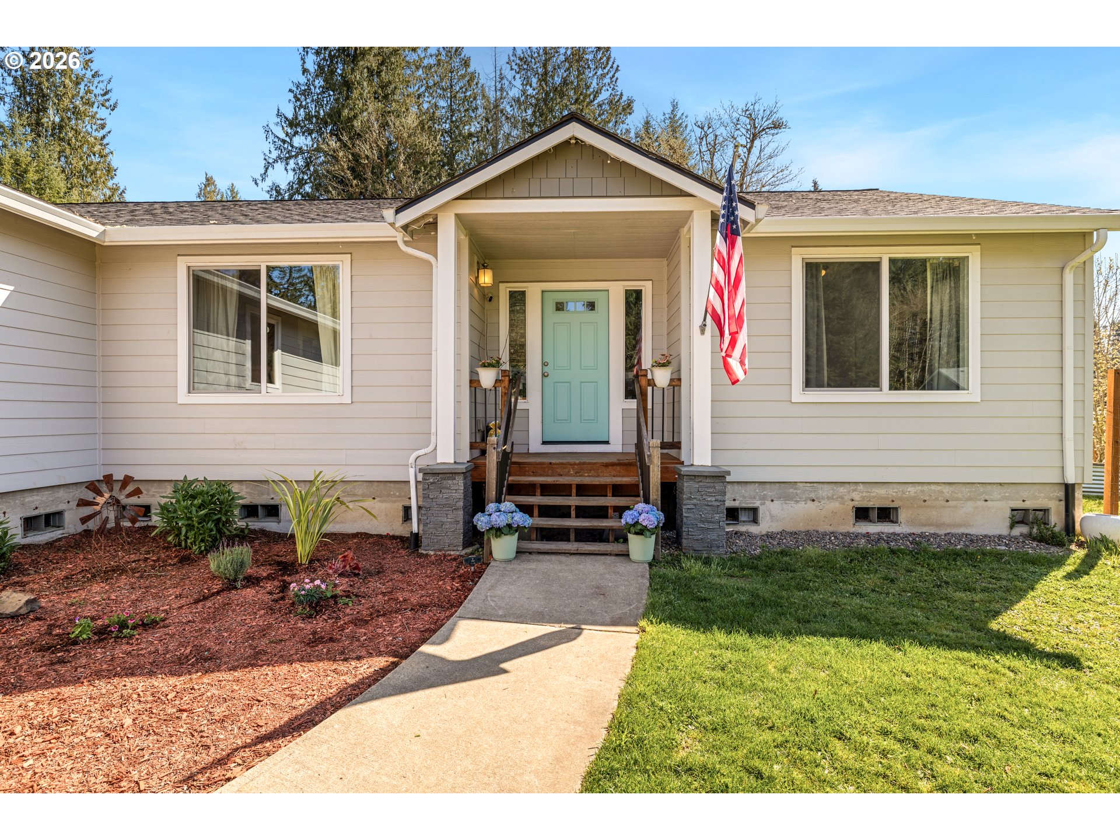
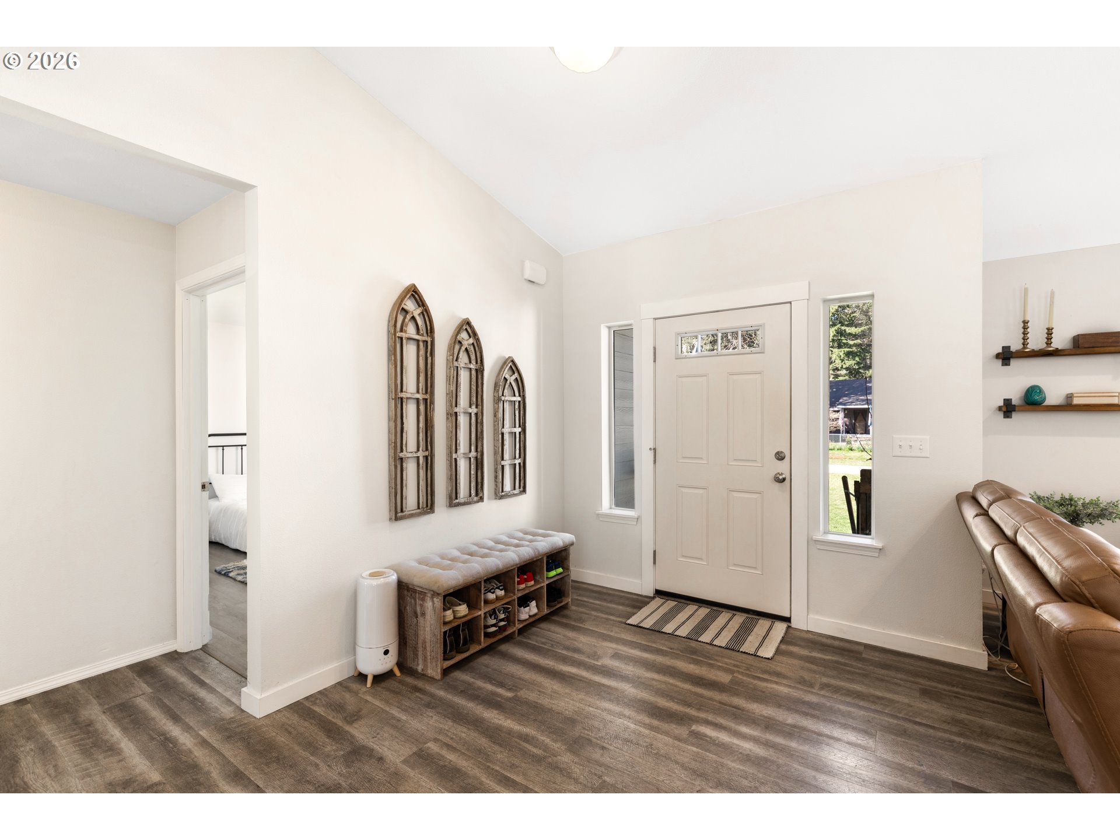
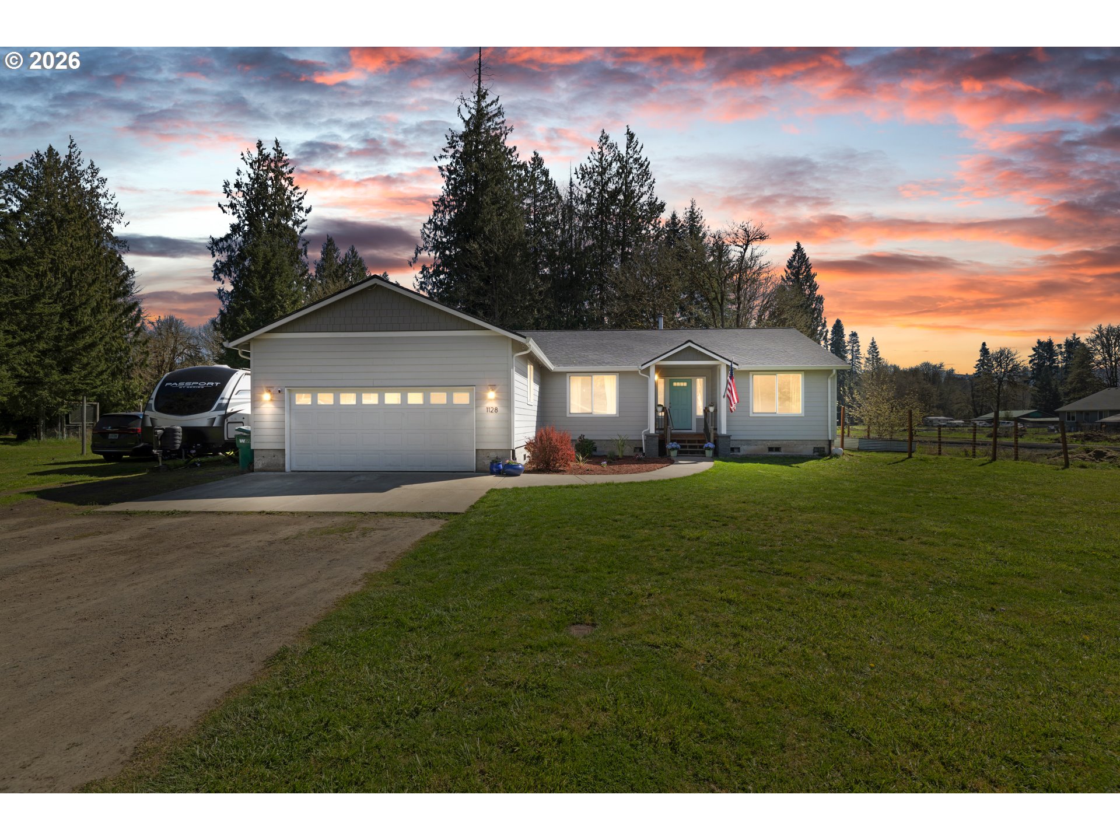
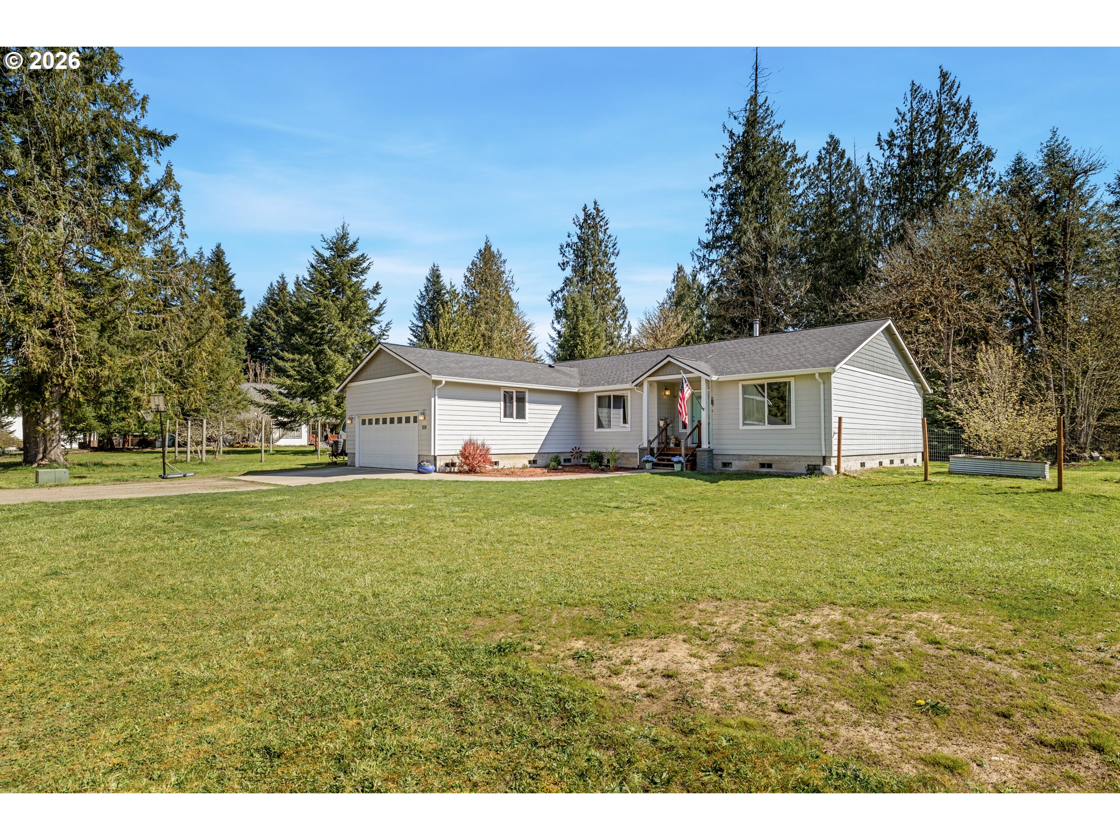
Pull up to 1128 Springboard Dr and you'll immediately understand the appeal. Quiet dead-end street, almost half an acre, and the kind of one-story layout that actually lives as good as it looks. Inside, the vaulted ceilings set the tone. Everything is spacious and open from the moment you walk in. 3 large bedrooms, a true primary with en-suite, LVP flooring, and a well-appointed kitchen with quartz counters and farmhouse fixtures. The outdoor living is where this one really shines. A large Trex deck off the back is ready for summer, morning coffee, playing in the yard, evening fire, and the almost half-acre lot gives everyone room to breathe, including the chickens. RV parking adds to the utility. This is Vernonia living at its best: the feel of the country without giving up the convenience of town. One story, real space, and a community worth buying into. Don't miss it!

Save
Ask
Tour
Hide
Share
Listing Snapshot
Price 
$505,000
Days On Site 
44 Days
Bedrooms 
3
Inside Area (SqFt) 
1,940 sqft
Total Baths 
2
Full Baths 
2
Partial Baths 
N/A
Lot Size 
0.46 Acres
Year Built 
2018
MLS® Number 
676078972
Status 
Active
Property Tax 
$4,069.8
HOA/Condo/Coop Fees 
N/A
Sq Ft Source 
N/A
Friends & Family
Recent Activity
10 hours agoListing updated with changes from the MLS®
2 weeks agoPrice changed to $505,000
a month agoListing first seen on site
General Features
Acres 
0.46
Attached Garage 
Yes
Disclosures 
Disclosure
Foundation 
Concrete Perimeter
Garage 
Yes
Garage Spaces 
2
Land Lease 
No
Parking 
DrivewayRV Access/ParkingAttachedGarage
Parking Spaces 
2
Property Sub Type 
Single Family Residence
Sewer 
Public Sewer
SqFt Total 
1940
Style 
Stories1Traditional
Interior Features
Appliances 
WasherDryerDishwasherFree-Standing RangeMicrowavePlumbed For Ice Maker
Basement 
Crawl Space
Cooling 
Ceiling Fan(s)Central Air
Fireplace 
Yes
Fireplaces 
1
Heating 
Heat Pump
Interior 
Kitchen IslandVaulted Ceiling(s)High Ceilings
Window Features 
Double Pane Windows
Bedroom 1 
Dimensions - 13x11Level - MainDescription - _2ndBedroom
Bedroom 2 
Dimensions - 13x11Level - MainDescription - _3rdBedroom
Dining Room 
Level - MainDescription - DiningRoom
Family Room 
Description - FamilyRoom
Great Room 
Description - GreatRoom
Kitchen 
Level - MainDescription - Kitchen
Laundry 
Dimensions - 8x12Level - MainDescription - Laundry
Living Room 
Dimensions - 22x14Level - MainDescription - LivingRoom
Master Bedroom 
Dimensions - 16x19Level - MainDescription - PrimaryBedroom
Storage 
Dimensions - 5x5Level - MainDescription - Storage
Save
Ask
Tour
Hide
Share
Exterior Features
Exterior 
Fire Pit
Fencing 
Fenced
Lot Features 
LevelWooded
Patio And Porch 
Deck
Roof 
Composition
Windows/Doors 
Double Pane Windows
Community Features
Financing Terms Available 
CashConventionalFHAVA Loan
MLS Area 
_155
Roads 
Gravel
Schools
School District
Unknown
Elementary School
Vernonia
Middle School
Vernonia
High School
Vernonia
Listing courtesy of Hannah Caldwell of Real Broker (541) 228-5782


The content relating to real estate for sale on this website comes in part from the IDX program of the RMLS™ of Portland, Oregon. Real estate listings held by brokerage firms other than Real Broker are marked with the RMLS™ logo, and detailed information about these properties includes the names of the listing brokers. Listing content is Copyright © 2026 RMLS™, Portland, Oregon. Some properties which appear for sale on this website may subsequently have sold or may no longer be available.

Last checked 2026-05-25 10:01 AM PDT.

All information provided is deemed reliable but is not guaranteed and should be independently verified

Neighborhood & Commute
Source: Walkscore
Save
Ask
Tour
Hide
Share