

1635 NW 36TH AVECamas, WA 98607
Due to the health concerns created by Coronavirus we are offering personal 1-1 online video walkthough tours where possible.
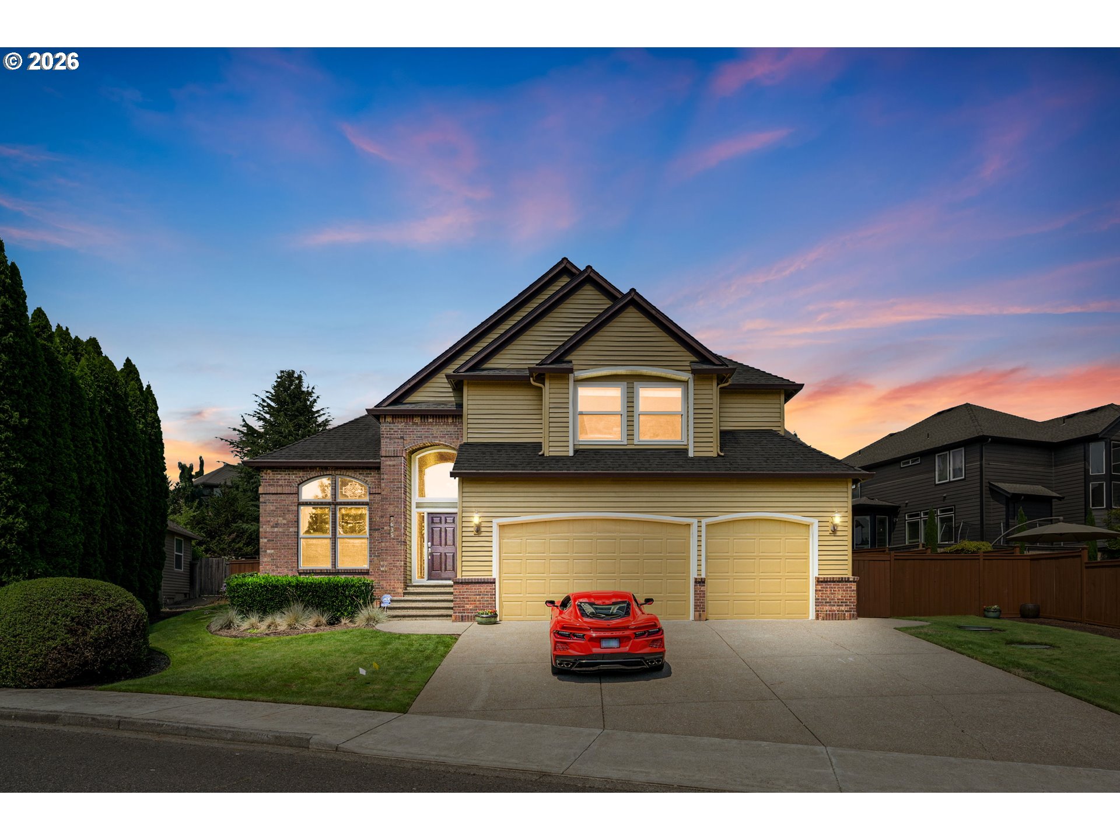
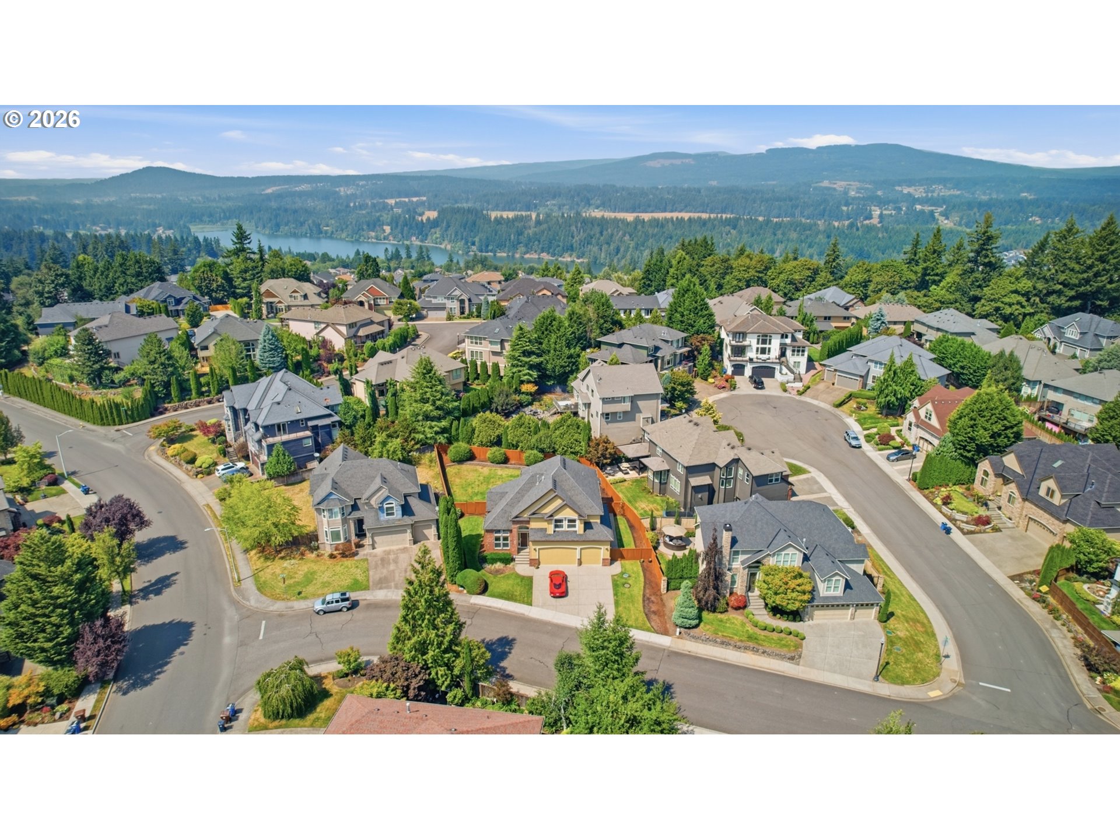
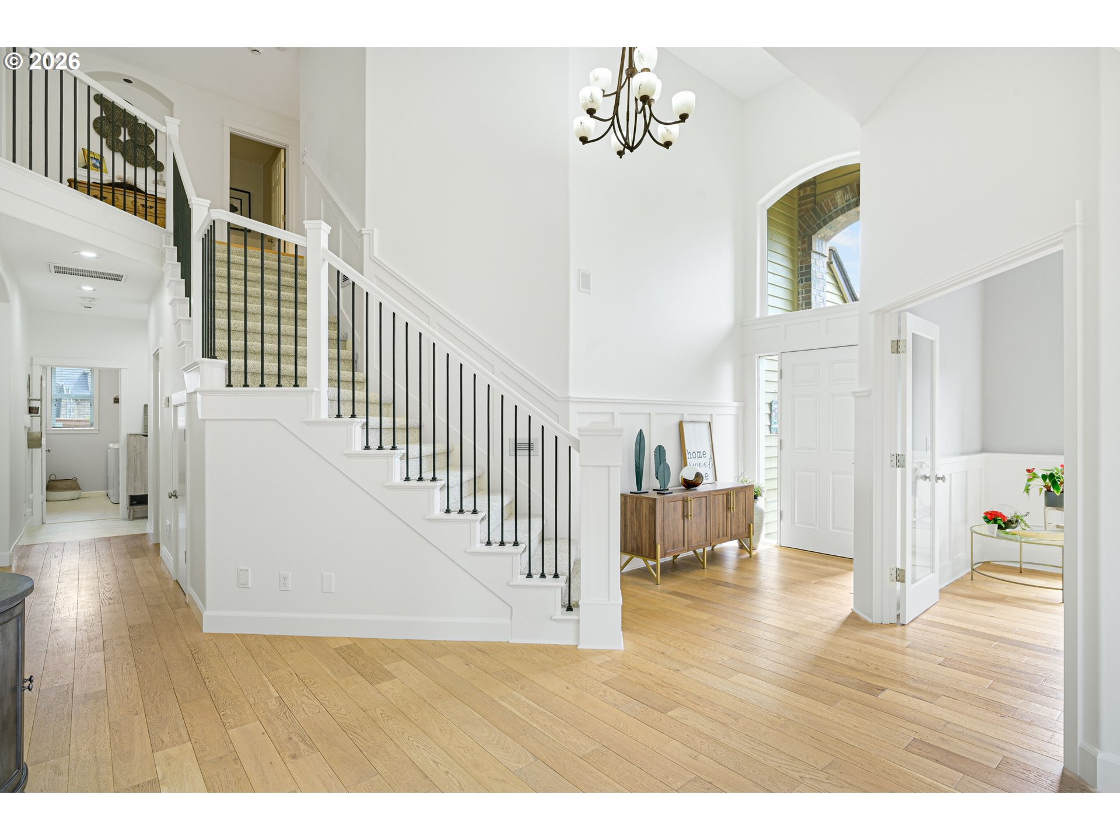
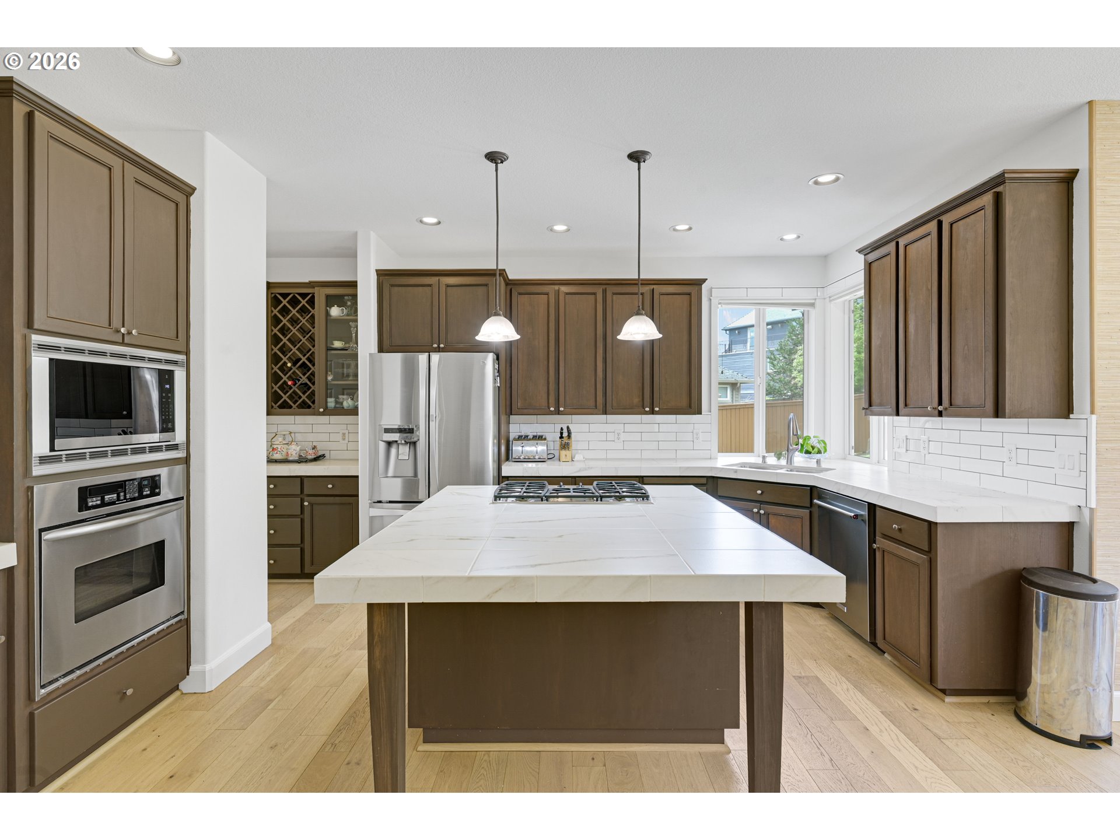
Immaculate and meticulously maintained, this stunning home in highly sought-after Summit Oaks Estates offers timeless style, thoughtful updates, and an unbeatable location just minutes from top-rated Camas schools, vibrant downtown Camas, neighborhood parks, and abundant recreational opportunities. Designed for both everyday living and entertaining, the main level features an open, functional floor plan with rich hardwood floors, soaring ceilings, and an elegant staircase with new premium carpet. At the heart of the home, the spacious kitchen is equipped with tile countertops, a large island with a gas cooktop, built-in appliances, a Butler's pantry, an eating bar, and a new premium faucet. The adjoining dining area and inviting family room are anchored by a striking floor-to-ceiling tiled fireplace, creating a welcoming gathering space. A private den with glass French doors, wainscoting, custom built-ins, and abundant natural light provides an ideal work-from-home office. The main floor also includes formal living and dining rooms, along with a beautifully updated laundry room featuring a utility sink and convenient folding counter. Upstairs, the luxurious primary suite offers French doors, dual vanities, a relaxing jetted tub, a walk-in tiled shower, and a spacious walk-in closet. Step outside to enjoy the beautifully landscaped, private backyard with a spacious patio, covered outdoor living area, mature landscaping, sprinklers, and a freshly painted fence, perfect for year-round relaxing or entertaining. Additional upgrades include a new 75-gallon water heater, lifetime exterior paint, central vacuum, efficient gas forced-air heating with central air conditioning, and numerous updates throughout the home. The neighborhood park is just moments away, and the school bus conveniently stops just steps from the corner. Offering exceptional quality, updates, and a prime Camas location, this move-in-ready home is a rare opportunity. Schedule your private tour today!
| 3 hours ago | Listing updated with changes from the MLS® | |
| 3 hours ago | Listing first seen on site |

The content relating to real estate for sale on this website comes in part from the IDX program of the RMLS™ of Portland, Oregon. Real estate listings held by brokerage firms other than Coldwell Banker Bain are marked with the RMLS™ logo, and detailed information about these properties includes the names of the listing brokers. Listing content is Copyright © 2026 RMLS™, Portland, Oregon. Some properties which appear for sale on this website may subsequently have sold or may no longer be available.
Last checked 2026-07-23 01:48 PM PDT.
All information provided is deemed reliable but is not guaranteed and should be independently verified