

16058 SW THRUSH LNBeaverton, OR 97007
Due to the health concerns created by Coronavirus we are offering personal 1-1 online video walkthough tours where possible.
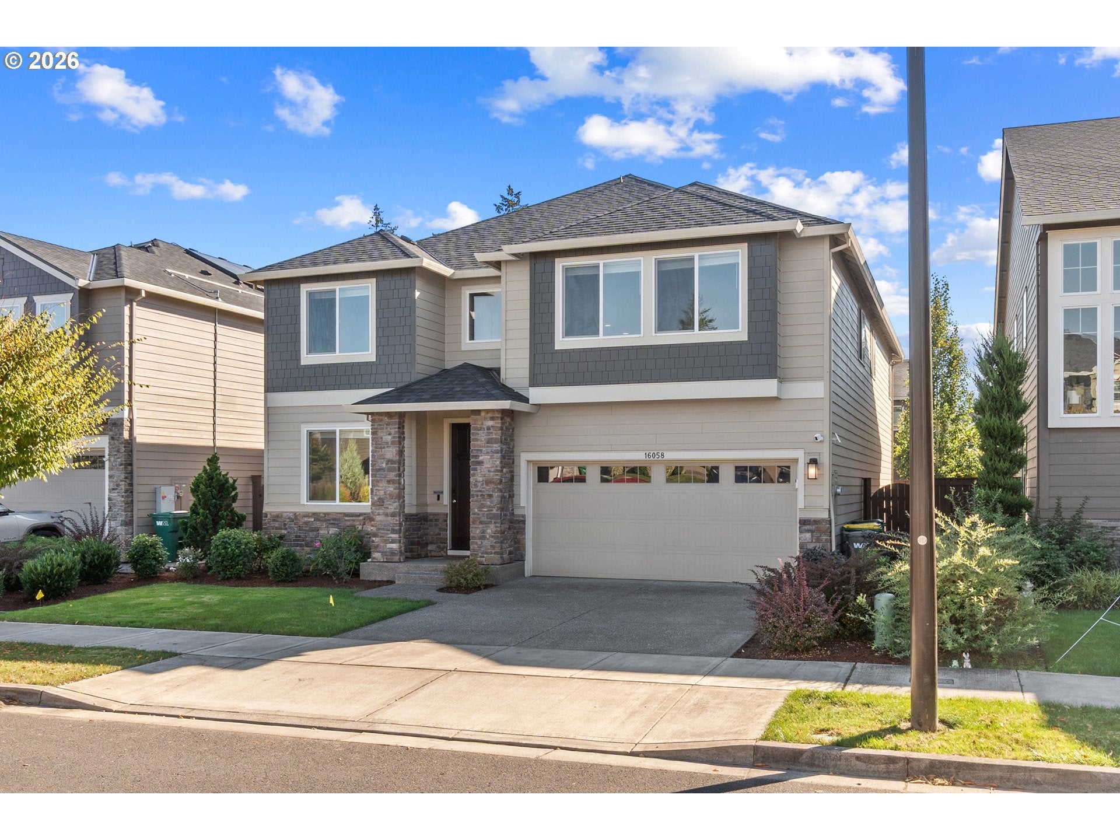
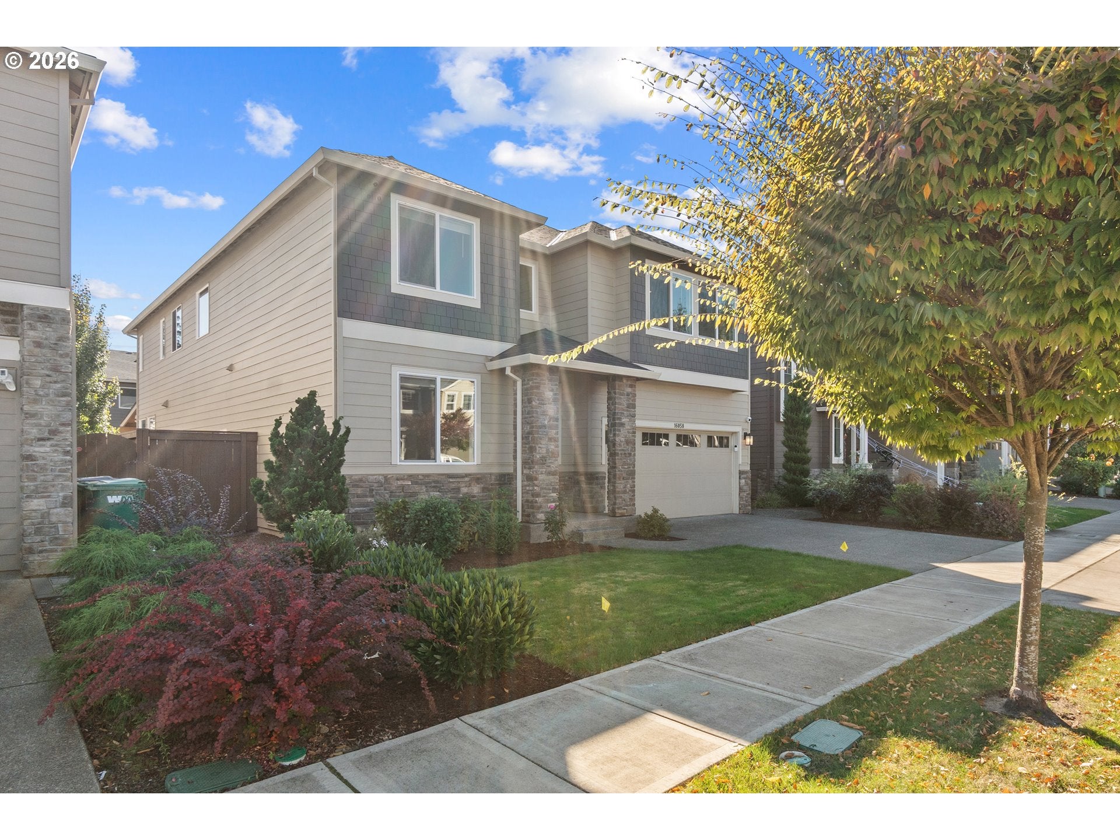
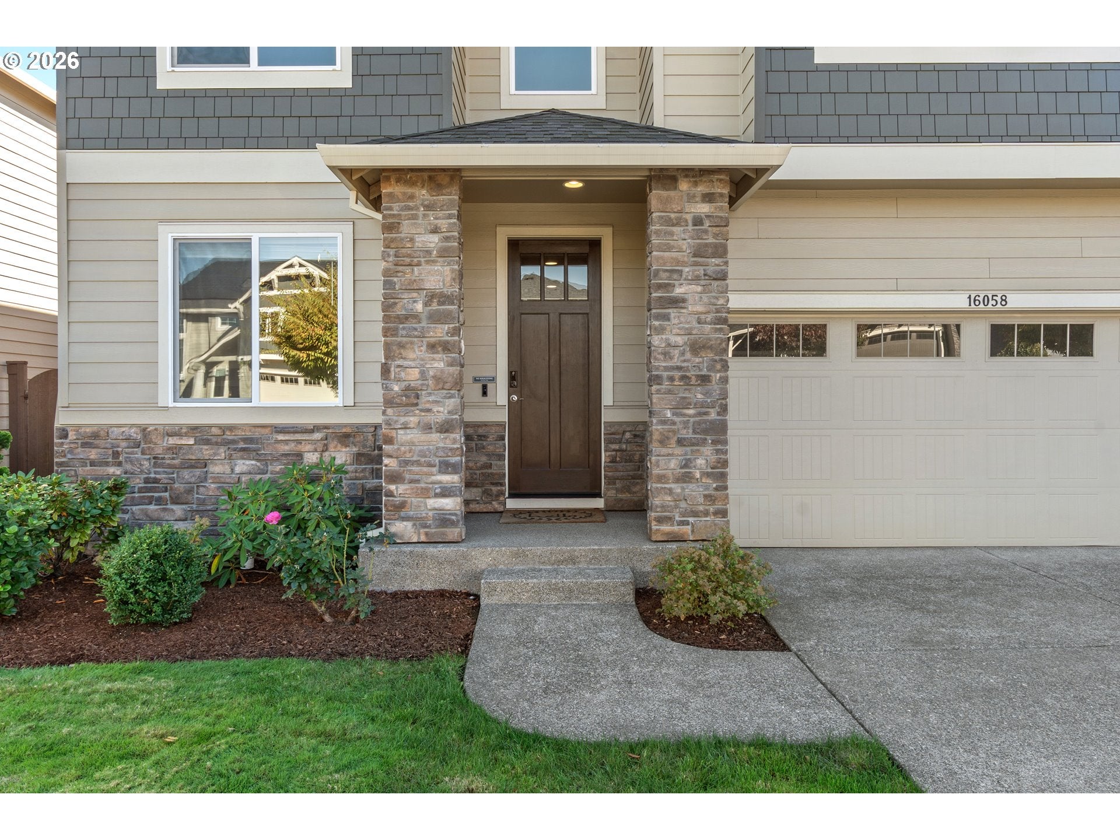
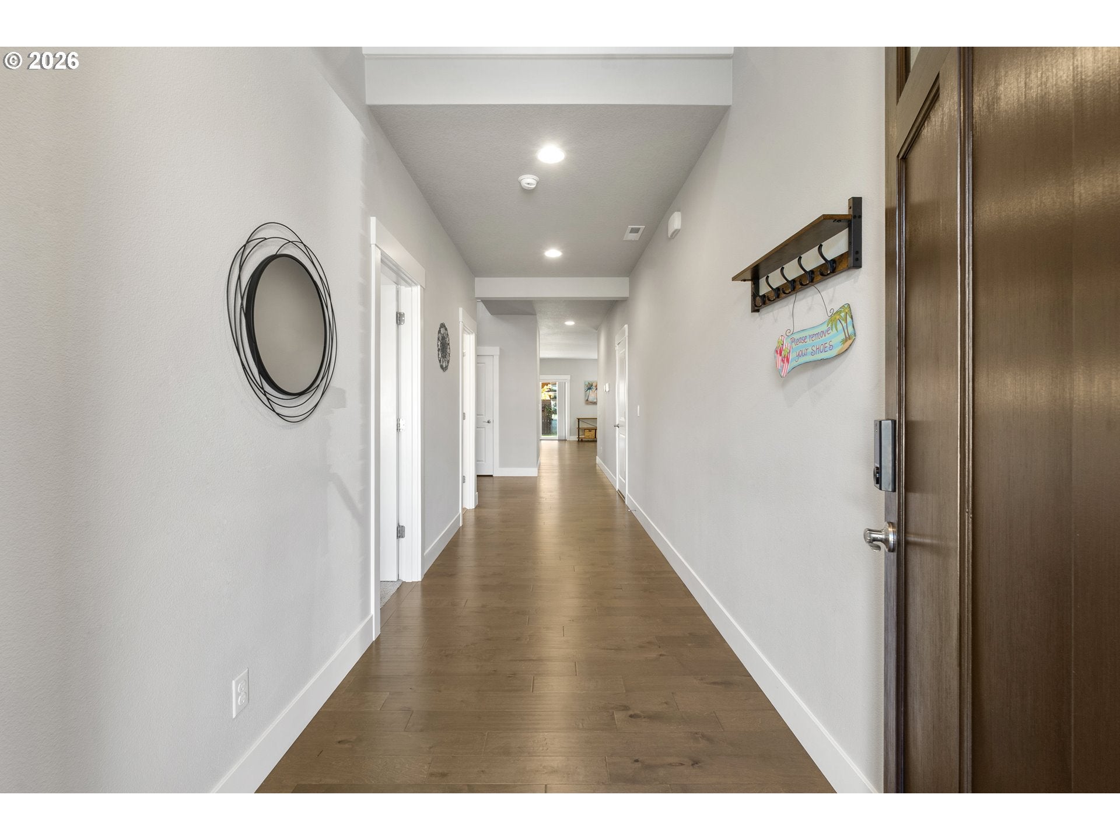
Southwest Beaverton Showstopper! Impeccably maintained and better than new, this impressive 5-bedroom, 3-bath home offers over 3,200 square feet of thoughtfully designed living space in one of Southwest Beaverton's most desirable neighborhoods. Filled with natural light, the open-concept main level showcases tall ceilings, hardwood floors, a wall of windows, and a cozy gas fireplace anchoring the expansive great room. Designed for both everyday living and entertaining, the kitchen features quartz countertops, abundant cabinetry, a spacious pantry, oversized island with eating bar, and a generous dining area. Just beyond, a sliding glass door opens to an extended covered patio, seamlessly blending indoor and outdoor living. The main floor also includes a private office and adjacent full bathroom, offering excellent flexibility for guests, multigenerational living, or a dedicated work-from-home space. Upstairs, retreat to the grand primary suite complete with a sitting area, spa-like bath featuring separate dual vanities, a soaking tub, and two walk-in closets. Three additional bedrooms, a large bonus/family room, and another full bathroom provide room for everyone. Outside, enjoy a fully fenced backyard designed for low-maintenance living with premium turf and raised garden beds. The oversized garage offers exceptional storage and workspace potential while accommodating EV charging. Even better, the HOA maintains the front yard, allowing you to spend more time enjoying the community and surroundings. Perched in a sought-after hilltop neighborhood with views of Mt. Hood, this exceptional home is just minutes from Murrayhill shopping, dining, parks, and highly rated schools, offering the perfect balance of convenience, comfort, and style. See our virtual tour links for more information!
| 5 days ago | Listing updated with changes from the MLS | |
| 6 days ago | Status changed to Pending | |
| 2 weeks ago | Listing first seen on site |

The content relating to real estate for sale on this website comes in part from the IDX program of the RMLS™ of Portland, Oregon. Real estate listings held by brokerage firms other than eXp Realty, LLC are marked with the RMLS™ logo, and detailed information about these properties includes the names of the listing brokers. Listing content is Copyright © 2026 RMLS™, Portland, Oregon. Some properties which appear for sale on this website may subsequently have sold or may no longer be available.
Last checked 2026-10-21 10:55 PM PDT.
All information provided is deemed reliable but is not guaranteed and should be independently verified