Save
Ask
Tour
Hide
Share
$795,000
18 Days On Site

2593 NE LORIE DR
Hillsboro, OR 97124

Single Family Residence|Pending
5
Beds
4
Total Baths
3
Full Baths
1
Partial Bath
2,993
SqFt
$266
/SqFt
1994
Built
Subdivision:
JACKSON SCHOOL
County:
Washington
Listing courtesy of Deborah Jackson of RE/MAX Equity Group (503) 880-2000

Due to the health concerns created by Coronavirus we are offering personal 1-1 online video walkthough tours where possible.
Call Now: 503-334-1515
Is this the listing for you? We can help make it yours.
503-334-1515
2593 NE LORIE DR2593 NE LORIE DR2593 NE LORIE DR2593 NE LORIE DR
Save
Ask
Tour
Hide
Share

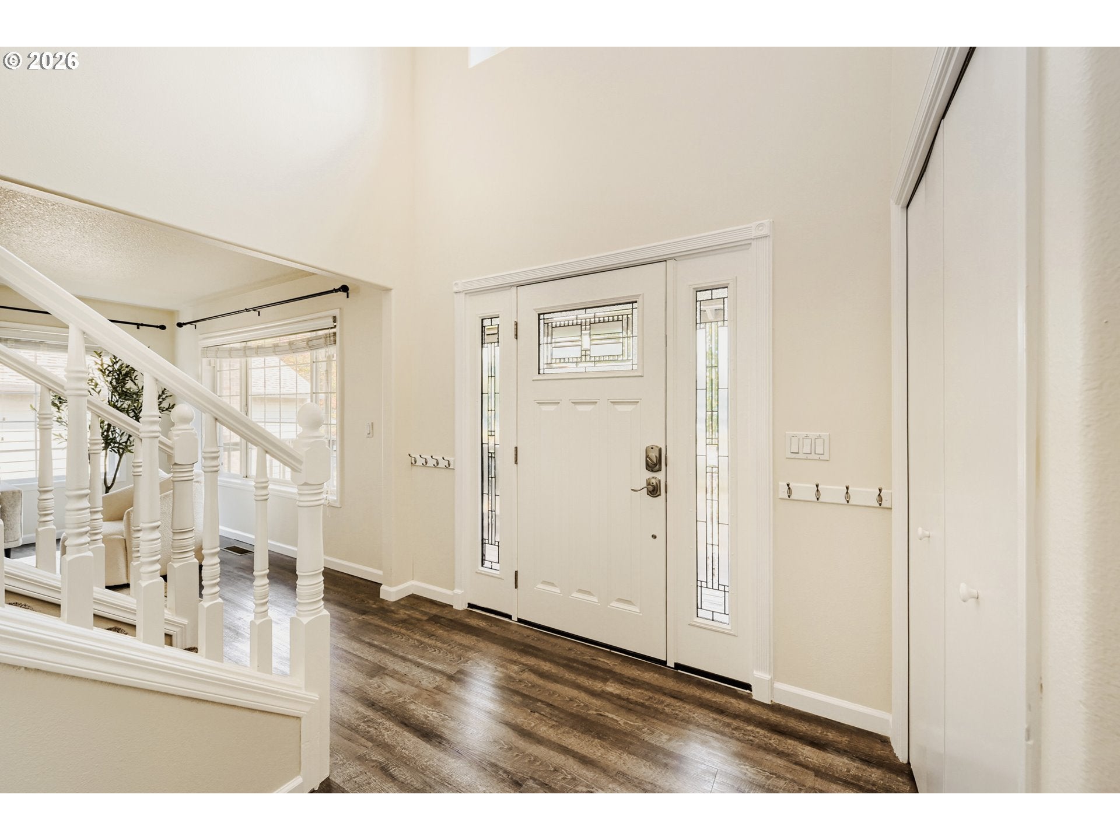
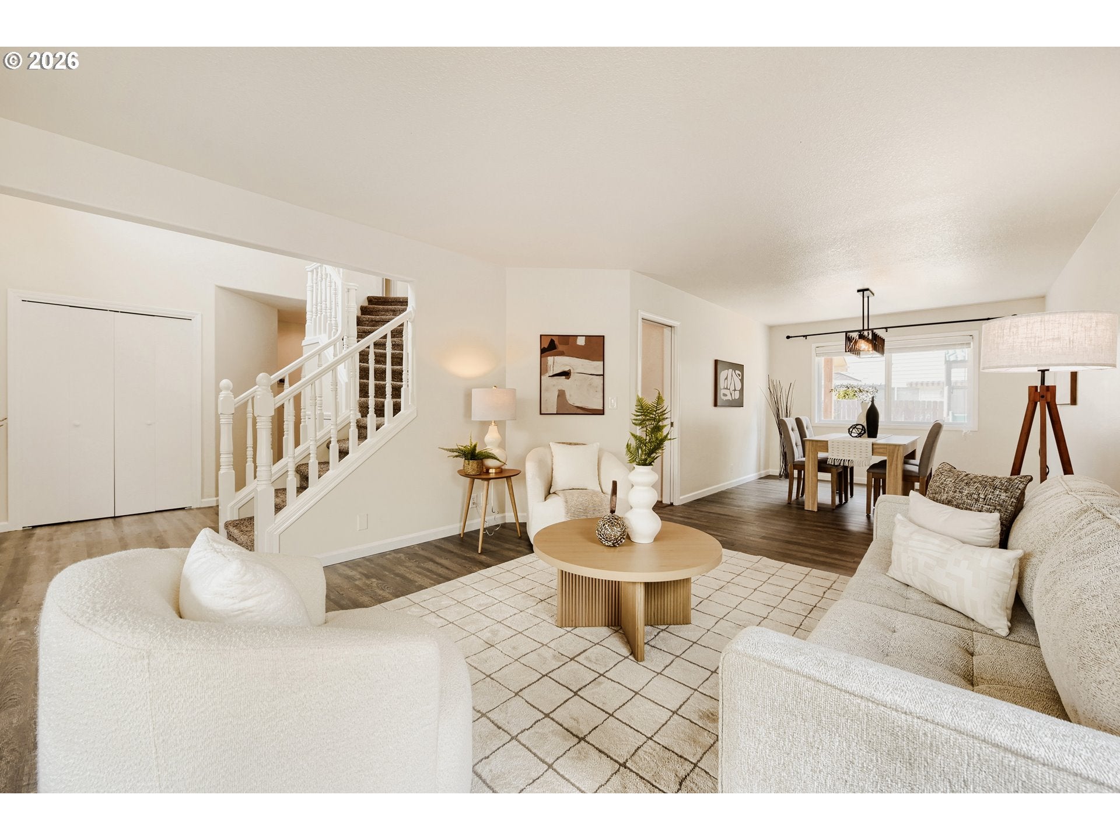
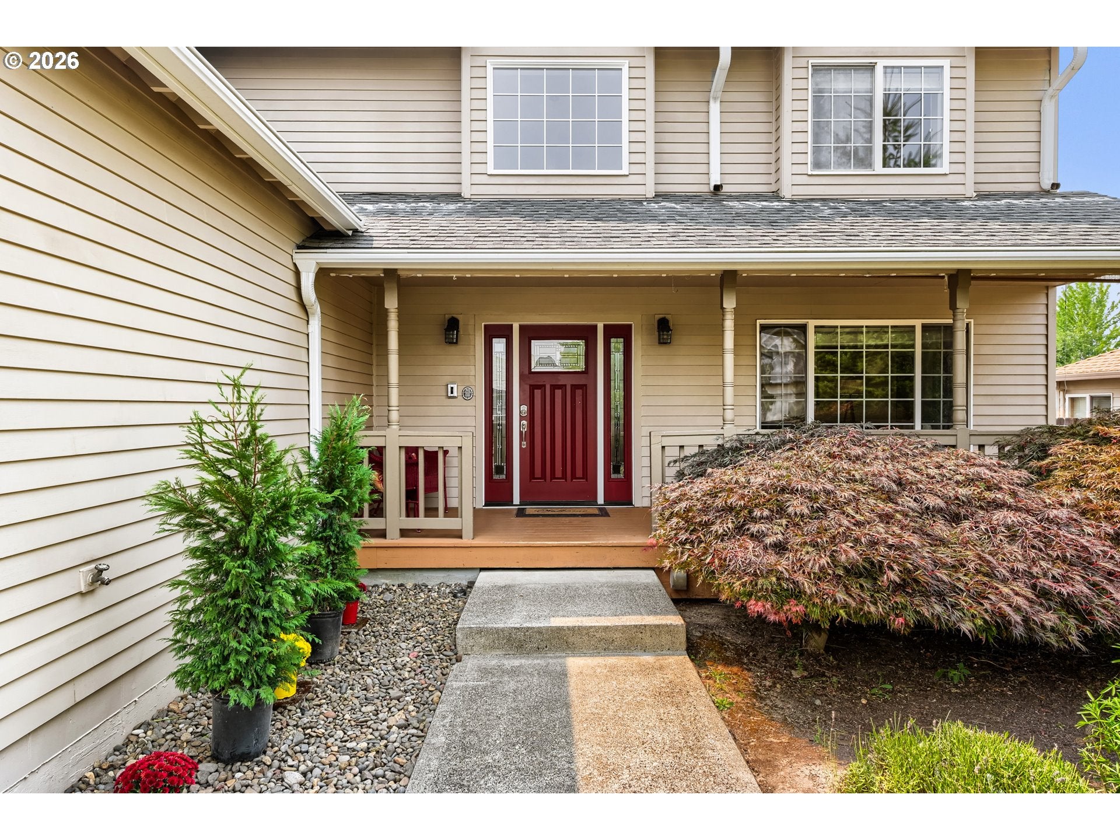
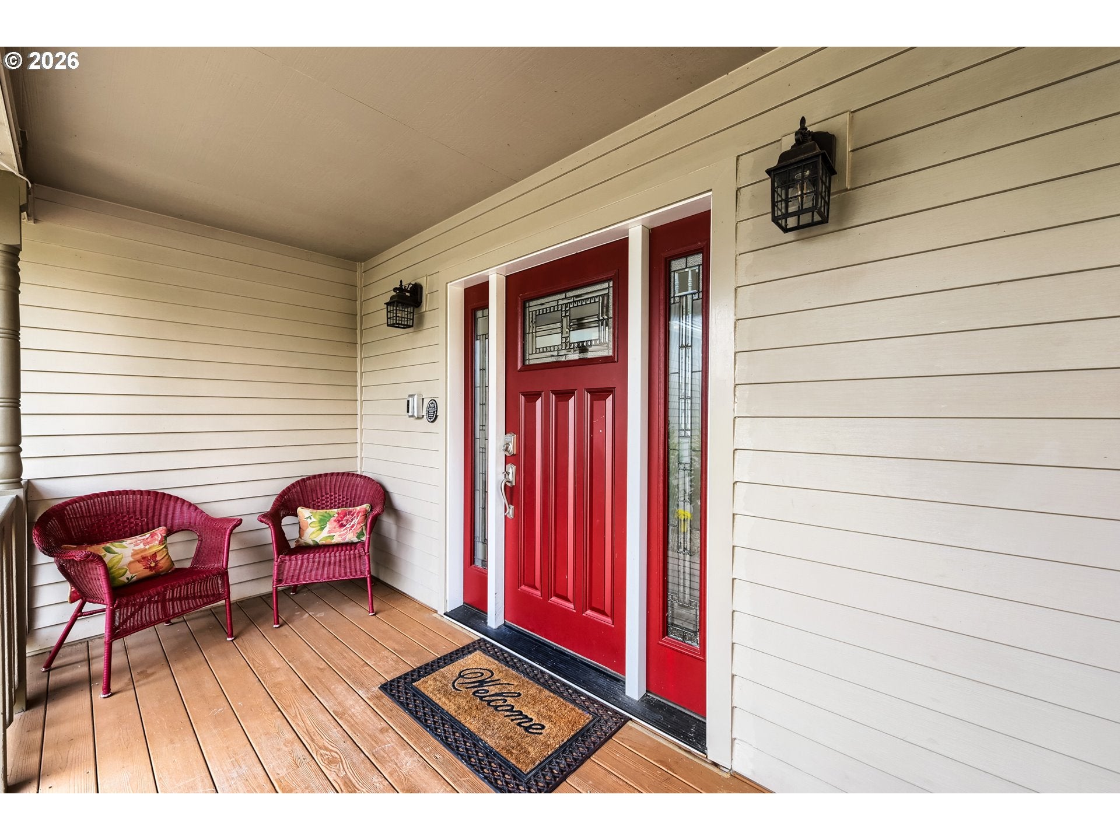
OPEN HOUSES HAVE BEEN CANCELED-OFFER ACCEPTED.Rare opportunity to own a beautifully updated home in the highly desirable Jackson School neighborhood! Freshly painted throughout, this exceptional home welcomes you with a dramatic two-story entryway and a spacious, flexible floor plan featuring two primary suites—one conveniently located on the main level and another upstairs—plus three additional bedrooms and a vaulted bonus room, providing outstanding flexibility for multi-generational living, guests, or work-from-home needs.The stunning remodeled kitchen is the heart of the home, featuring slab granite countertops, an extended island, soft-close cabinetry, and all-new stainless steel appliances. Beautiful luxury vinyl plank flooring extends throughout the main level, creating a warm and modern feel.Car enthusiasts and outdoor enthusiasts alike will appreciate the oversized three-car garage and extended RV parking, offering exceptional space for vehicles, recreational equipment, and storage.Step outside to enjoy the new covered Trex deck with a Sunbrella awning for added shade, making outdoor entertaining and relaxing a pleasure. Additional recent improvements include newer LeafGuard gutters and downspouts, plus a furnace and heat pump replaced in 2017 with approximately one year remaining on the transferable warranty. Ask your Realtor for the complete list of updates and improvements.The Jackson School HOA offers outstanding amenities, including two swimming pools, tennis courts, and a community meeting room housed in the historic Jackson School building. Enjoy an active, welcoming neighborhood with a true sense of community and activities for all ages. This is a home you won't want to miss!

Save
Ask
Tour
Hide
Share
Listing Snapshot
Price 
$795,000
Days On Site 
18 Days
Bedrooms 
5
Inside Area (SqFt) 
2,993 sqft
Total Baths 
4
Full Baths 
3
Partial Baths 
1
Lot Size 
0.16 Acres
Year Built 
1994
MLS® Number 
684158590
Status 
Pending
Property Tax 
$7,635.61
HOA/Condo/Coop Fees 
$90 monthly
Sq Ft Source 
N/A
Friends & Family
Recent Activity
2 weeks agoListing updated with changes from the MLS®
2 weeks agoStatus changed to Pending
3 weeks agoListing first seen on site
General Features
Acres 
0.16
Attached Garage 
Yes
Disclosures 
Disclosure
Foundation 
Concrete Perimeter
Garage 
Yes
Garage Spaces 
3
Land Lease 
No
Parking 
Garage Door OpenerDrivewayOn StreetAttachedGarageTandem
Parking Spaces 
3
Property Condition 
Updated/Remodeled
Property Sub Type 
Single Family Residence
Security 
Security Lights
Sewer 
Public Sewer
SqFt Total 
2993
Style 
Stories2Traditional
Water Source 
Public
Interior Features
Appliances 
OvenGas Water HeaterWasherDryerConvection OvenCooktopDishwasherDisposalENERGY STAR Qualified AppliancesFree-Standing RefrigeratorMicrowavePlumbed For Ice MakerRange Hood
Basement 
Crawl Space
Cooling 
Ceiling Fan(s)Central AirHeat Pump
Fireplace 
Yes
Fireplace Features 
Gas
Fireplaces 
1
Flooring 
TileCarpet
Heating 
Forced AirHeat Pump
Interior 
Kitchen IslandPantryVaulted Ceiling(s)High Ceilings
Window Features 
Double Pane WindowsSkylight(s)
Bedroom 1 
Dimensions - 12x11Level - UpperDescription - _4thBedroom
Bedroom 3 
Dimensions - 14x13Level - UpperDescription - _2ndBedroom
Bedroom 4 
Dimensions - 17x11Level - UpperDescription - _3rdBedroom
Bonus Room 
Dimensions - 21x12Level - UpperDescription - BonusRoom
Dining Room 
Dimensions - 13x10Level - MainDescription - DiningRoom
Family Room 
Dimensions - 18x13Level - MainDescription - FamilyRoom
Great Room 
Description - GreatRoom
Kitchen 
Dimensions - 16x13Level - MainDescription - Kitchen
Living Room 
Dimensions - 14x13Level - MainDescription - LivingRoom
Master Bedroom 
Dimensions - 17x13Level - MainDescription - PrimaryBedroom
Save
Ask
Tour
Hide
Share
Exterior Features
Construction Details 
Cedar
Fencing 
Fenced
Lot Features 
LevelPrivate
Patio And Porch 
Deck
Roof 
Composition
Windows/Doors 
Double Pane WindowsSkylight(s)
Community Features
Accessibility Features 
Therapeutic WhirlpoolAccessible Full Bath
Association Amenities 
Tennis Court(s)Maintenance GroundsManagementMeeting RoomParty RoomPool
Association Dues 
90
Financing Terms Available 
CashConventional
HOA Fee Frequency 
Monthly
MLS Area 
_152
Roads 
Paved
Schools
School District
Unknown
Elementary School
Jackson
Middle School
Evergreen
High School
Glencoe
Listing courtesy of Deborah Jackson of RE/MAX Equity Group (503) 880-2000


The content relating to real estate for sale on this website comes in part from the IDX program of the RMLS™ of Portland, Oregon. Real estate listings held by brokerage firms other than RE/MAX Equity Group are marked with the RMLS™ logo, and detailed information about these properties includes the names of the listing brokers. Listing content is Copyright © 2026 RMLS™, Portland, Oregon. Some properties which appear for sale on this website may subsequently have sold or may no longer be available.

Last checked 2026-08-23 04:03 PM PDT.

All information provided is deemed reliable but is not guaranteed and should be independently verified

Neighborhood & Commute
Source: Walkscore
Save
Ask
Tour
Hide
Share