

655 SW SLERET AVEGresham, OR 97080
Due to the health concerns created by Coronavirus we are offering personal 1-1 online video walkthough tours where possible.
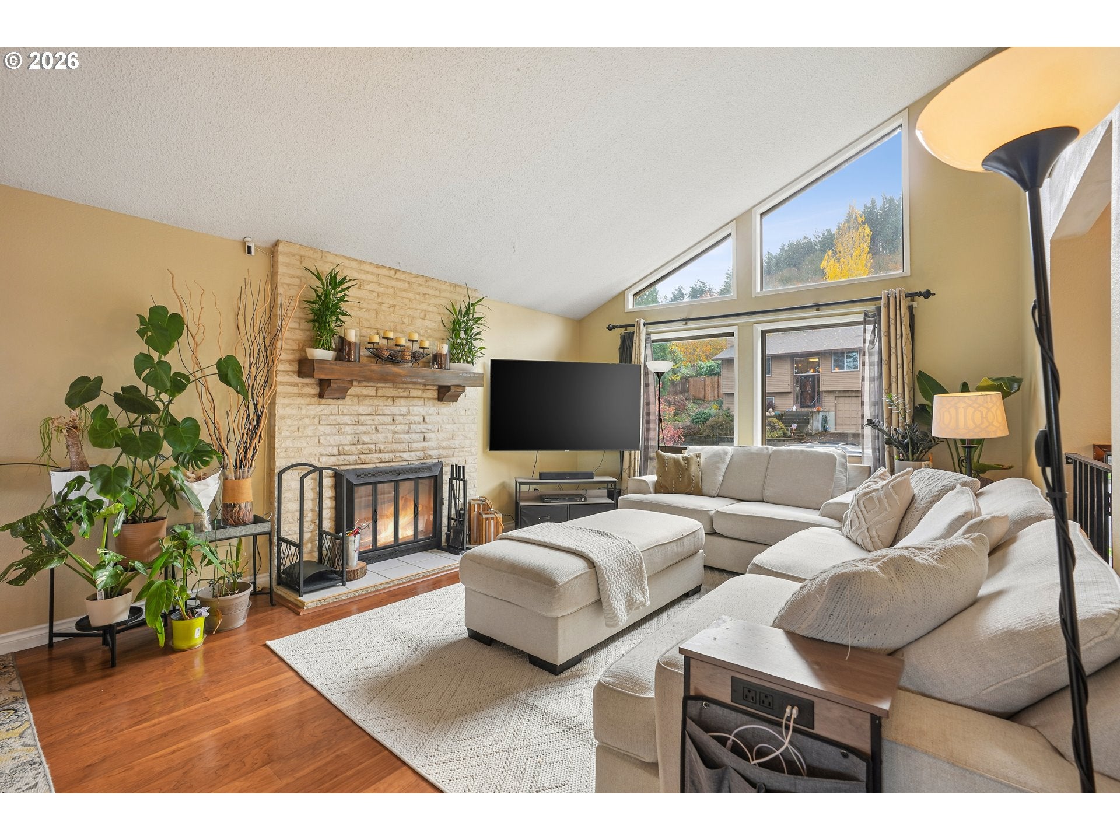
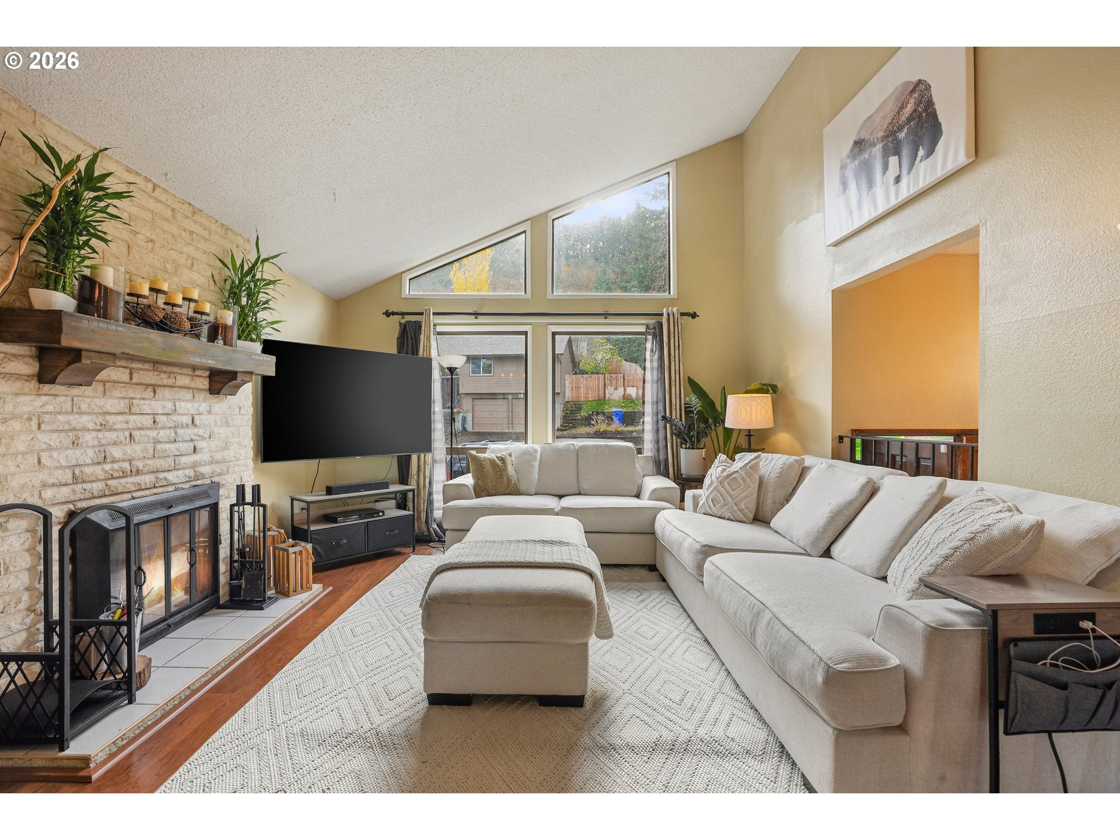
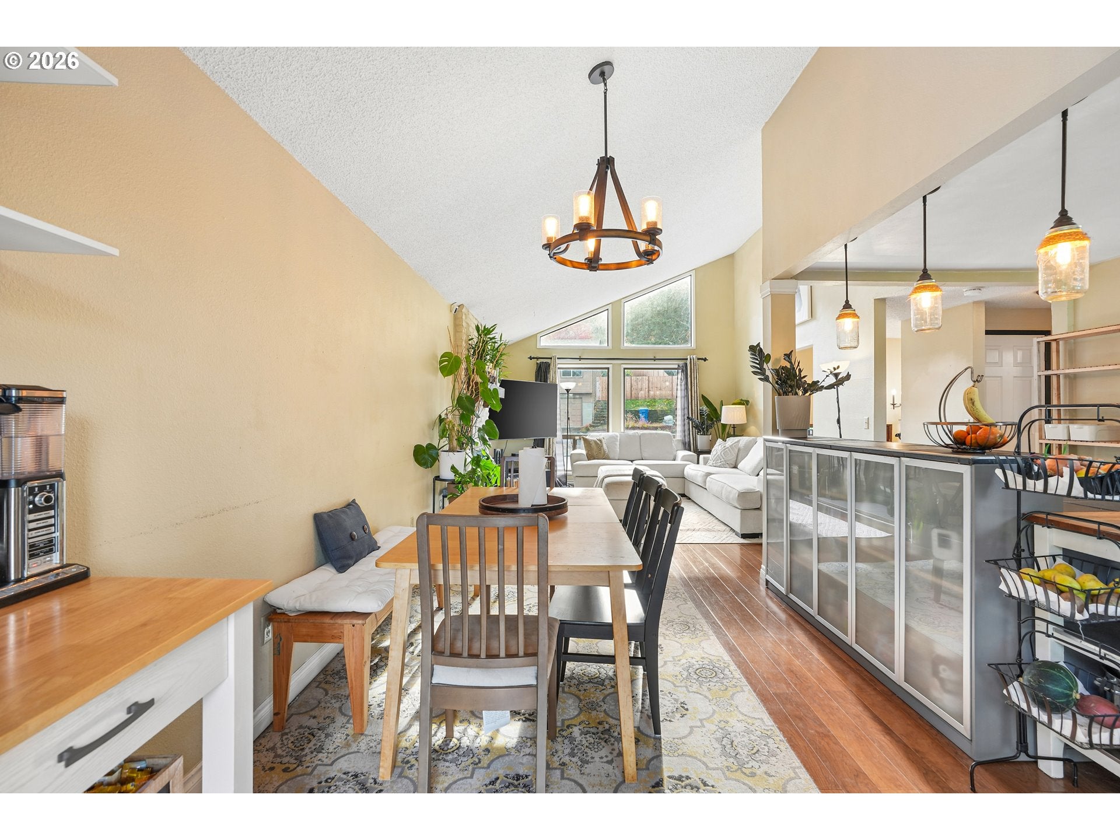
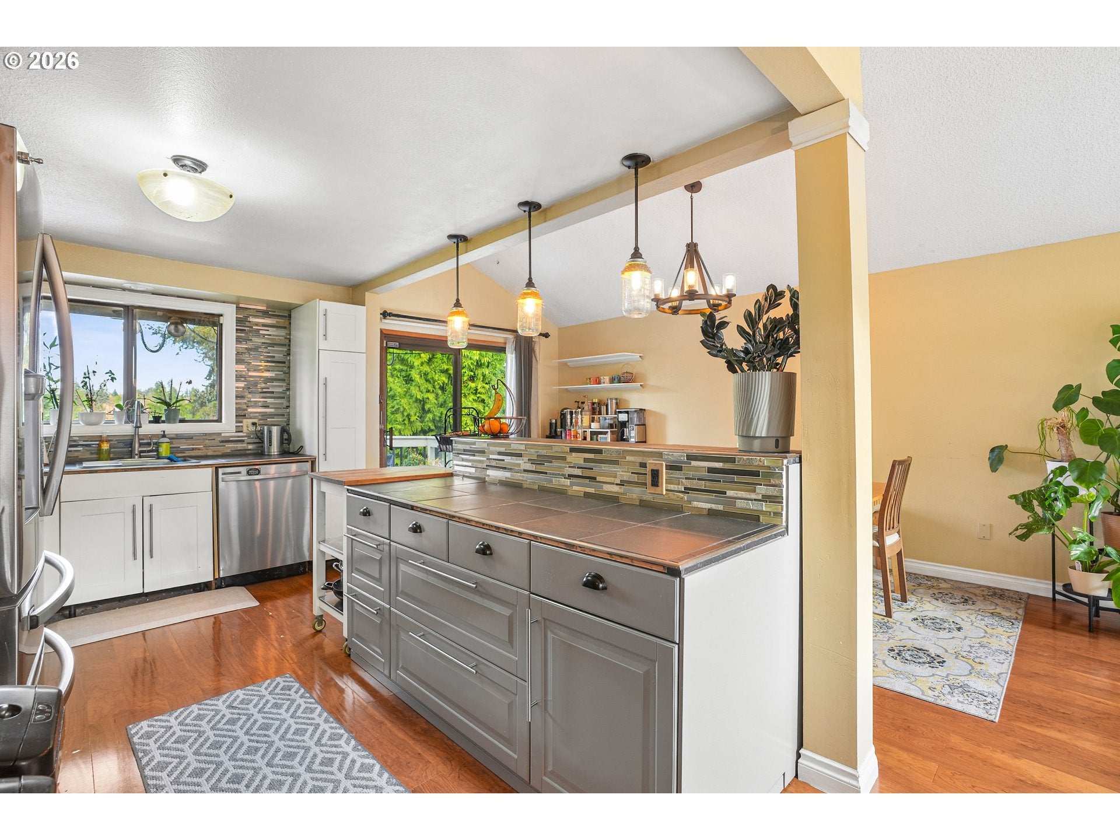
Vaulted ceilings, walls of picture windows and room for everyone to spread out make this split level easy to love. Up a few steps from the entry, the vaulted living room is all about the light. Big picture windows stack up toward the peak of the ceiling, and a painted brick fireplace with a wood mantel anchors the room. The vaulted dining area sits under a wagon wheel chandelier and opens through a slider to the upper deck, with views over the treetops. The kitchen is set up for the cook, with a gas range, white shaker cabinets, a window over the sink and a long counter with deep drawers and frosted glass cabinets, so there’s great storage on every side. Engineered hardwood floors tie the main level together. The primary suite has its own balcony, a walk in closet with custom shelving and an en suite bath with a double vanity and a tiled tub and shower. The other bedrooms have generous closets, several with organizers already in place. Downstairs, two family rooms give you space to spread out. One has a red brick fireplace, a wood beam and a full wall of built in cabinets. The other has built in shelving and French doors to the covered patio. There’s also an updated bath with a glass shower, a laundry room with a granite folding counter, and a two car garage. Out back is the real showstopper. A big pool deck wraps the above ground pool, string lights hang overhead, and the level lawn beyond is framed by a weeping willow, tall arborvitae and evergreens, with plenty of room to play and gather. Between the upper deck, the covered patio and the pool deck, there’s a spot outside for every season. Come see it for yourself!
| 17 hours ago | Listing updated with changes from the MLS | |
| 17 hours ago | Price changed to $485,000 | |
| yesterday | Listing first seen on site |

The content relating to real estate for sale on this website comes in part from the IDX program of the RMLS™ of Portland, Oregon. Real estate listings held by brokerage firms other than Dream Dwelling are marked with the RMLS™ logo, and detailed information about these properties includes the names of the listing brokers. Listing content is Copyright © 2026 RMLS™, Portland, Oregon. Some properties which appear for sale on this website may subsequently have sold or may no longer be available.
Last checked 2026-11-13 05:08 PM PST.
All information provided is deemed reliable but is not guaranteed and should be independently verified