

850 WATERS WATCH RDKalama, WA 98625
Due to the health concerns created by Coronavirus we are offering personal 1-1 online video walkthough tours where possible.
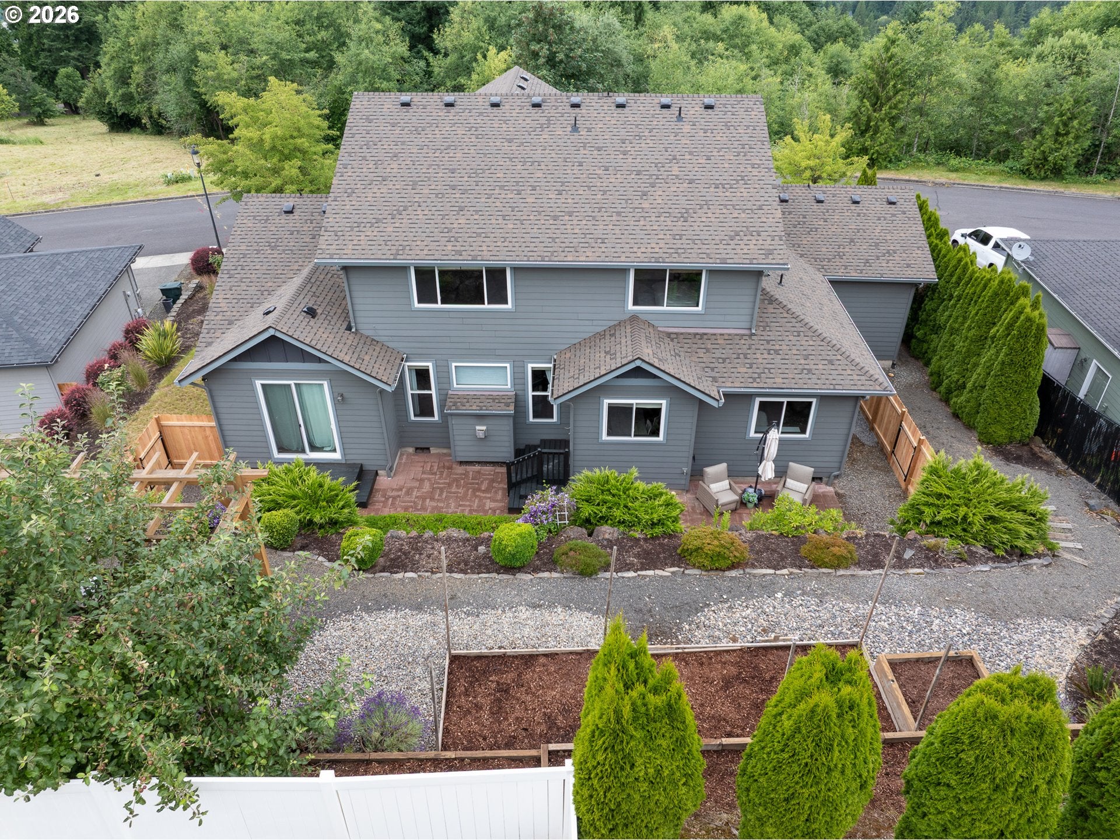
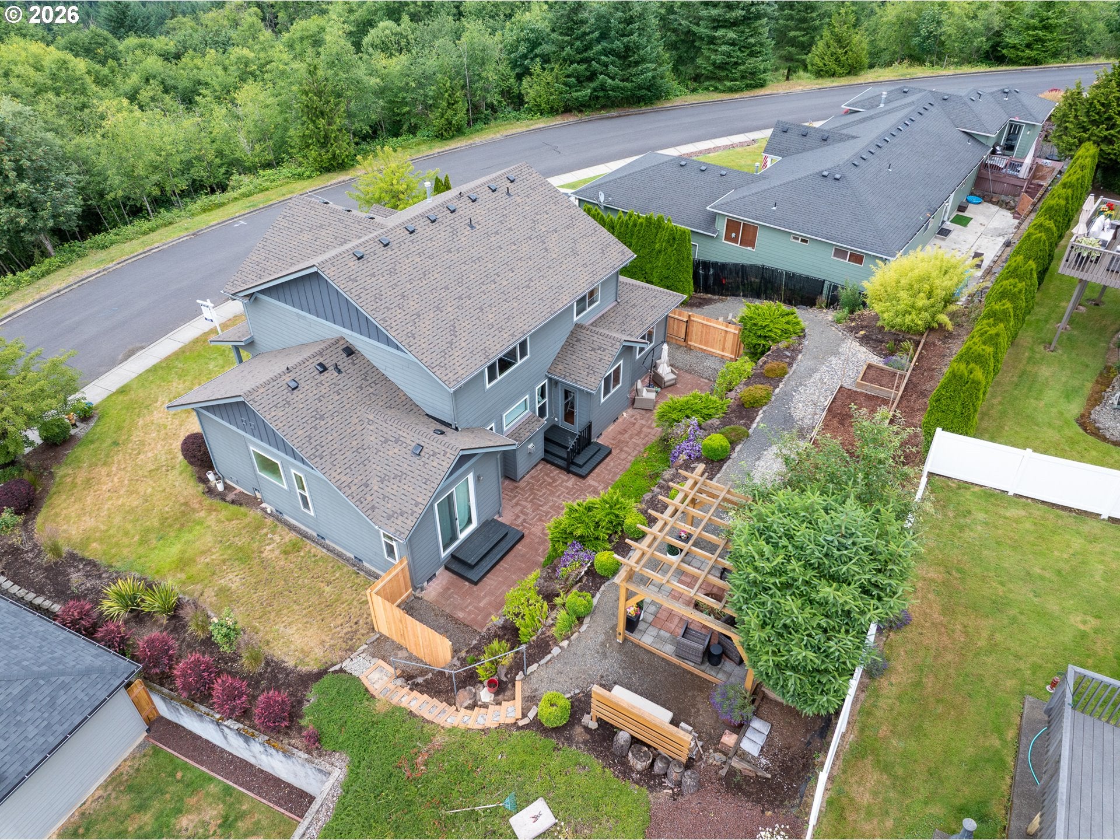
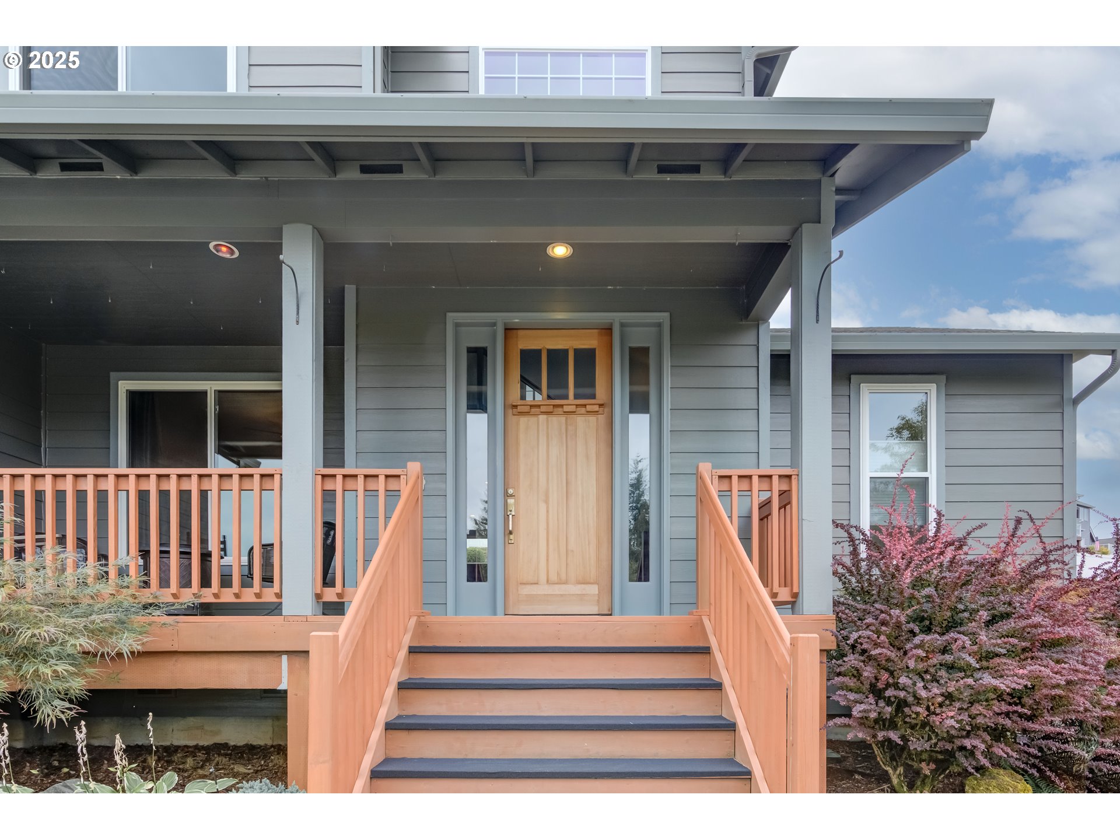
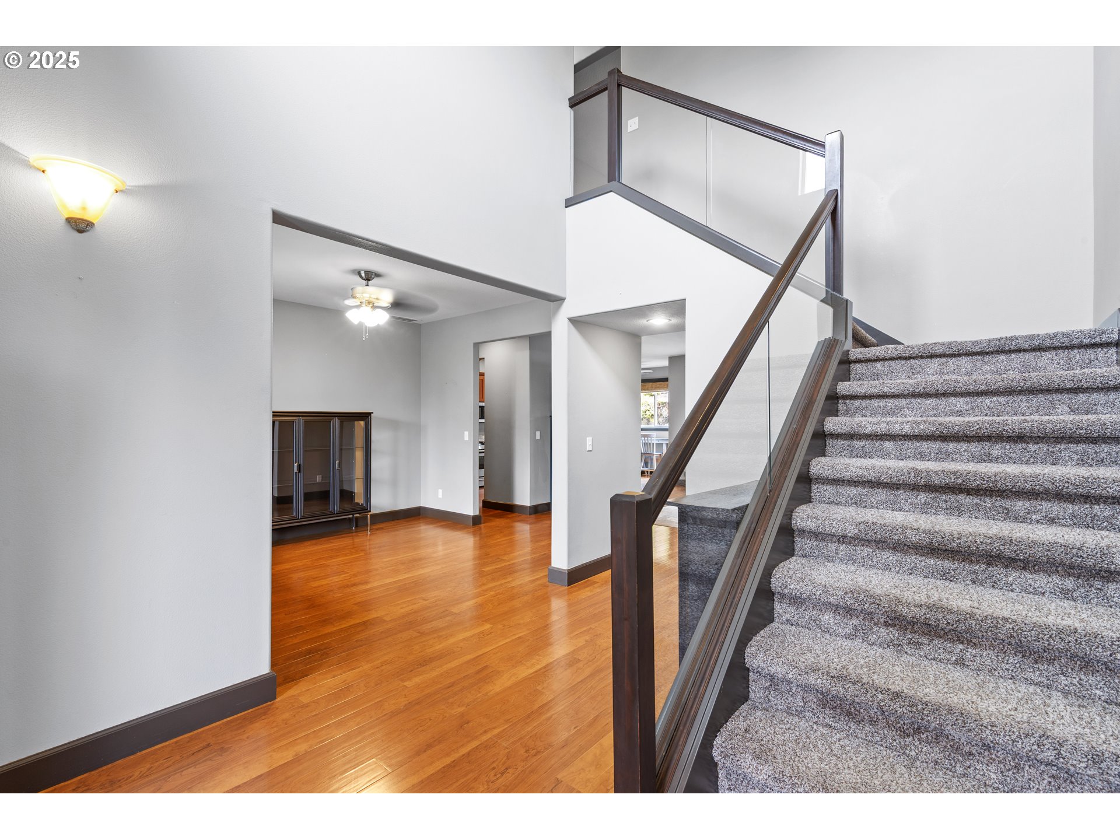
Experience comfort, quality, and timeless style in this beautifully updated 4-bedroom home with a spacious bonus room, thoughtfully designed to accommodate today's lifestyle. Showcasing peek-a-boo river views and an impressive collection of recent upgrades, this home offers the perfect balance of elegance, functionality, and inviting indoor-outdoor living. The flexible floor plan features desirable main-level living with a luxurious primary suite and an additional bedroom on the first floor, complemented by three full bathrooms throughout. Recent improvements include a newer roof with a transferable warranty, fresh interior paint, premium luxury flooring, and new carpet, providing peace of mind and move-in-ready appeal. Designed as a true retreat, the primary suite features a spa-inspired bathroom complete with a jetted soaking tub, oversized walk-in shower, and sophisticated finishes. Dramatic vaulted ceilings and a cozy gas fireplace create a warm yet refined atmosphere, while the beautifully appointed kitchen offers custom cabinetry, generous storage, and an open layout that is equally suited for everyday living and entertaining. Upstairs, a spacious family or media room provides additional living space, while two oversized bedrooms share a well-designed Jack-and-Jill bathroom, offering comfort and privacy for guests, multigenerational living, or remote work. The backyard has been thoughtfully reimagined into a private outdoor sanctuary. Newly constructed stairways provide seamless access to multiple entertaining areas, including a charming patio just off the dining room that's perfect for morning coffee or outdoor dining. A new privacy fence, low-maintenance landscaping, a garden area, and a patio create an inviting setting for gatherings throughout the seasons. The upper seating area offers beautiful peek-a-boo river views and a warm evening glow, creating an ideal place to relax at sunset or enjoy memorable evenings around the fire with family!
| 14 hours ago | Listing updated with changes from the MLS® | |
| 2 months ago | Status changed to Active | |
| 2 months ago | Price changed to $639,000 | |
| a year ago | Listing first seen on site |

The content relating to real estate for sale on this website comes in part from the IDX program of the RMLS™ of Portland, Oregon. Real estate listings held by brokerage firms other than Windermere Northwest Living are marked with the RMLS™ logo, and detailed information about these properties includes the names of the listing brokers. Listing content is Copyright © 2026 RMLS™, Portland, Oregon. Some properties which appear for sale on this website may subsequently have sold or may no longer be available.
Last checked 2026-08-22 02:09 PM PDT.
All information provided is deemed reliable but is not guaranteed and should be independently verified
Did you know? You can invite friends and family to your search. They can join your search, rate and discuss listings with you.