

339 NEVALA RDWoodland, WA 98674
Due to the health concerns created by Coronavirus we are offering personal 1-1 online video walkthough tours where possible.
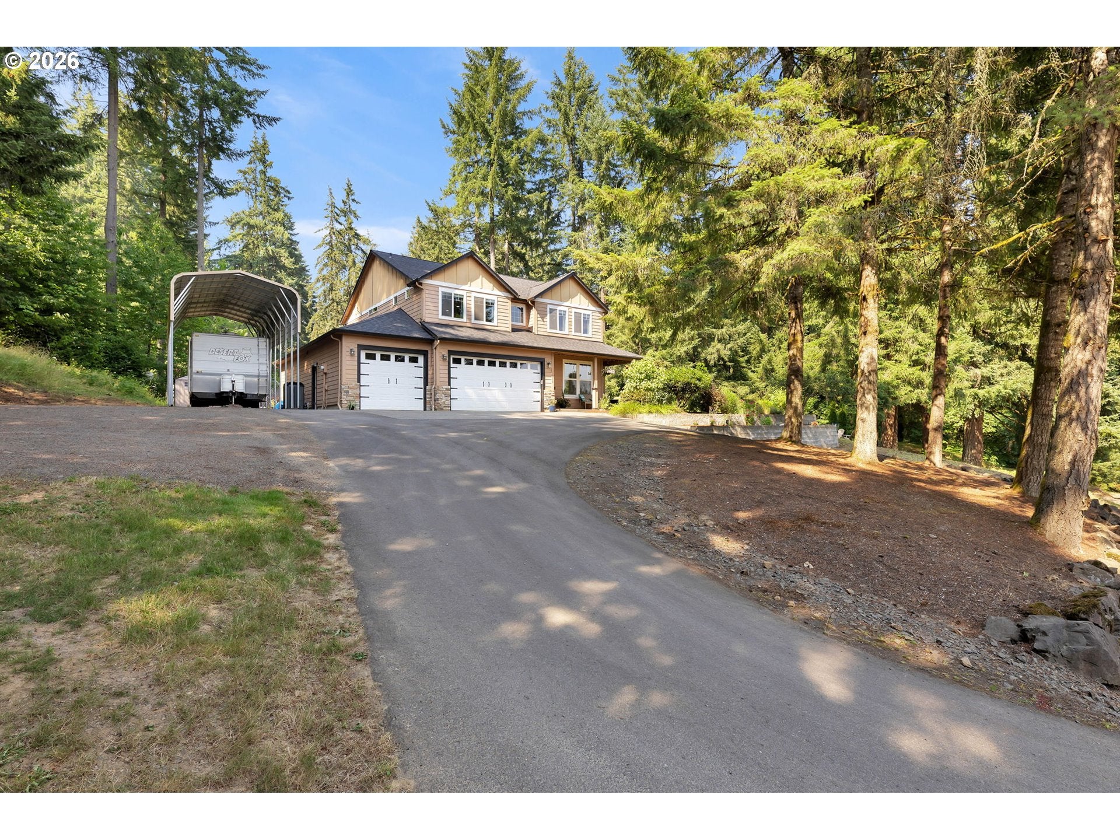
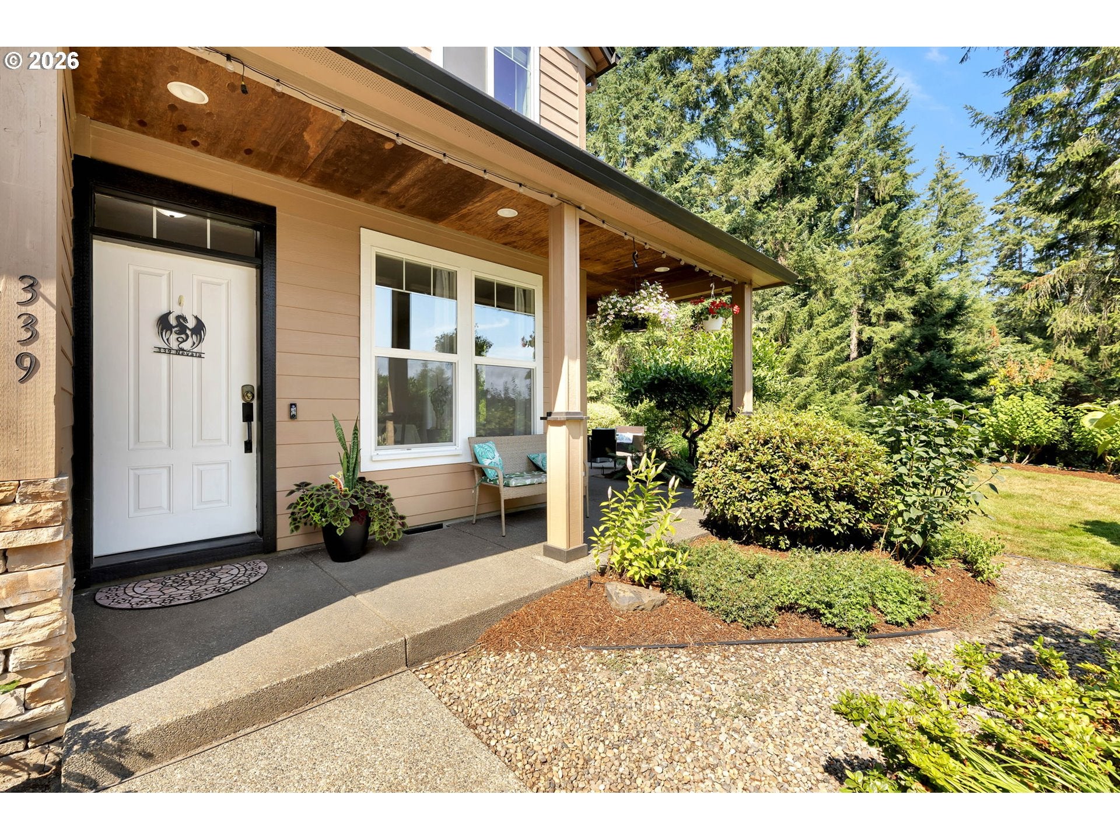
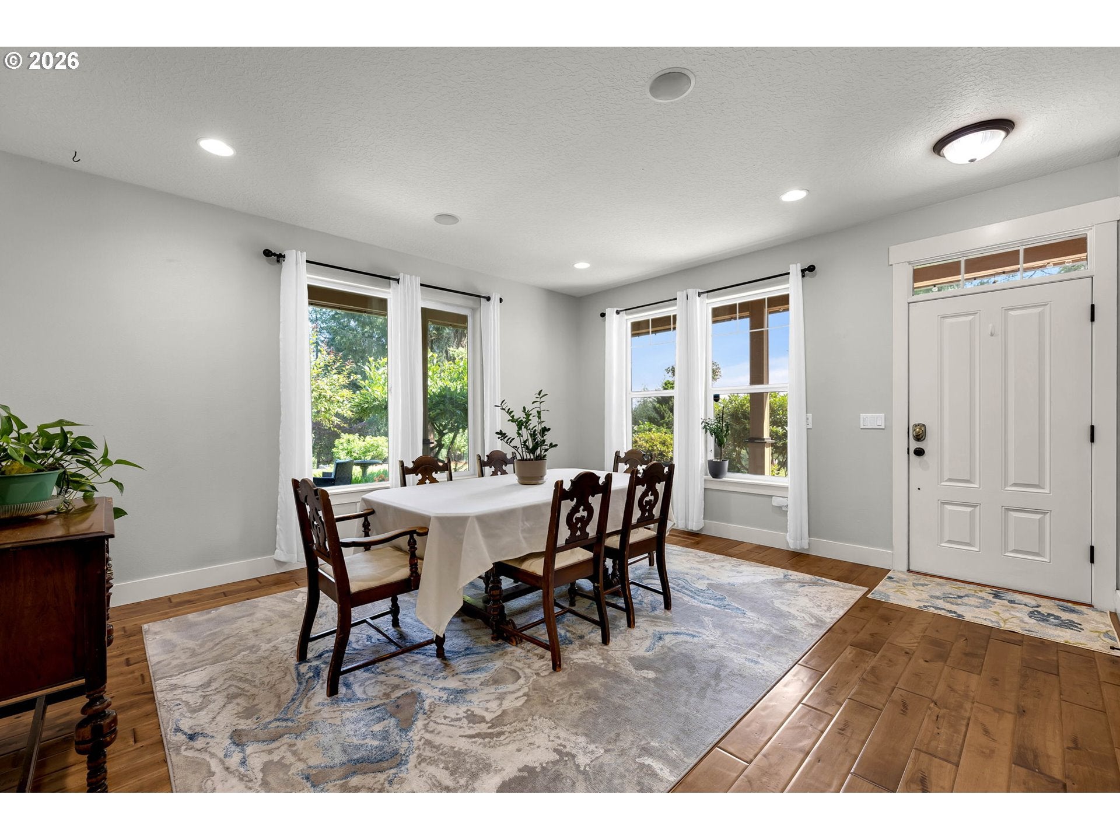
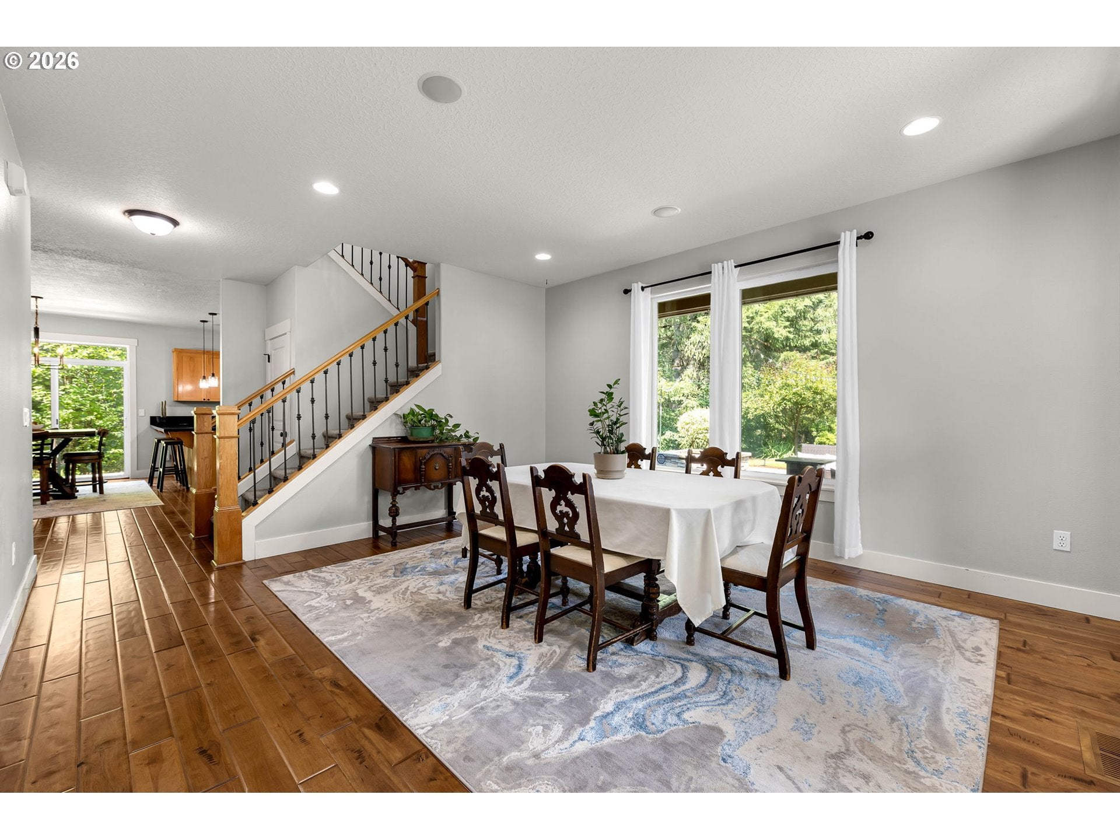
OPEN HOUSE SATURDAY 10/3 from 2:30-4:30pm. Tucked away on nearly two peaceful acres just minutes from town, this beautifully maintained 4-bedroom, 3-bathroom Woodland home with over 2,400 sq. ft. offers the ultimate canvas for your dream hobby farm and multi-generational living.The main level is thoughtfully configured for flexible living or dual-generational comfort, featuring a main-floor bedroom paired with a full bathroom, providing complete privacy and ease of accessibility. The heart of the home centers around a spacious kitchen with quartz countertops, abundant cabinetry, a large pantry, an eating bar, and an instant hot water system, all flowing seamlessly into the light-filled great room and dining area. Upstairs, you'll find an expansive bonus room—perfect for a secondary family room, game room, home office, or extra lounge space for extended family.Step outside into your private agricultural haven, already established with fruit trees, berries, fire pits, multiple entertaining patios, and underground sprinklers—leaving plenty of room for gardens, animals, and outdoor play.Key Highlights & Amenities:*Hobby Farm Potential: ~2 peaceful acres equipped with fruit trees, berry patches, and ample space for crops or livestock setups.*Multi-Generational & Flexible Layout: Main-floor bedroom and full bathroom, an expansive upstairs bonus room, and secondary washer/dryer hookups in the garage to accommodate separate living setups effortlessly.*Garage & Storage: Attached 3-car garage plus covered RV parking to easily store all your equipment, toys, and farm implements.*Peace of Mind: Brand-new roof installed in 2024 with a transferable warranty.Whether you're looking to establish a thriving micro-farm, accommodate extended family comfortably, or simply enjoy modern, peaceful living with room to breathe, this move-in-ready property delivers it all.
| 7 hours ago | Listing updated with changes from the MLS® | |
| 3 weeks ago | Price changed to $719,000 | |
| 3 months ago | Listing first seen on site |

The content relating to real estate for sale on this website comes in part from the IDX program of the RMLS™ of Portland, Oregon. Real estate listings held by brokerage firms other than Works Real Estate are marked with the RMLS™ logo, and detailed information about these properties includes the names of the listing brokers. Listing content is Copyright © 2026 RMLS™, Portland, Oregon. Some properties which appear for sale on this website may subsequently have sold or may no longer be available.
Last checked 2026-10-14 02:12 PM PDT.
All information provided is deemed reliable but is not guaranteed and should be independently verified