

Save
Ask
Tour
Hide
Share
$1,090,000
New Listing

5507 NW 133RD AVE
Portland, OR 97229

Single Family Residence|Coming Soon
6
Beds
3
Total Baths
3
Full Baths
4,021
SqFt
$271
/SqFt
2008
Built
Subdivision:
Arbor Heights
County:
Washington
Listing courtesy of Elizabeth Ramos of Keller Williams Sunset Corridor (503) 310-4612

Due to the health concerns created by Coronavirus we are offering personal 1-1 online video walkthough tours where possible.
Call Now: 503-334-1515
Is this the listing for you? We can help make it yours.
503-334-1515
5507 NW 133RD AVE
Save
Ask
Tour
Hide
Share

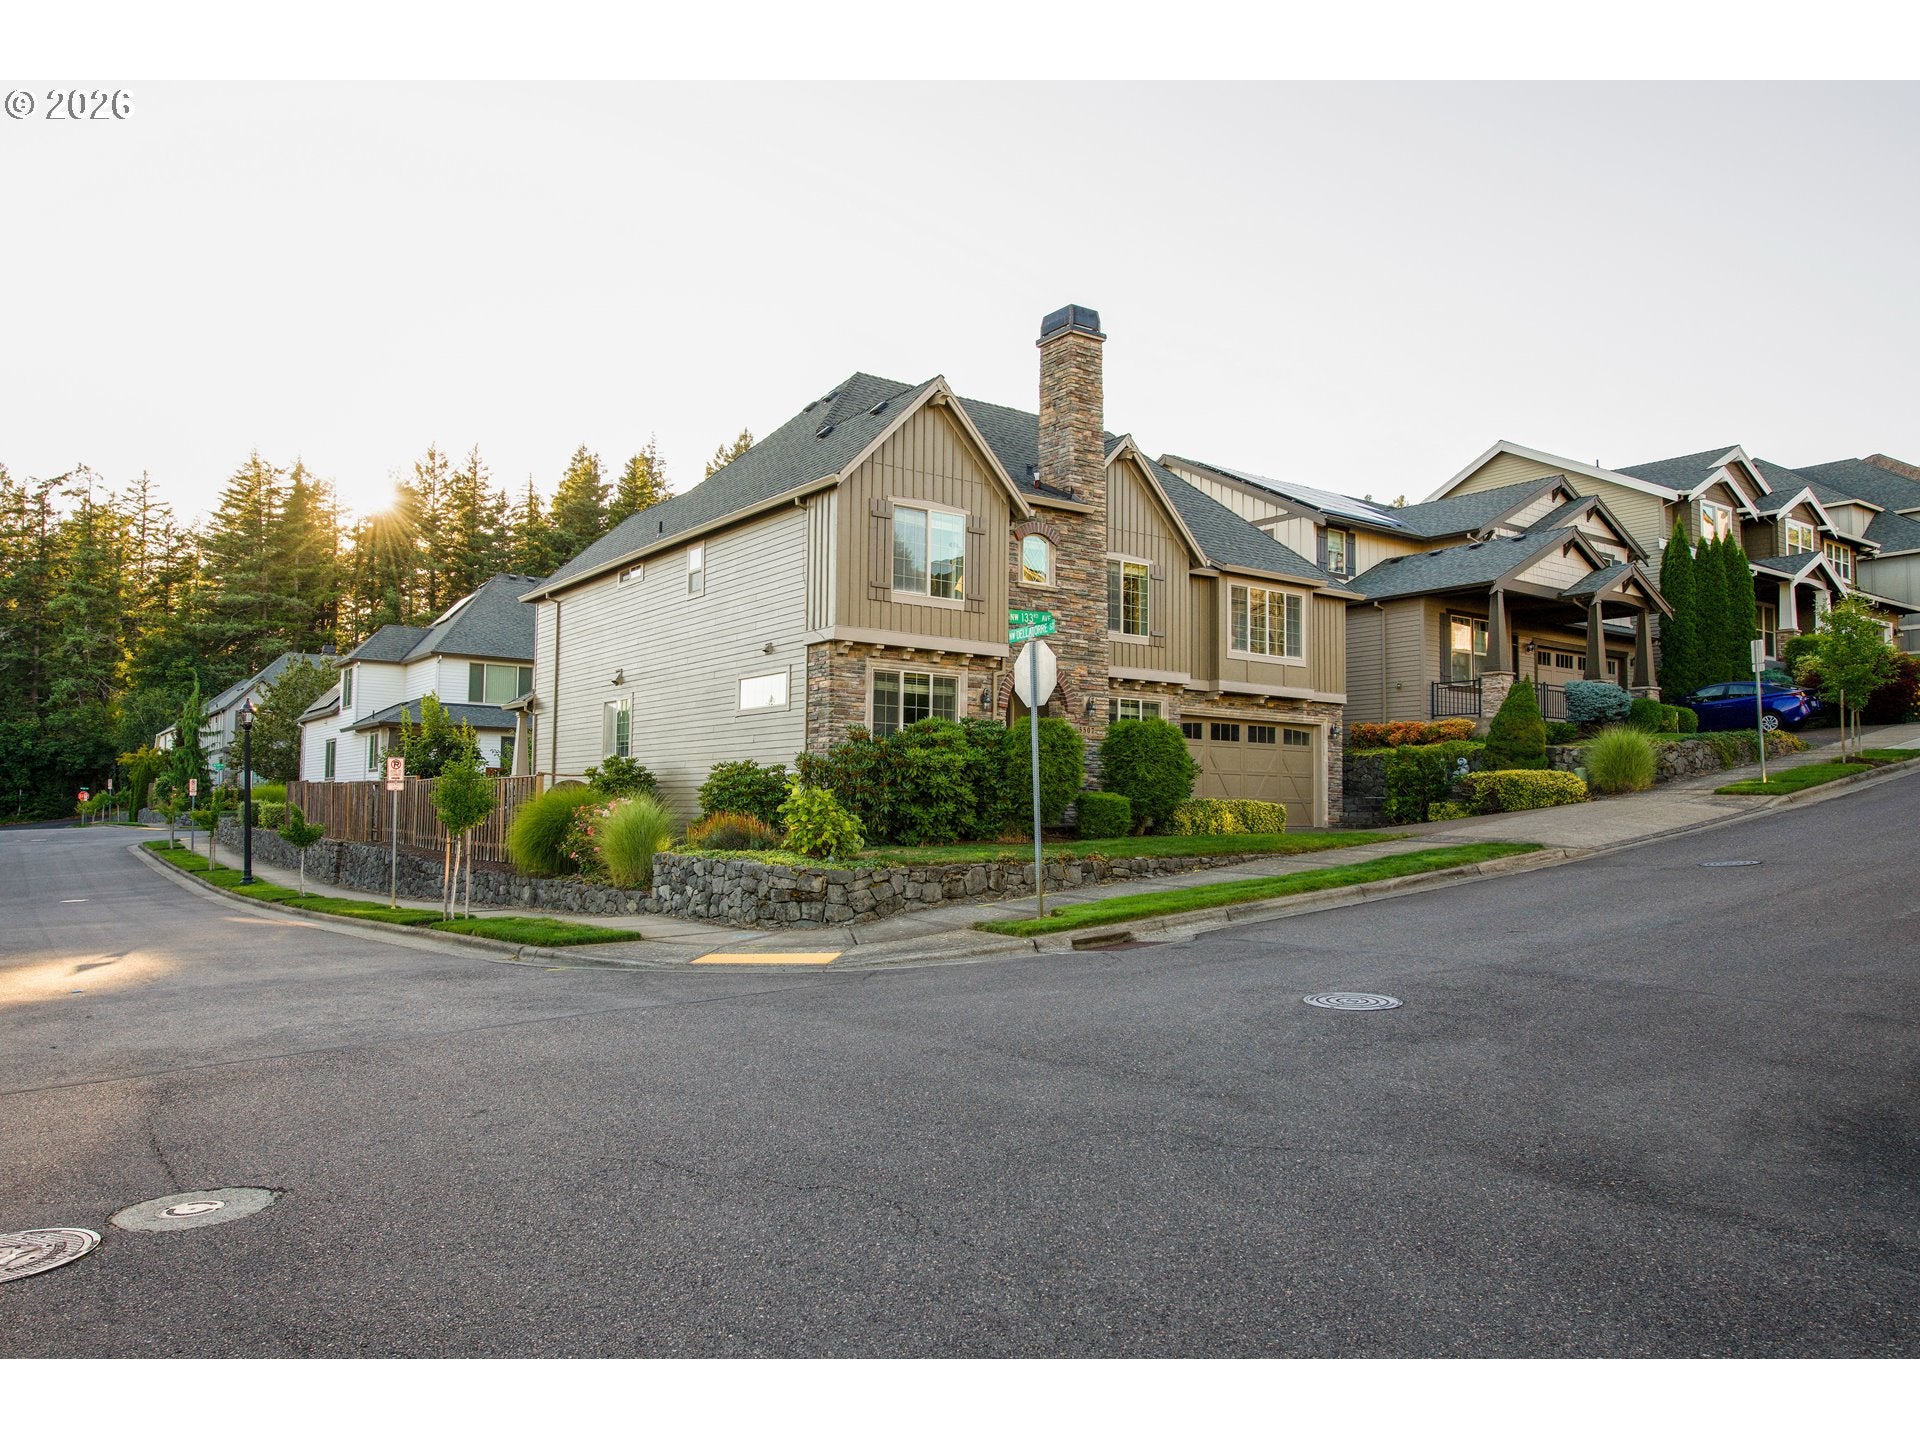
Located on a corner lot in the highly desirable Arbor Heights neighborhood, this home offers a thoughtful balance of space, style, and everyday functionality. The main level connects an open kitchen and living area alongside versatile flex spaces, plus a main-floor bedroom and full bath tucked away for guests or multi-generational living.An open staircase leads to the second floor, which houses additional bedrooms and a dedicated entertainment room complete with built-in speakers and a wet bar. The layout extends up to a spacious third-floor bonus room, where skylights flood the space with natural light. Brand-new interior paint highlights the high ceilings and complements the hardwood floors and kitchen finishes throughout.Outside, the backyard has been leveled off to maximize usable space, offering ideal conditions for growing plants and fruit trees. A spacious 3-car garage rounds out the home with plenty of parking and storage. With access to community pool facilities and front yard care included in the HOA, this turn-key home is ready for its next chapter.

Save
Ask
Tour
Hide
Share
Listing Snapshot
Price 
$1,090,000
Days On Site 
0 Days
Bedrooms 
6
Inside Area (SqFt) 
4,021 sqft
Total Baths 
3
Full Baths 
3
Partial Baths 
N/A
Lot Size 
0.16 Acres
Year Built 
2008
MLS® Number 
687803864
Status 
Coming Soon
Property Tax 
$14,438.34
HOA/Condo/Coop Fees 
$239 monthly
Sq Ft Source 
N/A
Friends & Family
Recent Activity
21 hours agoListing updated with changes from the MLS®
21 hours agoListing first seen on site
General Features
Acres 
0.16
Disclosures 
Disclosure
Garage 
Yes
Garage Spaces 
3
Land Lease 
No
Parking 
Garage Door OpenerDrivewayTandem
Parking Spaces 
3
Property Sub Type 
Single Family Residence
Security 
Security System Owned
Sewer 
Public Sewer
SqFt Total 
4021
Style 
Stories2Traditional
Water Source 
Public
Interior Features
Appliances 
OvenGas Water HeaterWasherDryerBuilt-In RangeDishwasherDisposalDown DraftFree-Standing RefrigeratorMicrowavePlumbed For Ice MakerRange Hood
Basement 
Crawl Space
Cooling 
Ceiling Fan(s)Central Air
Fireplace 
Yes
Fireplace Features 
Gas
Fireplaces 
3
Flooring 
TileWoodCarpetHardwood
Heating 
Forced Air
Interior 
Kitchen IslandPantryCentral VacuumHigh CeilingsSoaking TubSound System
Window Features 
Double Pane WindowsSkylight(s)
Bedroom 1 
Dimensions - 13x10Level - UpperDescription - _4thBedroom
Bedroom 2 
Dimensions - 13x10Level - MainDescription - _5thBedroom
Bedroom 3 
Dimensions - 14x10Level - UpperDescription - _2ndBedroom
Bedroom 4 
Dimensions - 13x12Level - UpperDescription - _3rdBedroom
Dining Room 
Dimensions - 14x10Level - MainDescription - DiningRoom
Family Room 
Dimensions - 24x15Level - UpperDescription - FamilyRoom
Great Room 
Dimensions - 26x15Level - MainDescription - GreatRoom
Kitchen 
Dimensions - 26x10Level - MainDescription - Kitchen
Living Room 
Dimensions - 15x12Level - MainDescription - LivingRoom
Master Bedroom 
Dimensions - 16x14Level - UpperDescription - PrimaryBedroom
Media Room 
Dimensions - 14x17Level - UpperDescription - MediaRoom
Save
Ask
Tour
Hide
Share
Exterior Features
Construction Details 
Stone
Fencing 
Fenced
Lot Features 
Corner LotLevel
Patio And Porch 
Patio
Roof 
Composition
Windows/Doors 
Double Pane WindowsSkylight(s)
Community Features
Accessibility Features 
Therapeutic Whirlpool
Association Amenities 
ManagementParty RoomPool
Association Dues 
239
Financing Terms Available 
CashConventional
HOA Fee Frequency 
Monthly
MLS Area 
_149
Schools
School District
Unknown
Elementary School
Jacob Wismer
Middle School
Stoller
High School
Sunset
Listing courtesy of Elizabeth Ramos of Keller Williams Sunset Corridor (503) 310-4612


The content relating to real estate for sale on this website comes in part from the IDX program of the RMLS™ of Portland, Oregon. Real estate listings held by brokerage firms other than Keller Williams Sunset Corridor are marked with the RMLS™ logo, and detailed information about these properties includes the names of the listing brokers. Listing content is Copyright © 2026 RMLS™, Portland, Oregon. Some properties which appear for sale on this website may subsequently have sold or may no longer be available.

Last checked 2026-08-09 09:52 PM PDT.

All information provided is deemed reliable but is not guaranteed and should be independently verified

Neighborhood & Commute
Source: Walkscore
Save
Ask
Tour
Hide
Share
