

19335 SUNCREST DRWest Linn, OR 97068
Due to the health concerns created by Coronavirus we are offering personal 1-1 online video walkthough tours where possible.
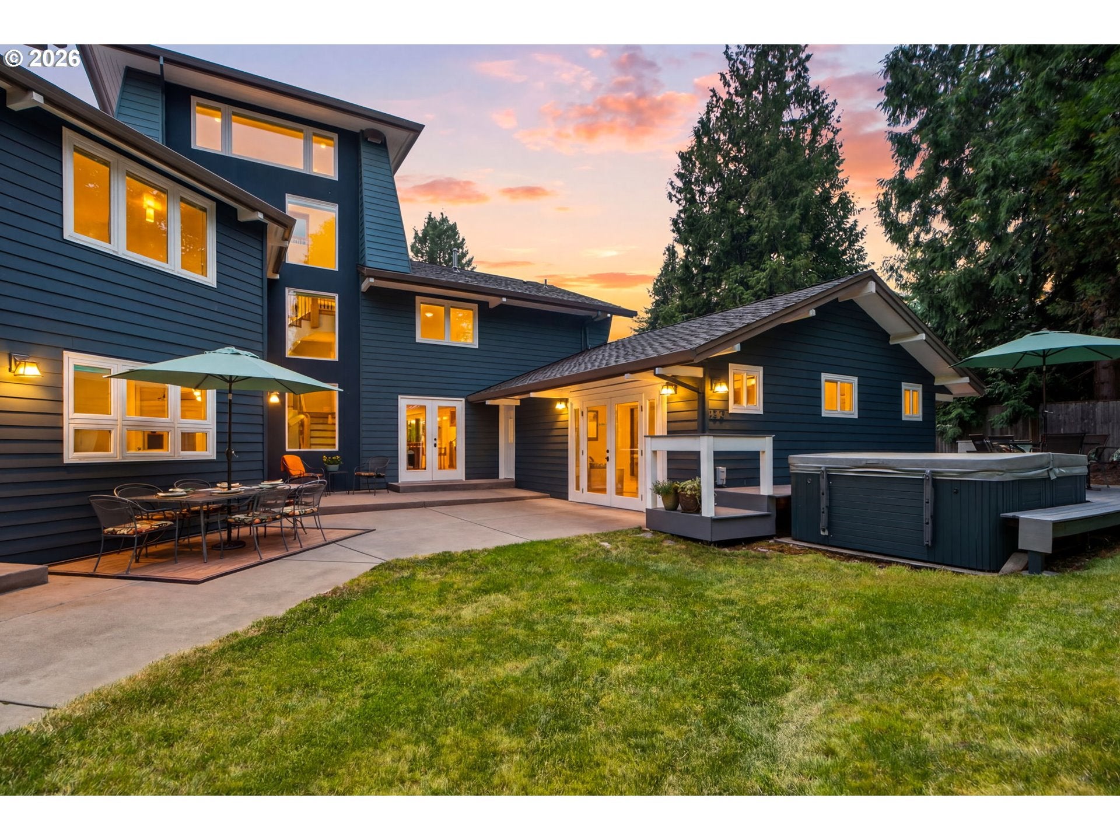
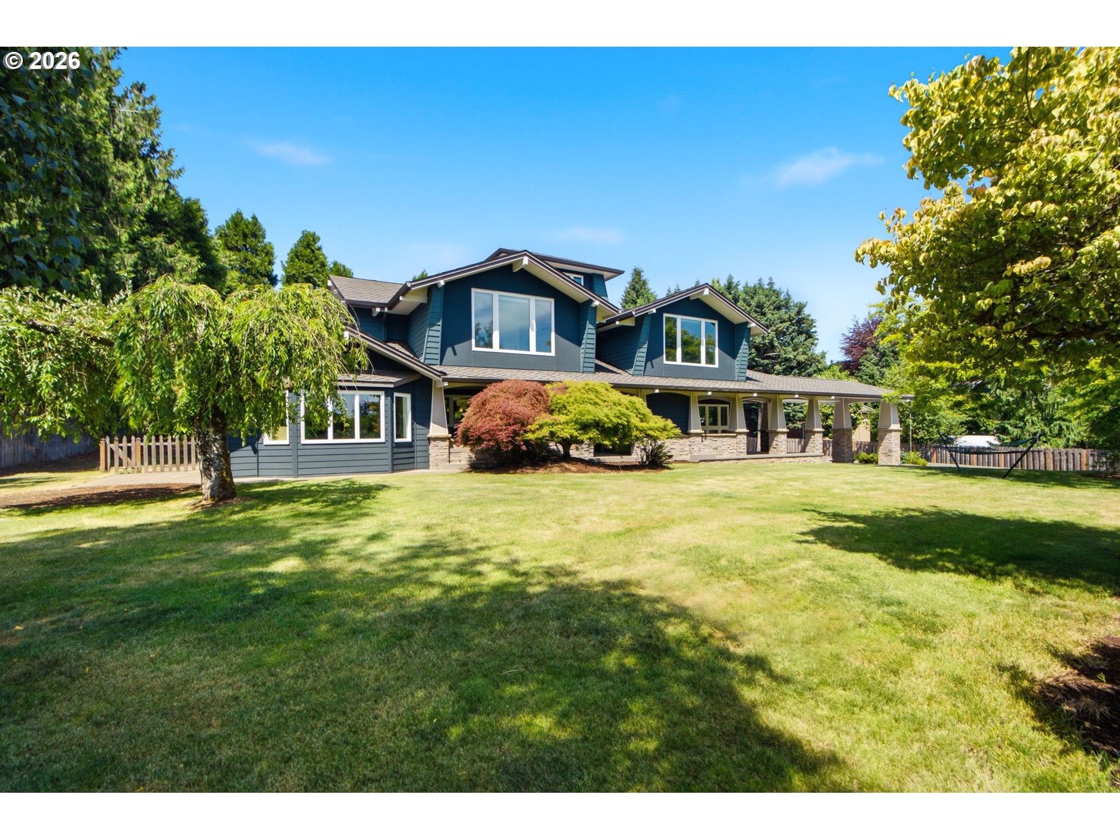
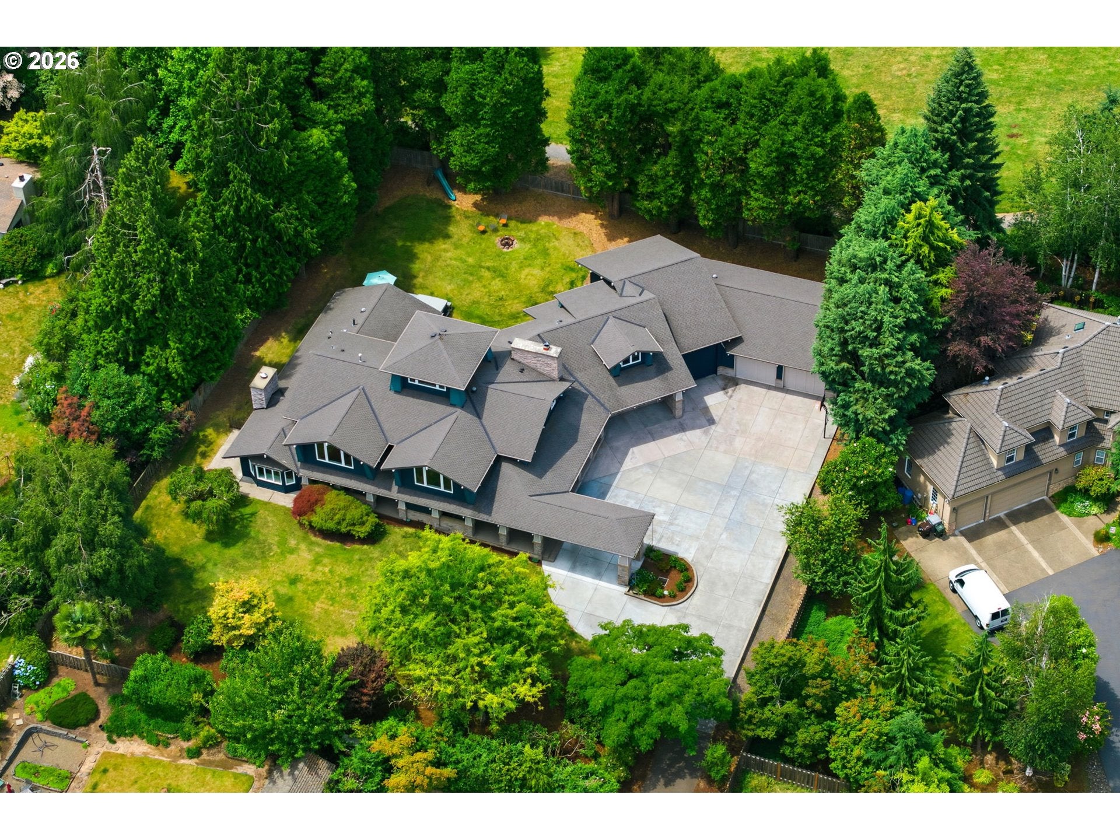
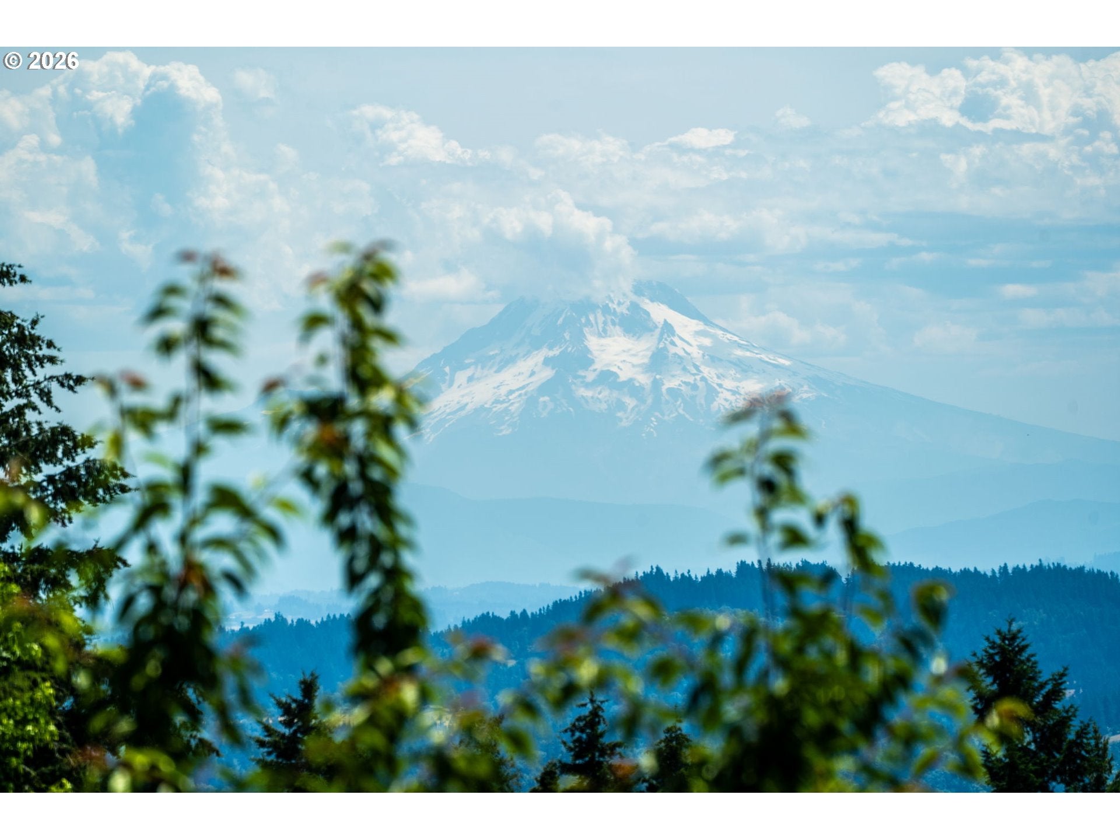
An architectural marvel reimagined in the iconic Airplane Bungalow Craftsman style and offering West Linn’s exceptional quality of life, top-ranked schools, Mt Hood views, and estate living that blends superb livability with an expert use of multi-generational space. Extensively rebuilt by its meticulous owner, the home evokes a particular West Coast ambiance with its Arts and Crafts influences, dramatic eaves, and distinctive 3rd story sky lounge, or 'cockpit' wrapped in windows and serving as a yoga studio, observatory, or executive office retreat. With an immediate commanding presence, private 3/4 acre grounds, motor court and porte cochère entry, newly painted exterior, open-concept living, and a main level primary suite option, this home is unforgettable. Move easily between the formal and family spaces, a gorgeous gourmet entertainer’s kitchen with coffee/beverage bar, epic mudroom/laundry facilities with prolific storage, and an accessible main level guest suite with exterior entry. Upstairs the primary view suite features dual walk-in closets, a sleek marble bathroom, and a nearby family wing with 3 additional bedrooms, playroom, plus vast media room with closet. Beautifully planned at every turn with a 50 year Presidential roof, true hardwood and heated Turkish travertine floors, solid core doors, premium windows and Hunter Douglas shades, fine finishes, and year-round peace of mind generator hookup + 750 gallon water storage. Enjoy tranquility and endless entertaining in the stargazing spa and on the sprawling lawns with room for a pool. Bring all your toys to the over 2,300 sf auto collector's garages with business space, shop, RV garage + tandem pass-through garage! Set at the end of a private driveway in an idyllic neighborhood and sharing a property line with Marylhurst Heights Park and minutes to West Linn shopping, dining, riverfront parks, downtown Lake Oswego, and accessing Riverside High School’s International Baccalaureate and career programs.
| 2 weeks ago | Listing updated with changes from the MLS® | |
| 2 weeks ago | Status changed to Pending | |
| 4 weeks ago | Listing first seen on site |

The content relating to real estate for sale on this website comes in part from the IDX program of the RMLS™ of Portland, Oregon. Real estate listings held by brokerage firms other than Cascade Hasson Sotheby's International Realty are marked with the RMLS™ logo, and detailed information about these properties includes the names of the listing brokers. Listing content is Copyright © 2026 RMLS™, Portland, Oregon. Some properties which appear for sale on this website may subsequently have sold or may no longer be available.
Last checked 2026-07-28 10:27 PM PDT.
All information provided is deemed reliable but is not guaranteed and should be independently verified