Save
Ask
Tour
Hide
Share
$2,450,000
19 Days On Site

23737 SW STAFFORD HILL RANCH DR
West Linn, OR 97068

Single Family Residence|Pending
4
Beds
5
Total Baths
3
Full Baths
2
Partial Baths
6,065
SqFt
$404
/SqFt
1988
Built
Subdivision:
Stafford Hill Ranch
County:
Clackamas
Listing courtesy of Lisa Hanna of Eleete Real Estate (503) 320-7920

Due to the health concerns created by Coronavirus we are offering personal 1-1 online video walkthough tours where possible.
Call Now: 503-334-1515
Is this the listing for you? We can help make it yours.
503-334-1515
23737 SW STAFFORD HILL RANCH DR23737 SW STAFFORD HILL RANCH DR23737 SW STAFFORD HILL RANCH DR23737 SW STAFFORD HILL RANCH DR
Save
Ask
Tour
Hide
Share

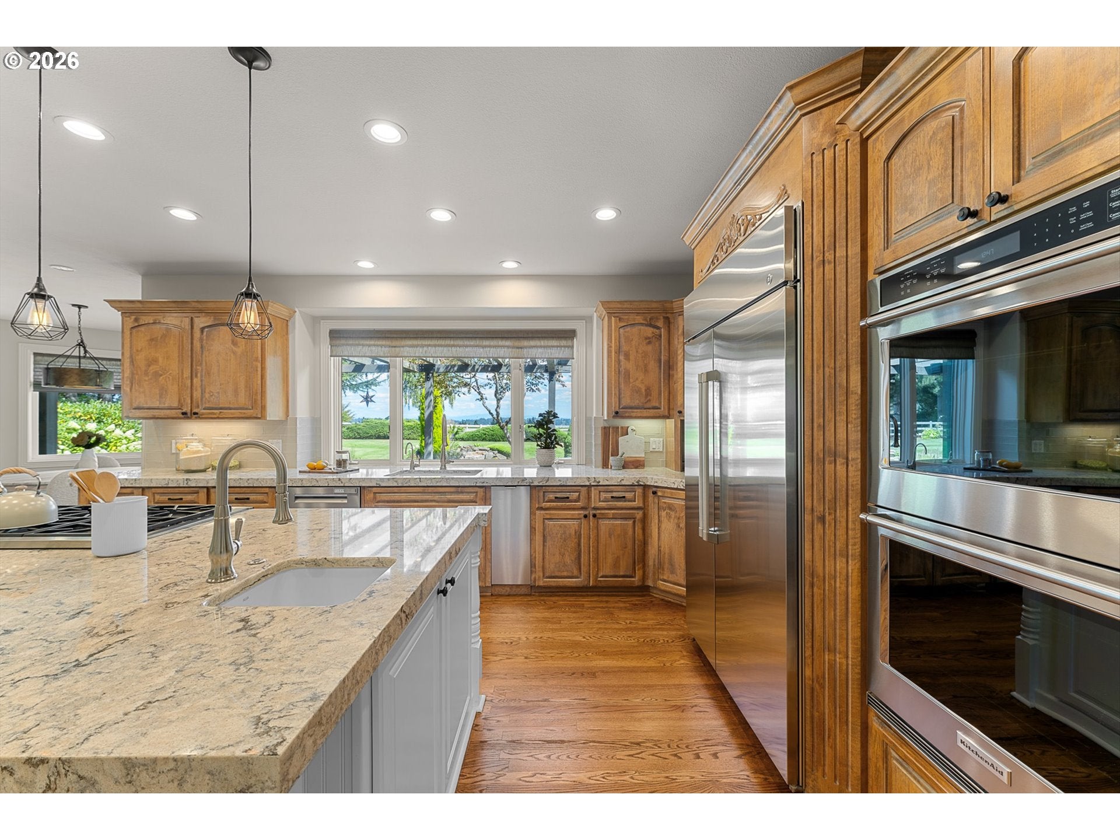
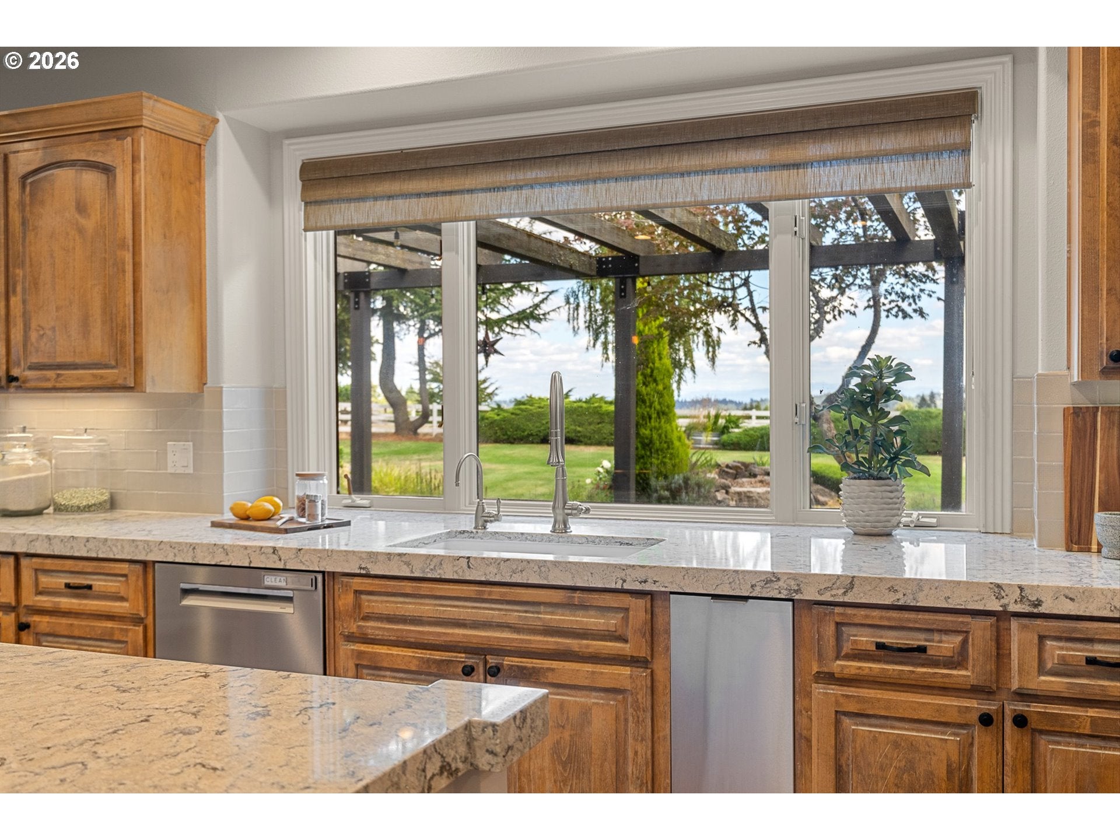
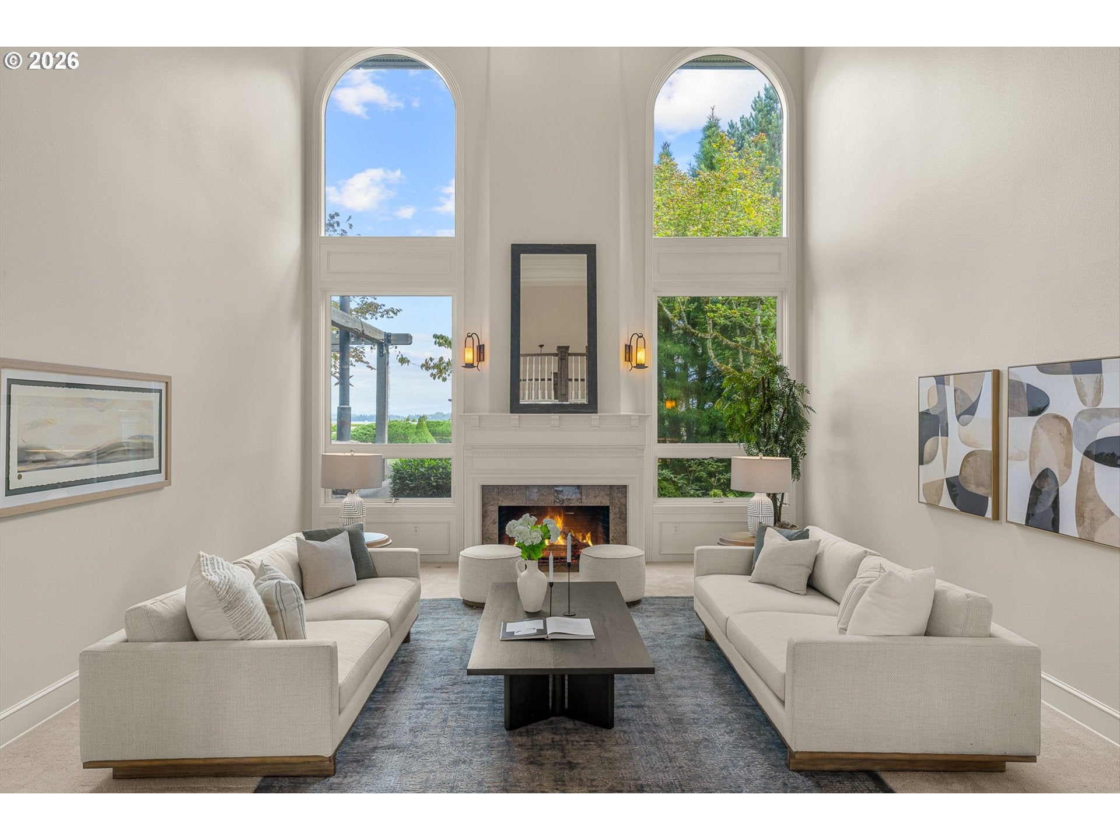
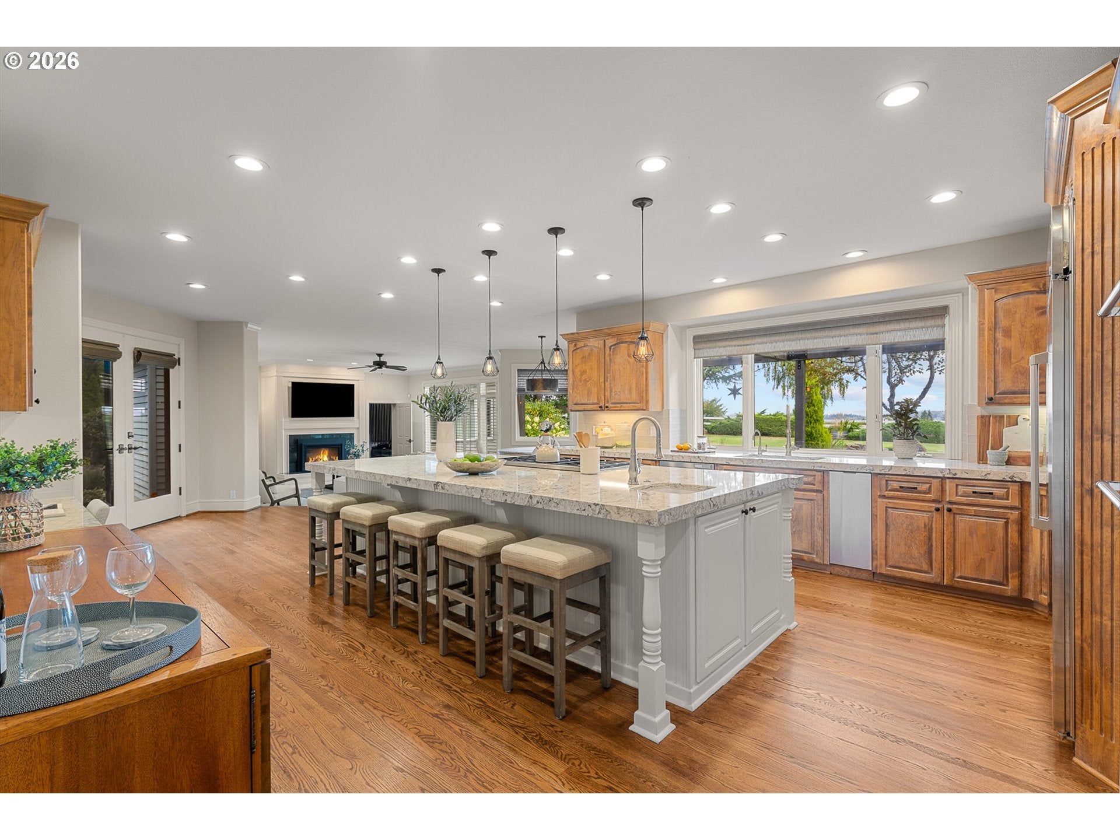
A rare opportunity to own an extraordinary luxury equestrian estate in the prestigious gated community of Stafford Hill Ranch. Privately situated on 5.19 picturesque acres, this beautifully renovated approximately 6,065 sq. ft. residence combines impressive scale, sophisticated finishes, and exceptional indoor/outdoor living. Step inside to soaring high ceilings, light filled living spaces, and an elegant floor plan designed for both everyday comfort & grand entertaining. The home features 4 bedrooms, 3 full & 2 half baths, formal living and dining rooms, a spacious bonus room, media room, & an impressive chef’s kitchen with stainless steel appliances and a generous butler’s pantry. Extensive renovations include all new Chown hardware & lighting throughout, adding a refined finishing touch. The equestrian amenities are equally impressive, featuring an approximately 8,108 sq. ft. riding arena with 4 stalls, tack room, and pasture all set against the privacy and beauty of the level acreage. An installed generator capable of operating much of the home adds convenience and peace of mind. A 4 car garage & striking gated circular driveway provide exceptional space for cars, boats, RVs, recreational vehicles, & all your toys. Offering the perfect balance of luxury, privacy, acreage, & equestrian living, this remarkable Stafford Hill Ranch estate is truly one of a kind. An exceptional property with the space to entertain, ride, relax, & enjoy an elevated country lifestyle all within a private gated setting.

Save
Ask
Tour
Hide
Share
Listing Snapshot
Price 
$2,450,000
Days On Site 
19 Days
Bedrooms 
4
Inside Area (SqFt) 
6,065 sqft
Total Baths 
5
Full Baths 
3
Partial Baths 
2
Lot Size 
5.19 Acres
Year Built 
1988
MLS® Number 
696224172
Status 
Pending
Property Tax 
$23,047.95
HOA/Condo/Coop Fees 
$125 monthly
Sq Ft Source 
N/A
Friends & Family
Recent Activity
2 weeks agoListing updated with changes from the MLS®
2 weeks agoStatus changed to Pending
3 weeks agoListing first seen on site
General Features
Acres 
5.19
Attached Garage 
Yes
Disclosures 
Disclosure
Garage 
Yes
Garage Spaces 
4
Land Lease 
No
Parking 
Garage Door OpenerDrivewayRV Access/ParkingAttachedGarage
Parking Spaces 
4
Property Sub Type 
Single Family Residence
Security 
Security SystemSecurity Lights
Sewer 
Septic Tank
SqFt Total 
6065
Style 
Stories2CustomStyle
Water Source 
Well
Zoning 
RRFF5
Interior Features
Appliances 
Gas Water HeaterWasherDryerBuilt-In RefrigeratorCooktopDishwasherDisposalDouble OvenInstant Hot WaterMicrowave
Basement 
None
Cooling 
Ceiling Fan(s)Central Air
Fireplace 
Yes
Fireplace Features 
GasWood Burning
Fireplaces 
3
Flooring 
HardwoodTileWoodCarpet
Heating 
Forced Air
Interior 
Kitchen IslandPantryHigh CeilingsSoaking Tub
Bedroom 1 
Dimensions - 13x13Level - MainDescription - _4thBedroom
Bedroom 2 
Dimensions - 13x20Level - MainDescription - _2ndBedroom
Bedroom 3 
Dimensions - 18x14Level - MainDescription - _3rdBedroom
Dining Room 
Dimensions - 12x18Level - MainDescription - DiningRoom
Family Room 
Dimensions - 21x22Level - MainDescription - FamilyRoom
Great Room 
Dimensions - 31x17Level - UpperDescription - GreatRoom
Kitchen 
Dimensions - 34x27Level - MainDescription - Kitchen
Living Room 
Dimensions - 18x22Level - MainDescription - LivingRoom
Master Bedroom 
Dimensions - 22x26Level - UpperDescription - PrimaryBedroom
Media Room 
Dimensions - 11x22Level - MainDescription - MediaRoom
Office 
Dimensions - 15x17Level - MainDescription - Office
Save
Ask
Tour
Hide
Share
Exterior Features
Construction Details 
Brick
Fencing 
Fenced
Lot Features 
LevelPrivate
Other Structures 
Barn(s)Outbuilding
Patio And Porch 
Patio
Roof 
Composition
View 
Mountain(s)Valley
Waterview 
Mountain(s)Valley
Community Features
Accessibility Features 
Accessible Entrance
Association Fee 
$1500.0
Association Fee Frequency 
Annually
MLS Area 
_147
Financing Terms Available 
CashConventional
Roads 
Paved
Schools
School District
Unknown
Elementary School
Stafford
Middle School
Athey Creek
High School
Wilsonville
Listing courtesy of Lisa Hanna of Eleete Real Estate (503) 320-7920


The content relating to real estate for sale on this website comes in part from the IDX program of the RMLS™ of Portland, Oregon. Real estate listings held by brokerage firms other than Eleete Real Estate are marked with the RMLS™ logo, and detailed information about these properties includes the names of the listing brokers. Listing content is Copyright © 2026 RMLS™, Portland, Oregon. Some properties which appear for sale on this website may subsequently have sold or may no longer be available.

Last checked 2026-09-21 01:50 AM PDT.

All information provided is deemed reliable but is not guaranteed and should be independently verified

Neighborhood & Commute
Source: Walkscore
Save
Ask
Tour
Hide
Share