Save
Ask
Tour
Hide
Share
$2,500,000
-11 Days On Site

710 ROSEMONT RD
West Linn, OR 97068

Single Family Residence|Coming Soon
5
Beds
6
Total Baths
5
Full Baths
1
Partial Bath
5,950
SqFt
$420
/SqFt
2003
Built
County:
Clackamas
Listing courtesy of Katie Spurlock of Windermere Realty Trust (503) 522-8779

Due to the health concerns created by Coronavirus we are offering personal 1-1 online video walkthough tours where possible.
Call Now: 503-334-1515
Is this the listing for you? We can help make it yours.
503-334-1515
710 ROSEMONT RD710 ROSEMONT RD710 ROSEMONT RD710 ROSEMONT RD
Save
Ask
Tour
Hide
Share

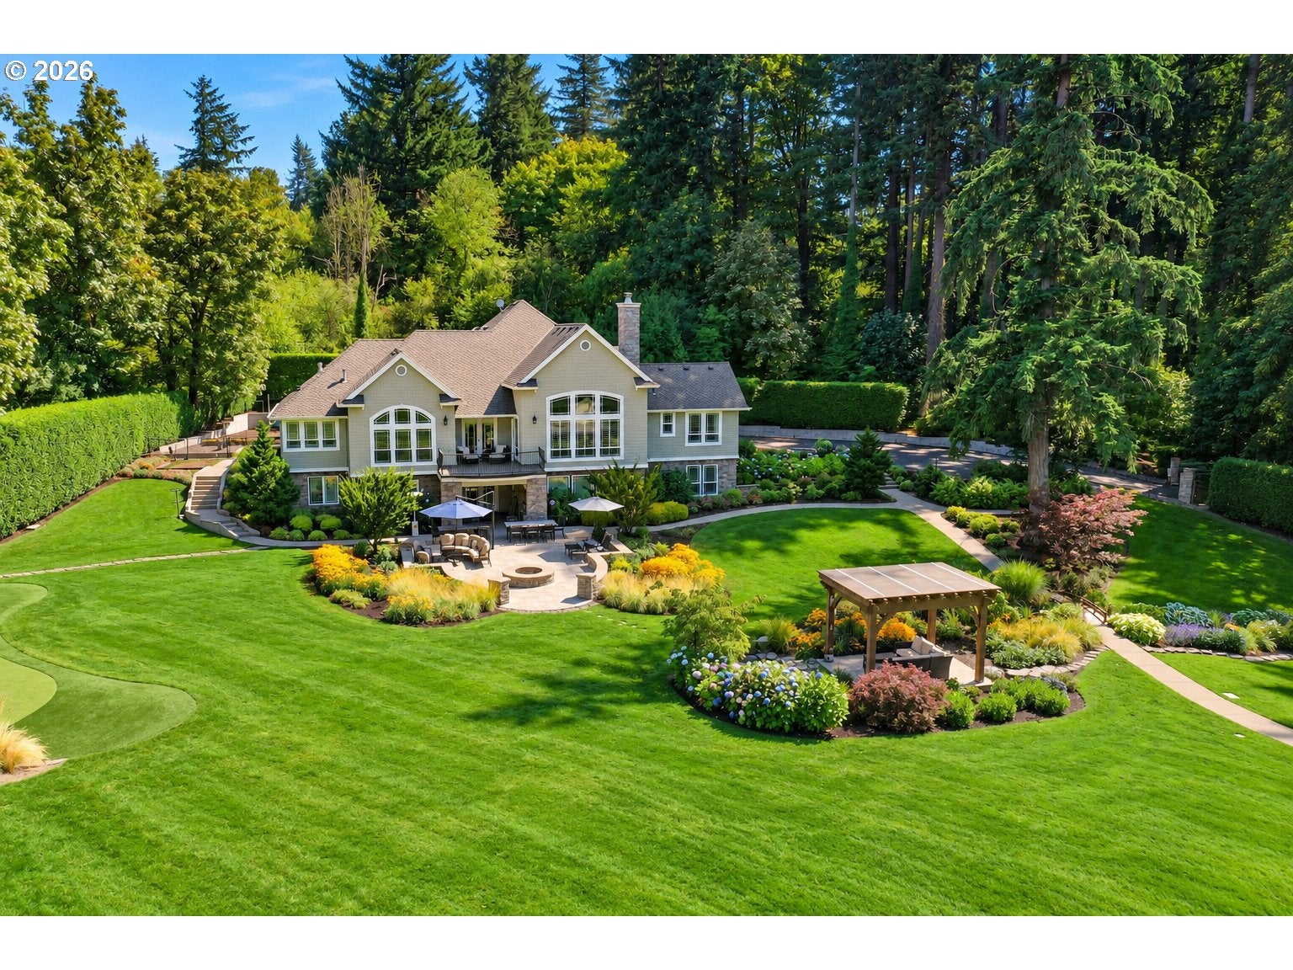
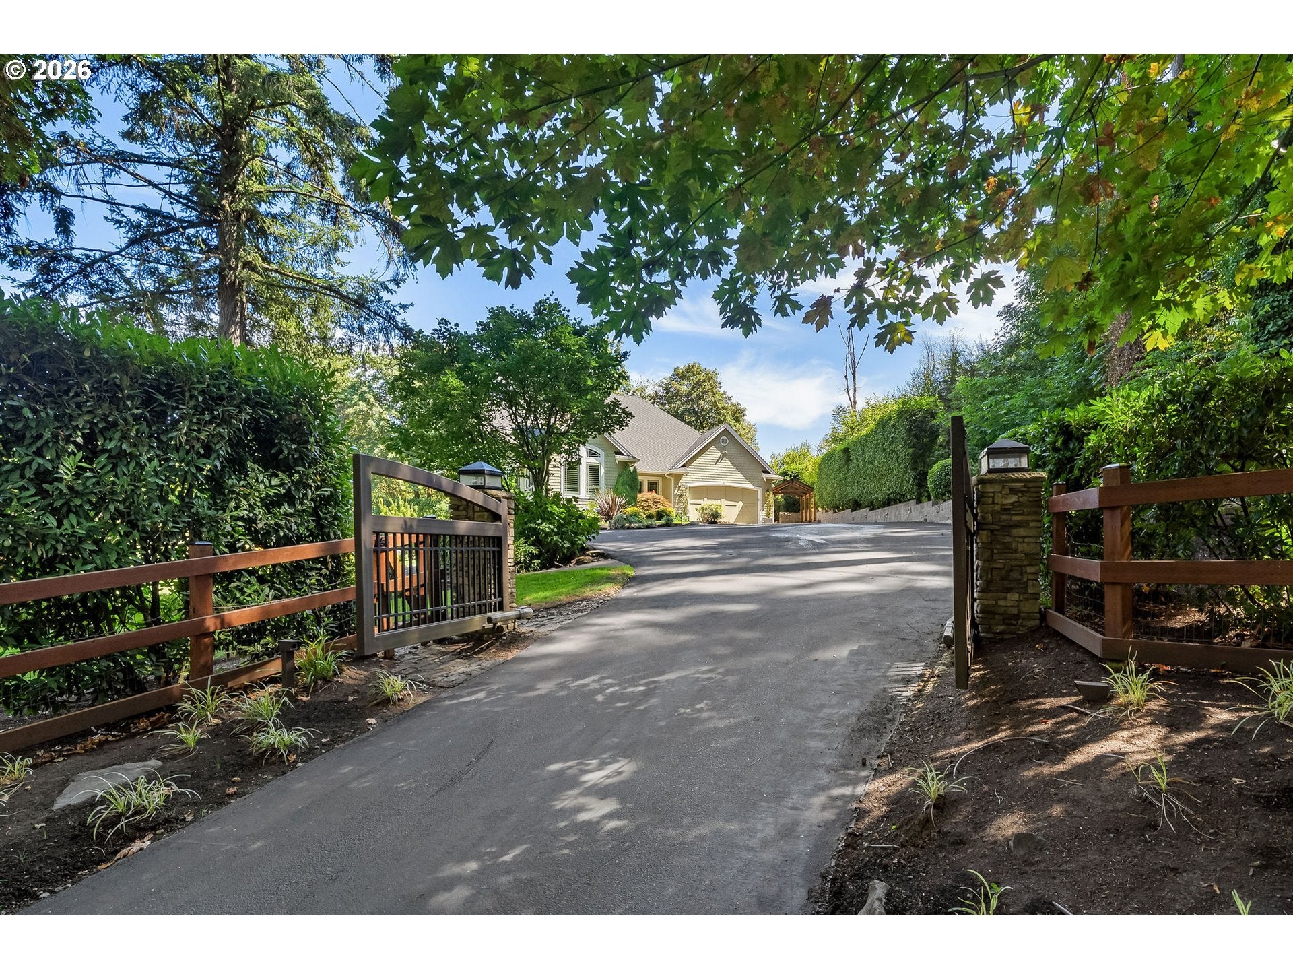
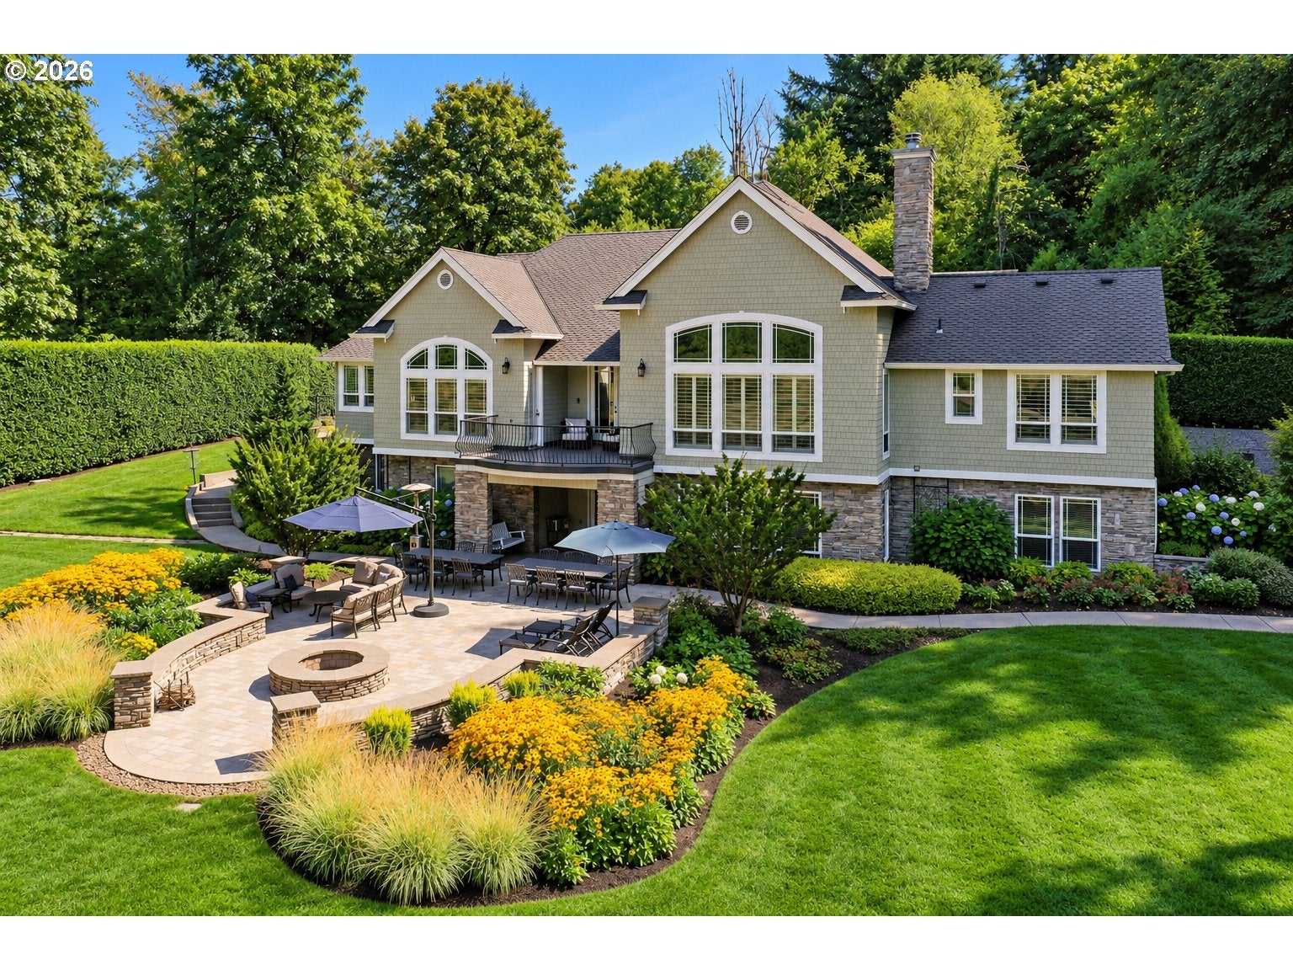
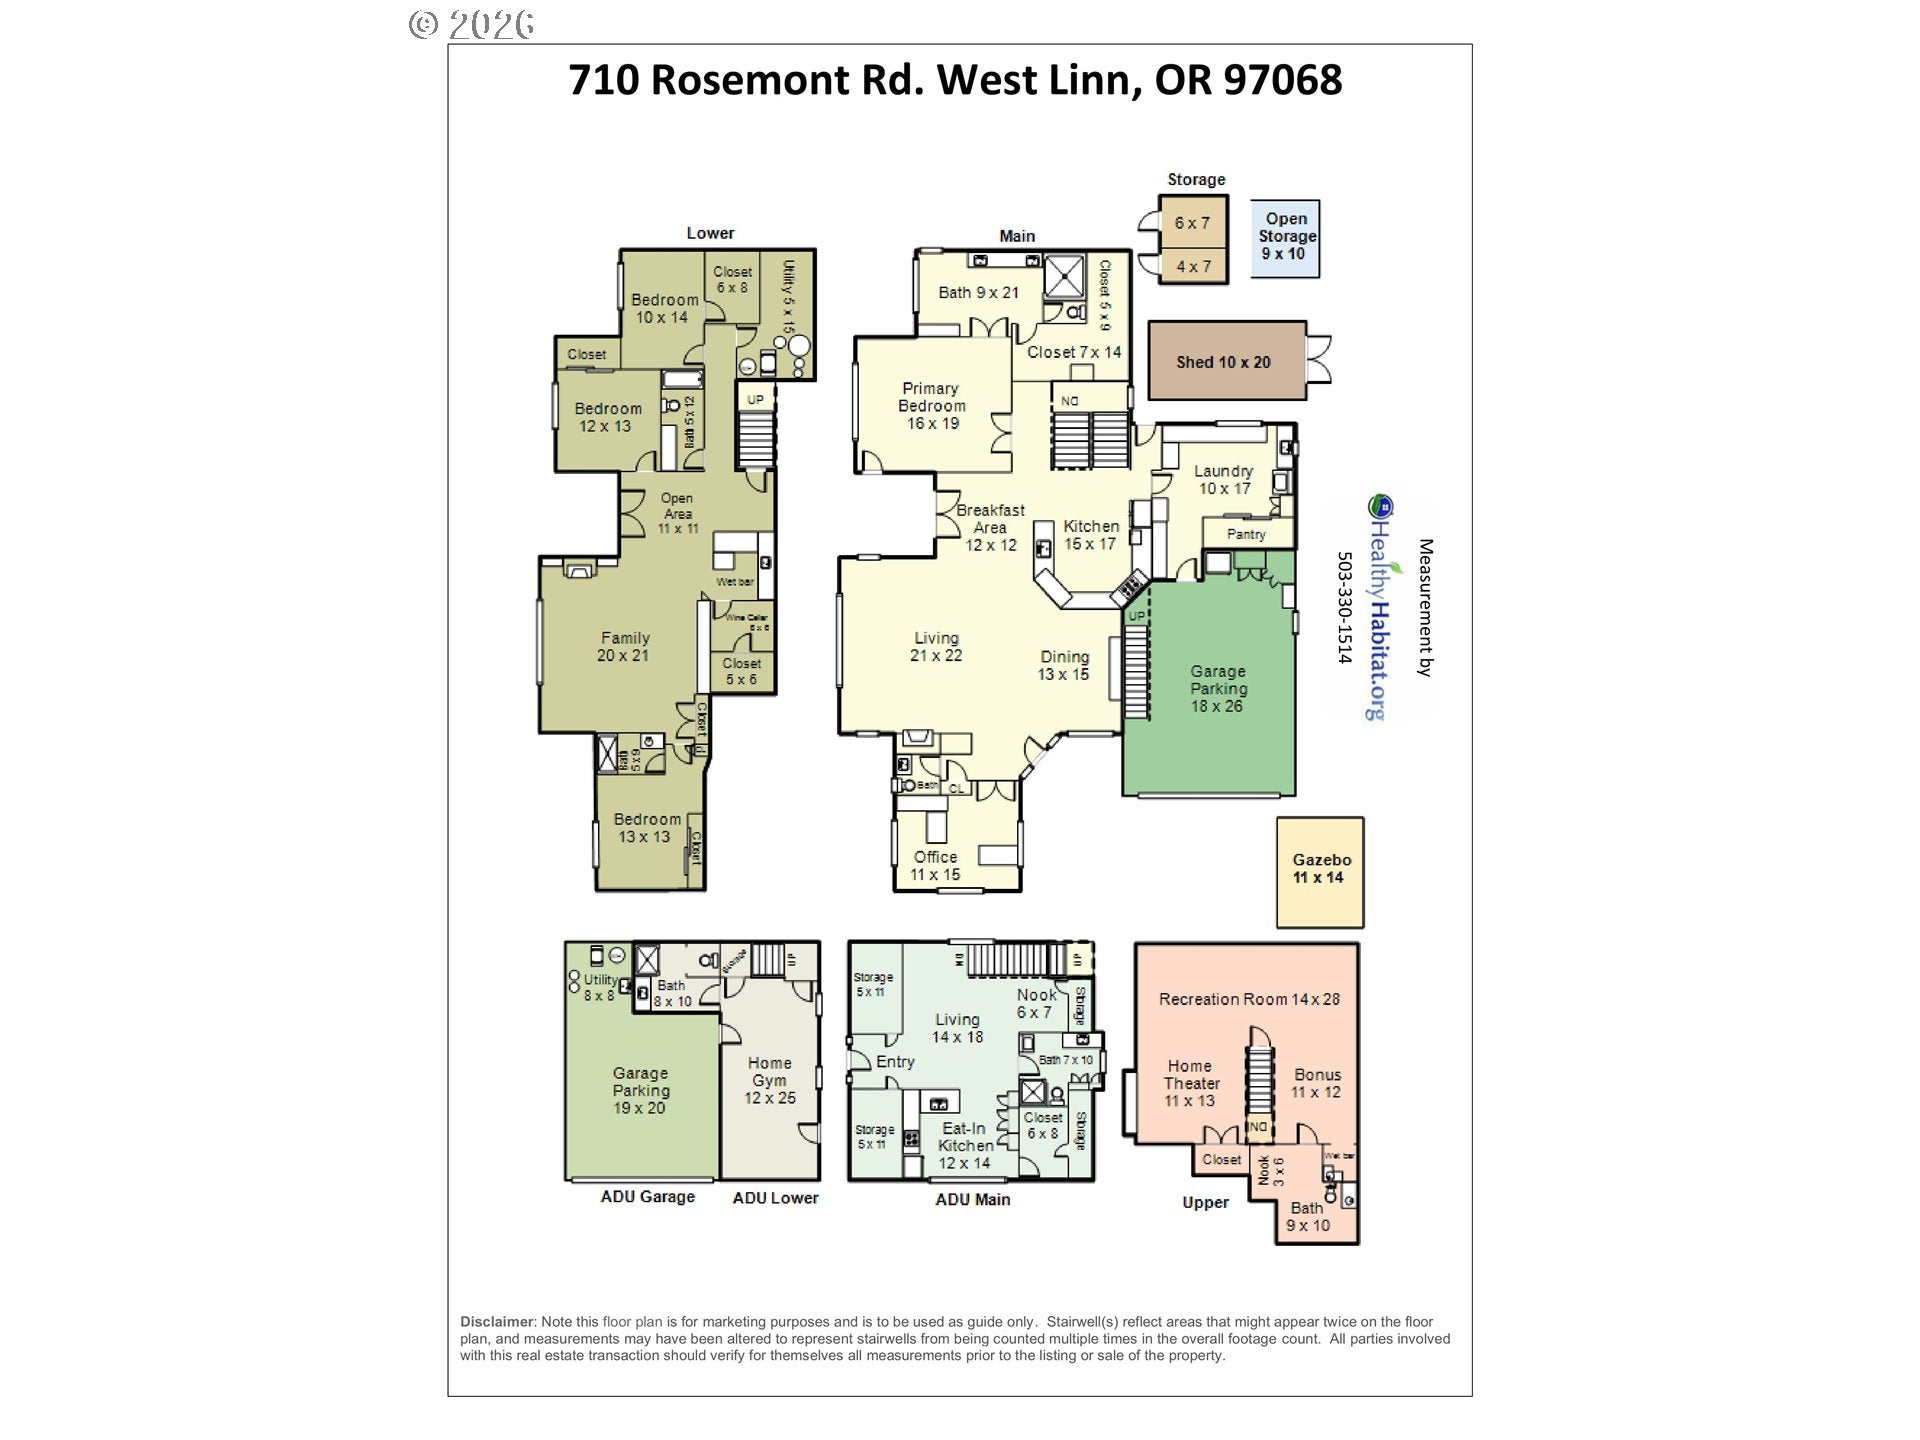
Your own private valley! Exceptional close-in estate offering serenity, luxury, and an extraordinary array of amenities on 1.65 beautifully landscaped acres. Custom built in 2003 by the builder as his personal residence, the 4,545 SF main house with 4 beds & 3.1 baths was thoughtfully remodeled in 2016 and meticulously maintained by its second owners. The main residence features a refined main-level primary suite, dedicated office, and spectacular great room with soaring ceilings and a wall of windows overlooking the pristine grounds. The open chef’s kitchen offers 2 sinks with disposals, 6-burner Dacor range, 2 Dacor wall ovens, large island, and appliance storage. A huge main-level laundry/workspace/mudroom/pantry provides enviable function and easy access. The oversized 2-car garage includes 919 SF of finished attic space transformed into a game and theater room (not included in whole home SF). Downstairs, find 3 well-sized bedrooms, 2 full baths, a large family room with built-ins, fireplace, wet bar, wine cellar, storage, and safe room. The remarkable grounds feature a sport court, gazebo, waterfall, chipping and putting greens, raised garden beds, chicken coop, play structure, 3 storage sheds, firepit, and covered outdoor living and BBQ space. A dedicated carport accommodates a boat or RV. The separate Guest House expands the possibilities with a 2-car garage, gym, and full bath on the main level, plus a complete living suite above with kitchen, dining, lounge, full bath, laundry, and private deck overlooking the gardens. Ideal for guests, multigenerational living, work-from-home, hobbies, extended stays, or potential short-term rental income. Well, septic, and generator keep you up and running year-round! A rare combination of privacy, thoughtful design, impressive amenities, and versatility in a coveted close-in location.

Save
Ask
Tour
Hide
Share
Listing Snapshot
Price 
$2,500,000
Days On Site 
-11 Days
Bedrooms 
5
Inside Area (SqFt) 
5,950 sqft
Total Baths 
6
Full Baths 
5
Partial Baths 
1
Lot Size 
1.65 Acres
Year Built 
2003
MLS® Number 
696441556
Status 
Coming Soon
Property Tax 
$15,778.92
HOA/Condo/Coop Fees 
N/A
Sq Ft Source 
N/A
Friends & Family
Recent Activity
just nowListing first seen on site
3 days agoListing updated with changes from the MLS®
General Features
Acres 
1.65
Attached Garage 
Yes
Disclosures 
Disclosure
Foundation 
Concrete Perimeter
Garage 
Yes
Garage Spaces 
5
Land Lease 
No
Parking 
Garage Door OpenerCarportDrivewayAttachedGarage
Parking Spaces 
5
Property Condition 
Updated/Remodeled
Property Sub Type 
Single Family Residence
Security 
Security Gate
Sewer 
Septic Tank
SqFt Total 
5950
Style 
CraftsmanCustomStyle
Water Source 
Well
Zoning 
RRFF5
Interior Features
Appliances 
Gas Water HeaterWasherDryerBuilt-In RangeDishwasherDisposalDouble OvenFree-Standing RefrigeratorInstant Hot WaterMicrowaveRange Hood
Basement 
DaylightFinished
Cooling 
Central Air
Fireplace 
Yes
Fireplace Features 
Gas
Fireplaces 
2
Flooring 
HardwoodTileWoodCarpet
Heating 
Forced Air
Interior 
Kitchen IslandPantryVaulted Ceiling(s)Central VacuumHigh Ceilings
Window Features 
Double Pane Windows
Bedroom 1 
Dimensions - 13x13Level - LowerDescription - _4thBedroom
Bedroom 2 
Dimensions - 10x14Level - LowerDescription - _2ndBedroom
Bedroom 3 
Dimensions - 12x13Level - LowerDescription - _3rdBedroom
Dining Room 
Dimensions - 13x15Level - MainDescription - DiningRoom
Family Room 
Dimensions - 20x21Level - LowerDescription - FamilyRoom
Great Room 
Description - GreatRoom
Kitchen 
Dimensions - 15x17Level - MainDescription - Kitchen
Living Room 
Dimensions - 21x22Level - MainDescription - LivingRoom
Master Bedroom 
Dimensions - 16x19Level - MainDescription - PrimaryBedroom
MudRoom 
Dimensions - 10x17Level - MainDescription - MudRoom
Office 
Dimensions - 11x15Level - MainDescription - Office
Save
Ask
Tour
Hide
Share
Exterior Features
Construction Details 
CedarStone
Exterior 
Built-in BarbecueFire PitGarden
Fencing 
Fenced
Lot Features 
SlopedGentle SlopingPrivate
Other Structures 
GazeboOutbuildingWorkshop
Patio And Porch 
Patio
Roof 
Composition
Windows/Doors 
Double Pane Windows
Community Features
MLS Area 
_147
Financing Terms Available 
CashConventional
Roads 
Paved
Schools
School District
Unknown
Elementary School
Willamette
Middle School
Athey Creek
High School
West Linn
Listing courtesy of Katie Spurlock of Windermere Realty Trust (503) 522-8779


The content relating to real estate for sale on this website comes in part from the IDX program of the RMLS™ of Portland, Oregon. Real estate listings held by brokerage firms other than Windermere Realty Trust are marked with the RMLS™ logo, and detailed information about these properties includes the names of the listing brokers. Listing content is Copyright © 2026 RMLS™, Portland, Oregon. Some properties which appear for sale on this website may subsequently have sold or may no longer be available.

Last checked 2026-09-21 01:50 AM PDT.

All information provided is deemed reliable but is not guaranteed and should be independently verified

Neighborhood & Commute
Source: Walkscore
Save
Ask
Tour
Hide
Share