Save
Ask
Tour
Hide
Share
$699,900
231 Days On Site

11765 SW GAARDE ST
Tigard, OR 97224

For Sale|Single Family Residence|Active
3
Beds
3
Total Baths
3
Full Baths
3,359
SqFt
$208
/SqFt
1952
Built
Subdivision:
GAARDE
County:
Washington
Listing courtesy of Kimberly Gellatly of Berkshire Hathaway HomeServices NW Real Estate (503) 380-8285

Due to the health concerns created by Coronavirus we are offering personal 1-1 online video walkthough tours where possible.
Call Now: 503-334-1515
Is this the listing for you? We can help make it yours.
503-334-1515
11765 SW GAARDE ST11765 SW GAARDE ST11765 SW GAARDE ST11765 SW GAARDE ST
Save
Ask
Tour
Hide
Share

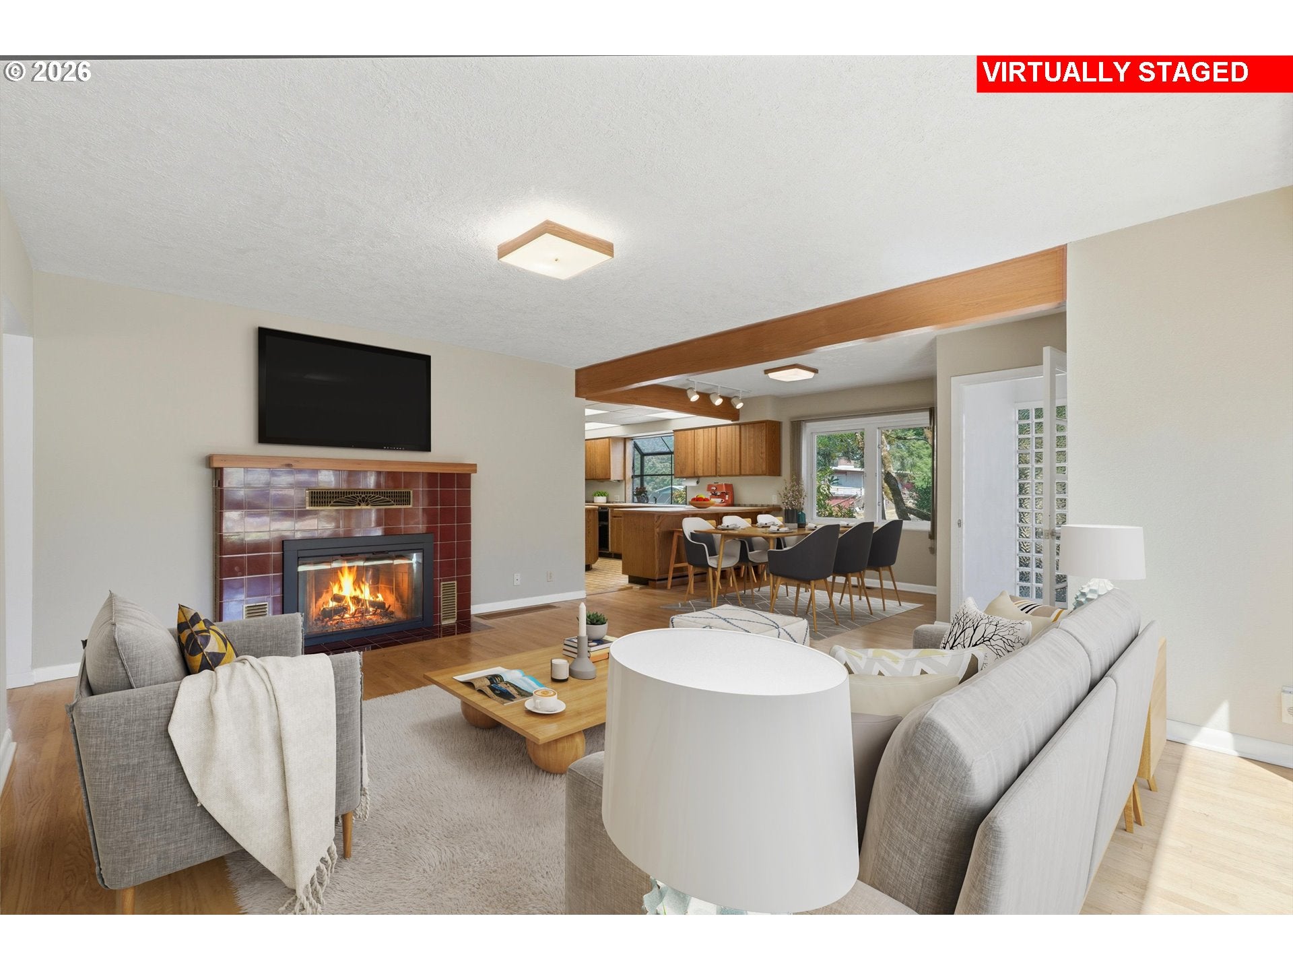
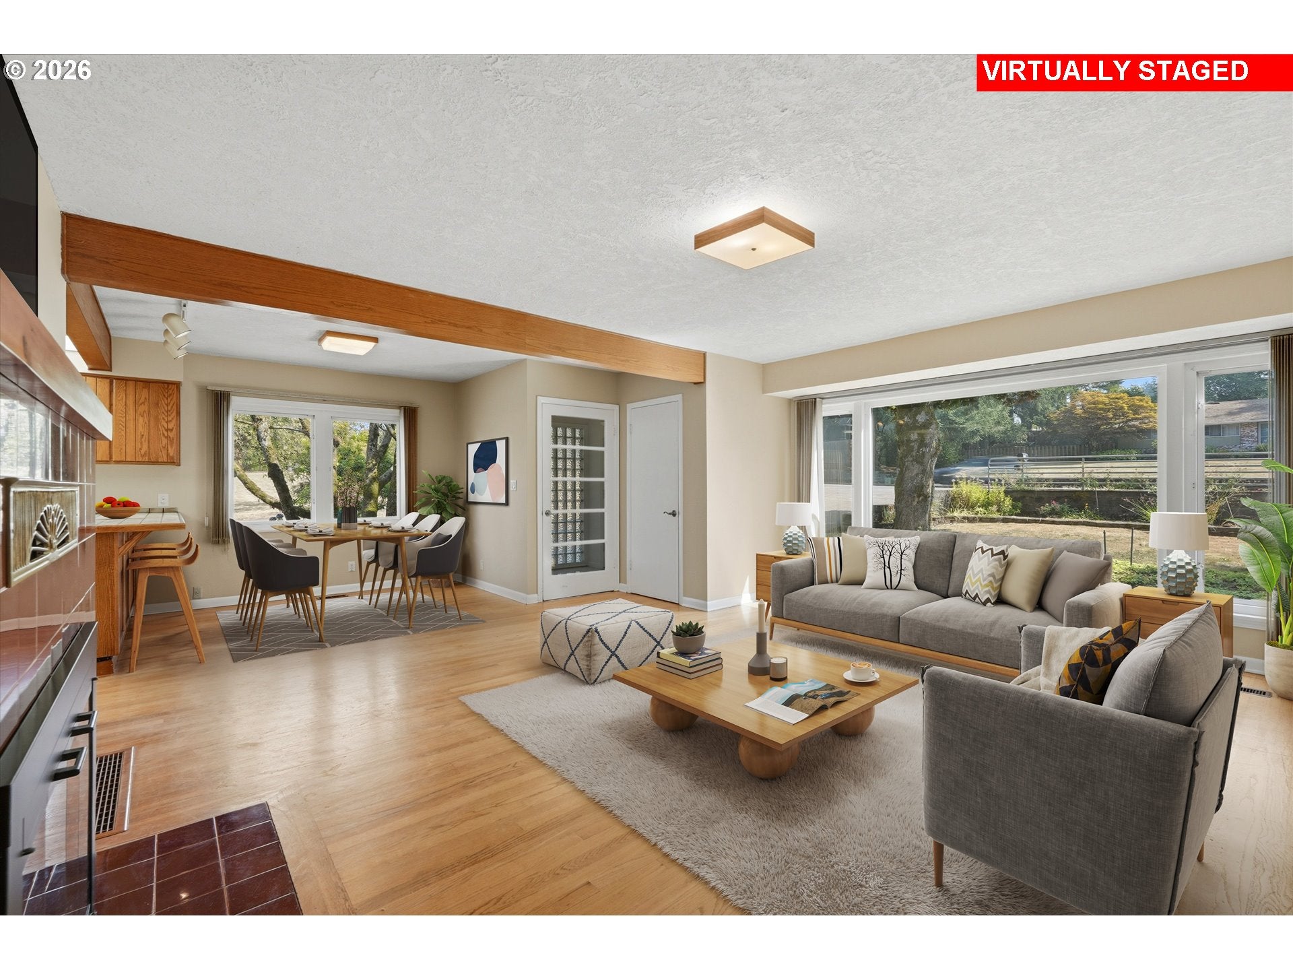
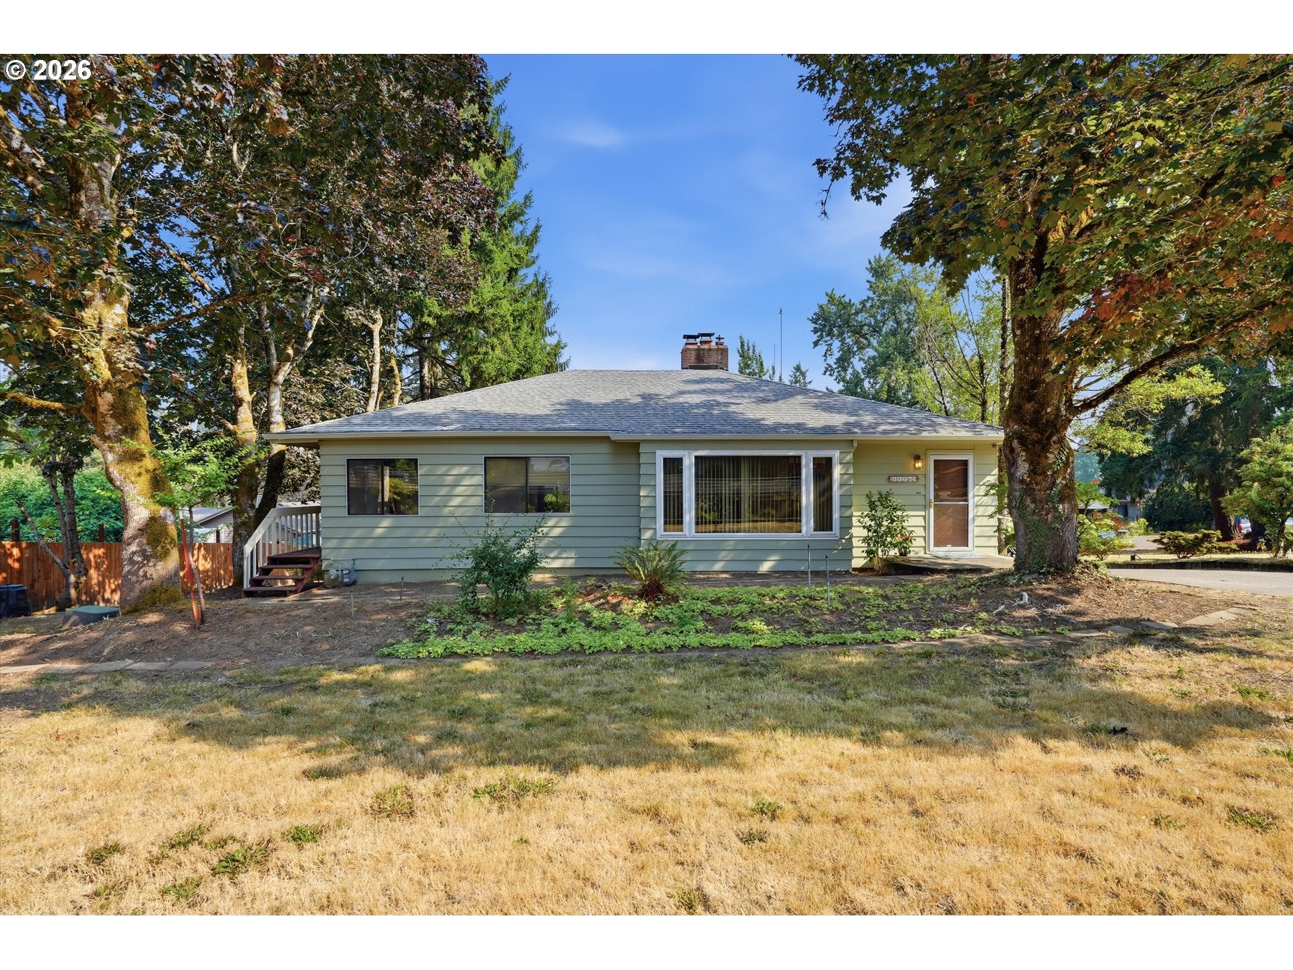
Rare opportunity in the heart of Tigard! This 3-bedroom, 3-bath home offers approximately 3,359 sq ft of living space on a level 0.45-acre lot, combining generous living space, flexible amenities, and potential for future development. The property offers the opportunity to move in, remodel, or explore its development potential, subject to buyer verification. The main level features an open kitchen with double ovens, pantry, cooktop, eat bar, and included appliances. The living room showcases exposed wood beams, hardwood floors, and a wood-burning fireplace. The main-level primary suite includes a walk-in closet, jetted soaking tub, double vanity, and access to the deck. A second bedroom and additional full bathroom are also located on the main level. The finished lower level provides a separate living area and full bathroom, offering flexibility for guests, multigenerational living, or additional living space. Multiple bonus rooms, storage areas, and a dedicated workshop provide room for hobbies, projects, storage, or a home business. Outside, the property features an expansive wraparound deck, multiple sliding doors connecting the interior to the yard, a large private tree-lined lot, RV parking, and a detached 3-car garage. Recent updates include the furnace, water heater, decking, and garage doors. For buyers considering development, the property is zoned RES-B, and the adjacent property is also being marketed separately, creating an opportunity to explore additional land acquisition. Any development possibilities should be independently verified by the buyer with the appropriate authorities. Exceptional below market interest rates with accepted offer!

Save
Ask
Tour
Hide
Share
Listing Snapshot
Price 
$699,900
Days On Site 
231 Days
Bedrooms 
3
Inside Area (SqFt) 
3,359 sqft
Total Baths 
3
Full Baths 
3
Partial Baths 
N/A
Lot Size 
0.45 Acres
Year Built 
1952
MLS® Number 
697535625
Status 
Active
Property Tax 
$5,955.59
HOA/Condo/Coop Fees 
N/A
Sq Ft Source 
N/A
Friends & Family
Recent Activity
a week agoListing updated with changes from the MLS®
2 months agoPrice changed to $699,900
8 months agoListing first seen on site
General Features
Acres 
0.45
Disclosures 
Disclosure
Garage 
Yes
Garage Spaces 
3
Land Lease 
No
Parking 
Garage Door OpenerDrivewayRV Access/ParkingDetached
Parking Spaces 
3
Property Sub Type 
Single Family Residence
Sewer 
Public Sewer
SqFt Total 
3359
Style 
DaylightRanch
Water Source 
Public
Zoning 
RES-B
Interior Features
Appliances 
CooktopDishwasherDisposalDouble OvenDown DraftPlumbed For Ice Maker
Basement 
Partial
Fireplace 
Yes
Fireplace Features 
Wood Burning
Fireplaces 
2
Flooring 
HardwoodWoodCarpet
Heating 
Forced Air
Interior 
Kitchen IslandPantry
Window Features 
Double Pane WindowsWood Frames
Bedroom 1 
Dimensions - 12x11Level - MainDescription - _2ndBedroom
Bedroom 2 
Dimensions - 12x10Level - LowerDescription - _3rdBedroom
Bonus Room 
Dimensions - 12x10Level - MainDescription - BonusRoom
Dining Room 
Dimensions - 11x9Level - MainDescription - DiningRoom
Family Room 
Description - FamilyRoom
Great Room 
Description - GreatRoom
Kitchen 
Dimensions - 13x11Level - MainDescription - Kitchen
Living Room 
Dimensions - 17x13Level - MainDescription - LivingRoom
Master Bedroom 
Dimensions - 21x18Level - MainDescription - PrimaryBedroom
Utility Room 
Dimensions - 17x10Level - LowerDescription - UtilityRoom
Workshop 
Dimensions - 20x20Level - LowerDescription - Workshop
Save
Ask
Tour
Hide
Share
Exterior Features
Lot Features 
SlopedGentle SlopingPrivateWooded
Other Structures 
Workshop
Patio And Porch 
DeckPorch
Roof 
Composition
Windows/Doors 
Double Pane WindowsWood Frames
Community Features
MLS Area 
_151
Financing Terms Available 
CashConventionalFHAVA Loan
Roads 
Paved
Schools
School District
Unknown
Elementary School
Cf Tigard
Middle School
Fowler
High School
Tigard
Listing courtesy of Kimberly Gellatly of Berkshire Hathaway HomeServices NW Real Estate (503) 380-8285


The content relating to real estate for sale on this website comes in part from the IDX program of the RMLS™ of Portland, Oregon. Real estate listings held by brokerage firms other than Berkshire Hathaway HomeServices NW Real Estate are marked with the RMLS™ logo, and detailed information about these properties includes the names of the listing brokers. Listing content is Copyright © 2026 RMLS™, Portland, Oregon. Some properties which appear for sale on this website may subsequently have sold or may no longer be available.

Last checked 2026-10-08 11:52 PM PDT.

All information provided is deemed reliable but is not guaranteed and should be independently verified

Neighborhood & Commute
Source: Walkscore
Save
Ask
Tour
Hide
Share