

890 NE 6TH DRHillsboro, OR 97124
Due to the health concerns created by Coronavirus we are offering personal 1-1 online video walkthough tours where possible.
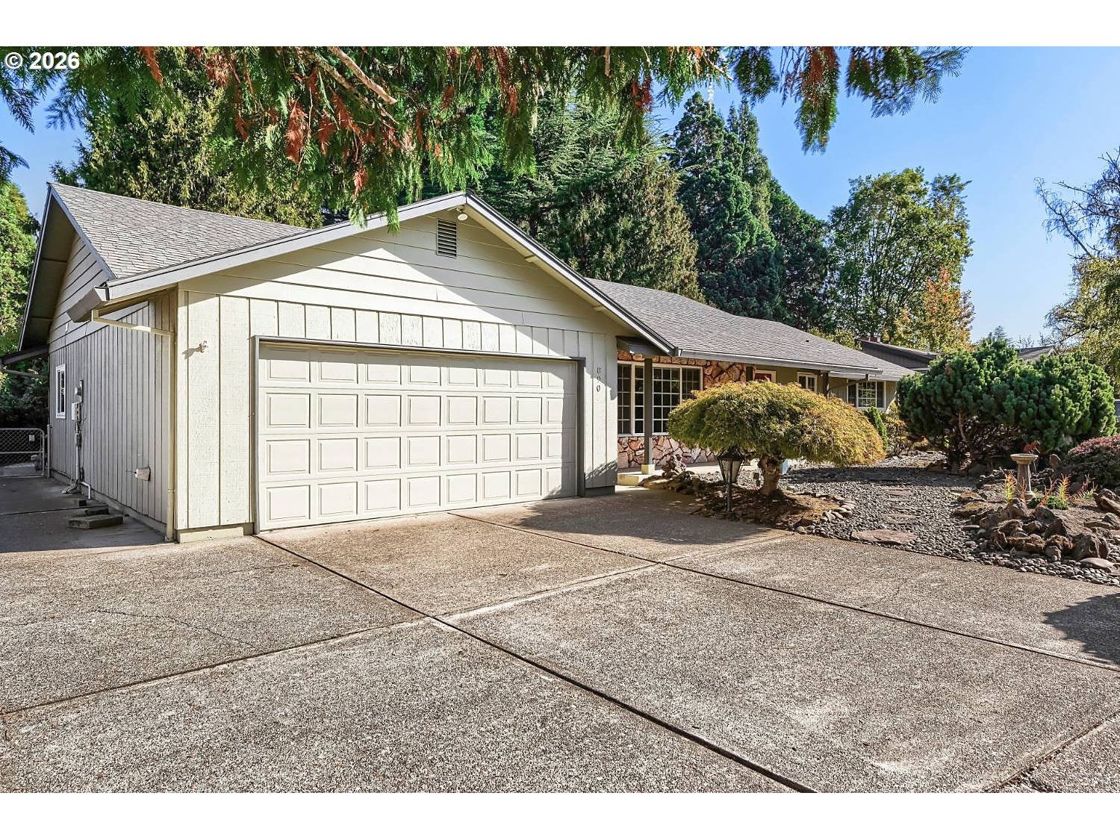
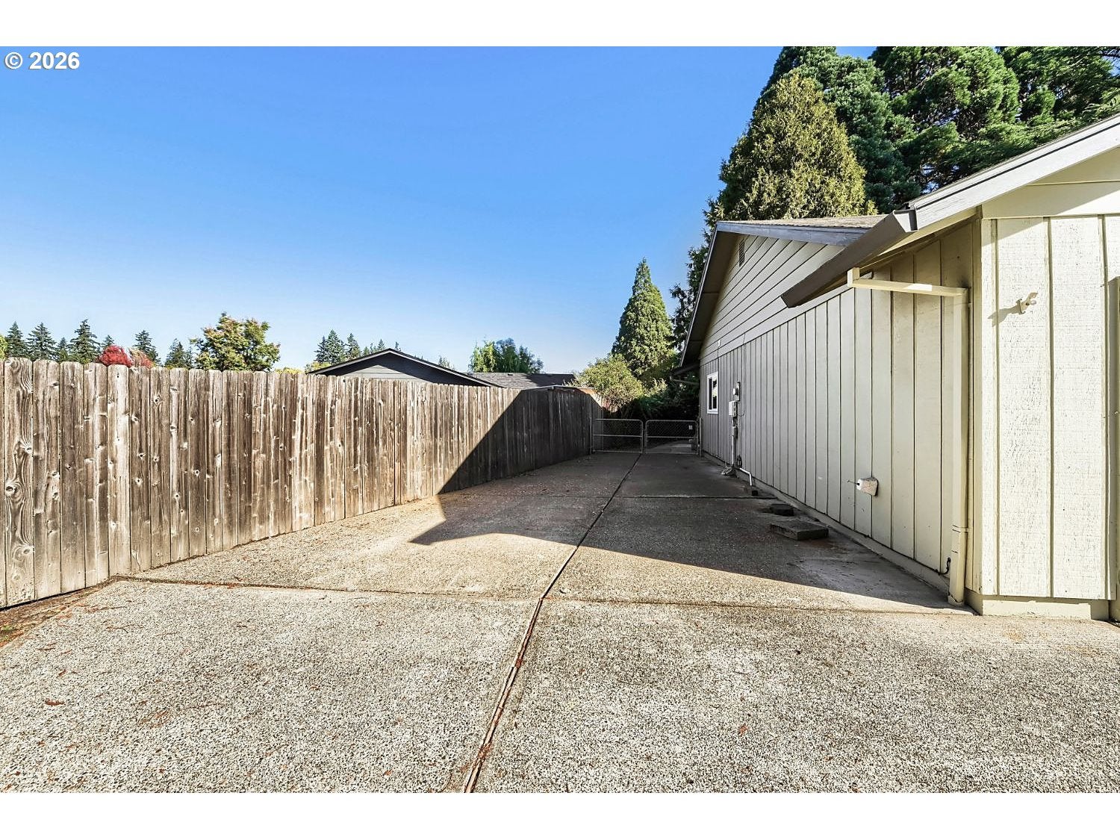
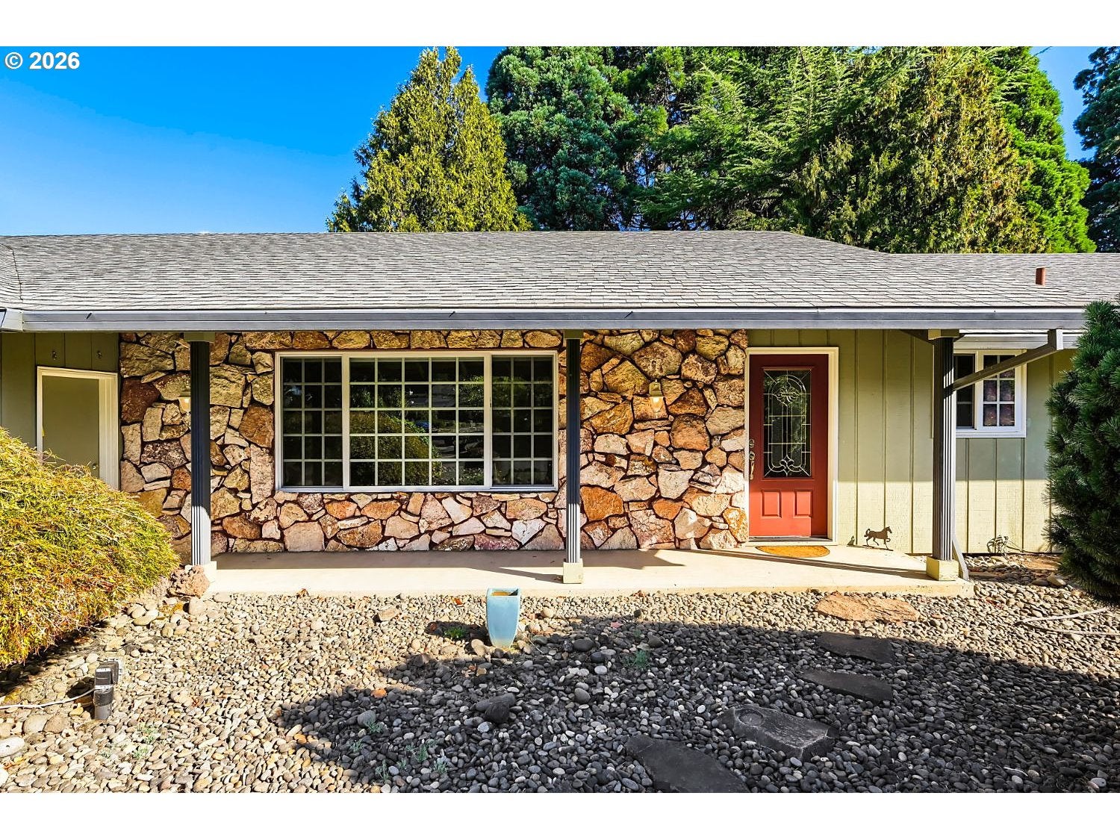
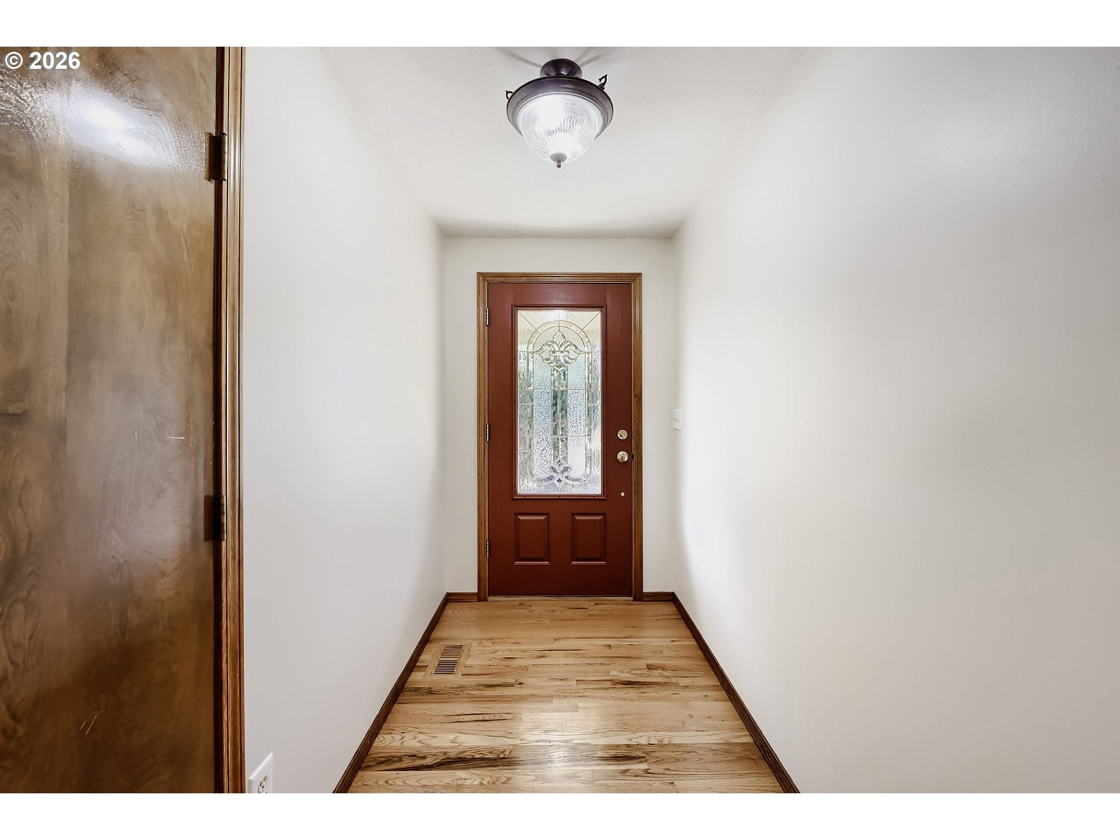
This one level ranch home has timeless charm and a quaint covered front porch, the kind made for waving at neighbors or pretending not to see the delivery driver. One level means your knees and your laundry basket can finally stop negotiating with the stairs.Inside, you’ll find hardwood floors in select areas, a cozy gas fireplace, and easy, comfortable living spaces. The kitchen has plenty of cabinets, so the “where do I put this” problem goes away, plus an eat bar for breakfast, homework, or standing around while someone else cooks.The boring-but-wonderful stuff is done. In 2021, the roof, furnace, A/C, and water heater were all replaced, so the only surprises left are the fun kind. Add vinyl windows and central A/C, and the big-ticket items are handled. The refrigerator, washer and dryer stay too, because nobody wants to shop for appliances.The third bedroom wears many hats. Office, gym, hobby room, or the place the pile of “I’ll sort it later” lives. It has a sliding door to the backyard and an exterior door to the side of the house, so it’s easy to come and go, even if “going” means escaping a Zoom call.Outside is where it gets fun. The nearly quarter acre lot has a spacious, landscaped backyard, a large covered patio, and a storage shed. The spacious garage comes with a separate workshop with its own sink for your hobbies and projects, and with that sink already in place, it could make a handy spot for a future bath to serve the third bedroom. Rain or shine, you’ve got a spot. There’s RV parking too, and no HOA to tell you what color your mailbox has to be.Lovingly maintained, in an established neighborhood, and ready for your own touches. Come see it and bring your RV measurements.
| just now | Listing first seen on site | |
| 12 hours ago | Listing updated with changes from the MLS |

The content relating to real estate for sale on this website comes in part from the IDX program of the RMLS™ of Portland, Oregon. Real estate listings held by brokerage firms other than Premiere Property Group, LLC are marked with the RMLS™ logo, and detailed information about these properties includes the names of the listing brokers. Listing content is Copyright © 2026 RMLS™, Portland, Oregon. Some properties which appear for sale on this website may subsequently have sold or may no longer be available.
Last checked 2026-10-21 03:16 PM PDT.
All information provided is deemed reliable but is not guaranteed and should be independently verified
Did you know? You can invite friends and family to your search. They can join your search, rate and discuss listings with you.