Save
Ask
Tour
Hide
Share
$1,189,950
3 Days On Site

15845 SW CARDINAL LOOP
Beaverton, OR 97007

For Sale|Single Family Residence|Active
5
Beds
4
Total Baths
4
Full Baths
4,590
SqFt
$259
/SqFt
1994
Built
Subdivision:
MURRAYHILL
County:
Washington
Listing courtesy of Glenn Farrell of Premiere Property Group, LLC (503) 358-7963

Due to the health concerns created by Coronavirus we are offering personal 1-1 online video walkthough tours where possible.
Call Now: 503-334-1515
Is this the listing for you? We can help make it yours.
503-334-1515
Upcoming Open Houses
Due to COVID-19, we recommend you verify Open Houses before attending.
Sun, Aug 23, 1:00 PM - 4:00 PM
15845 SW CARDINAL LOOP15845 SW CARDINAL LOOP15845 SW CARDINAL LOOP15845 SW CARDINAL LOOP
Save
Ask
Tour
Hide
Share

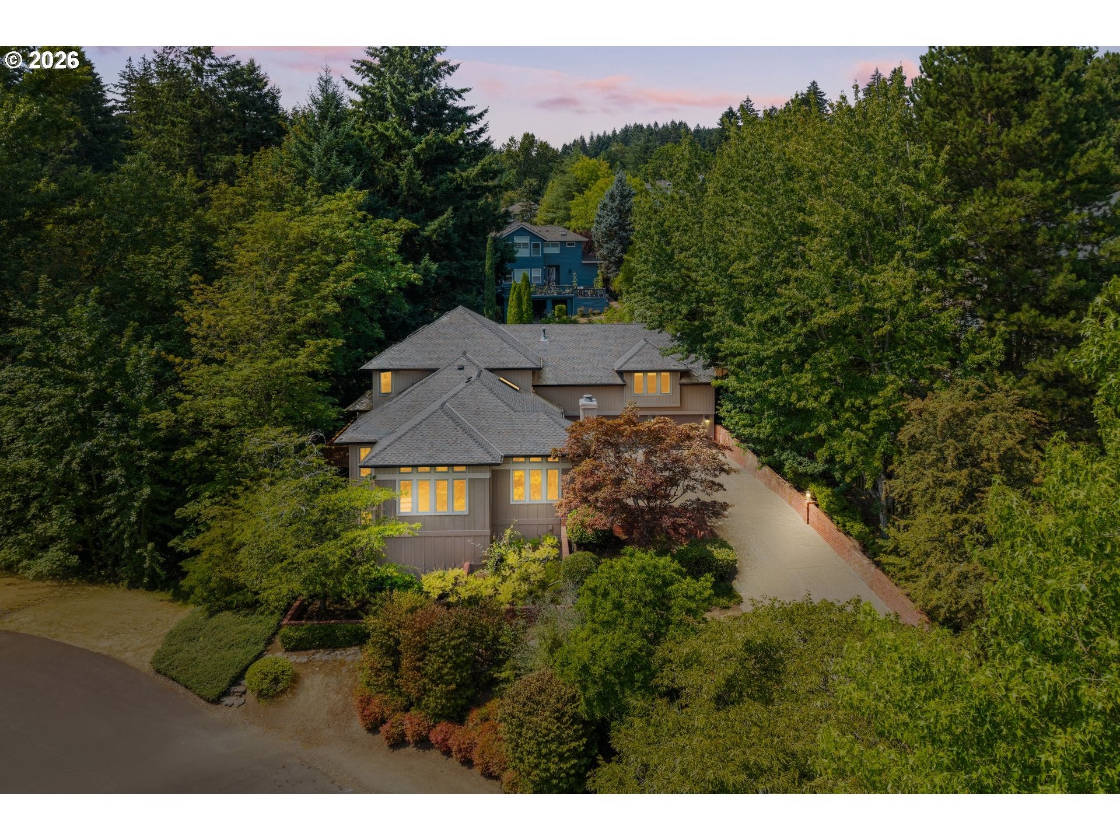
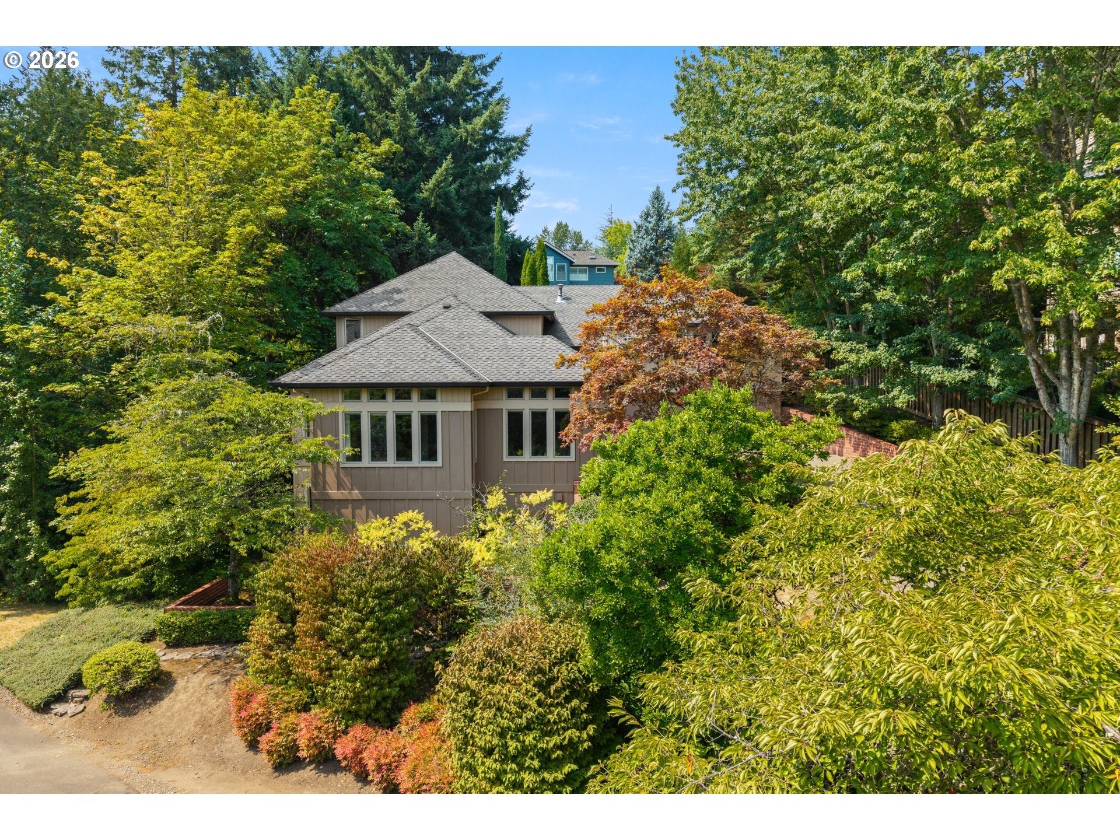
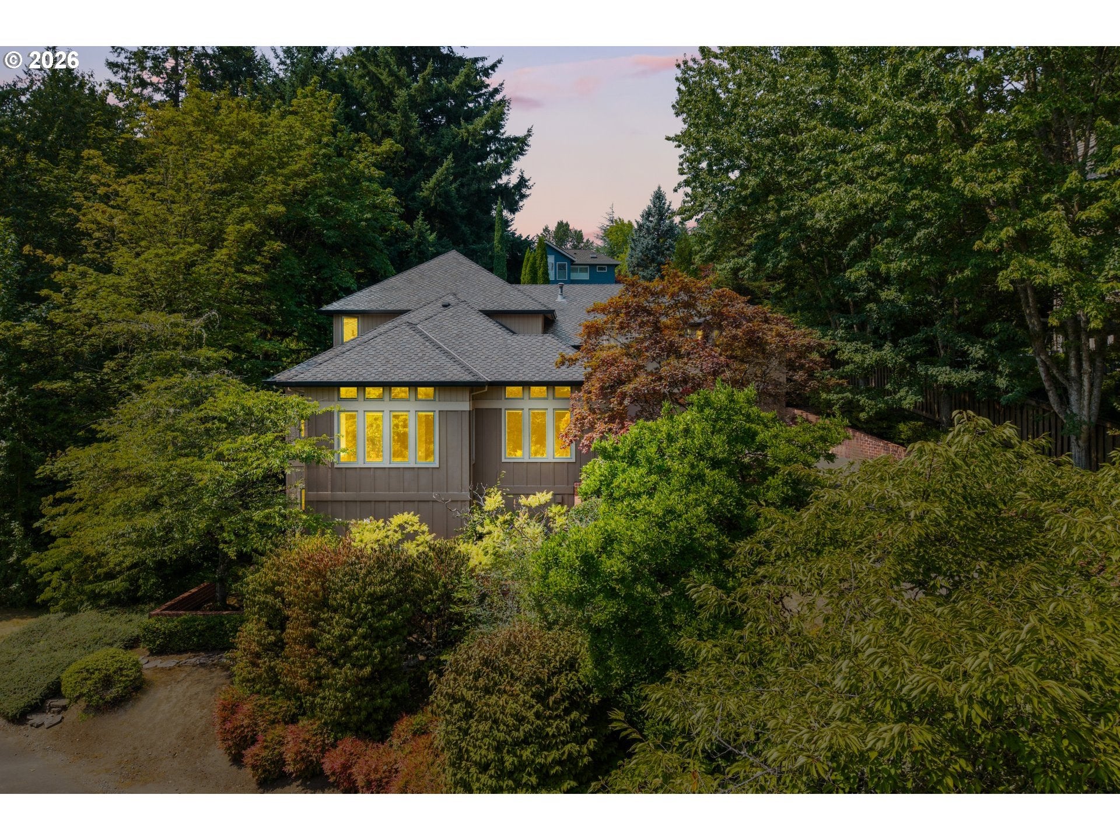
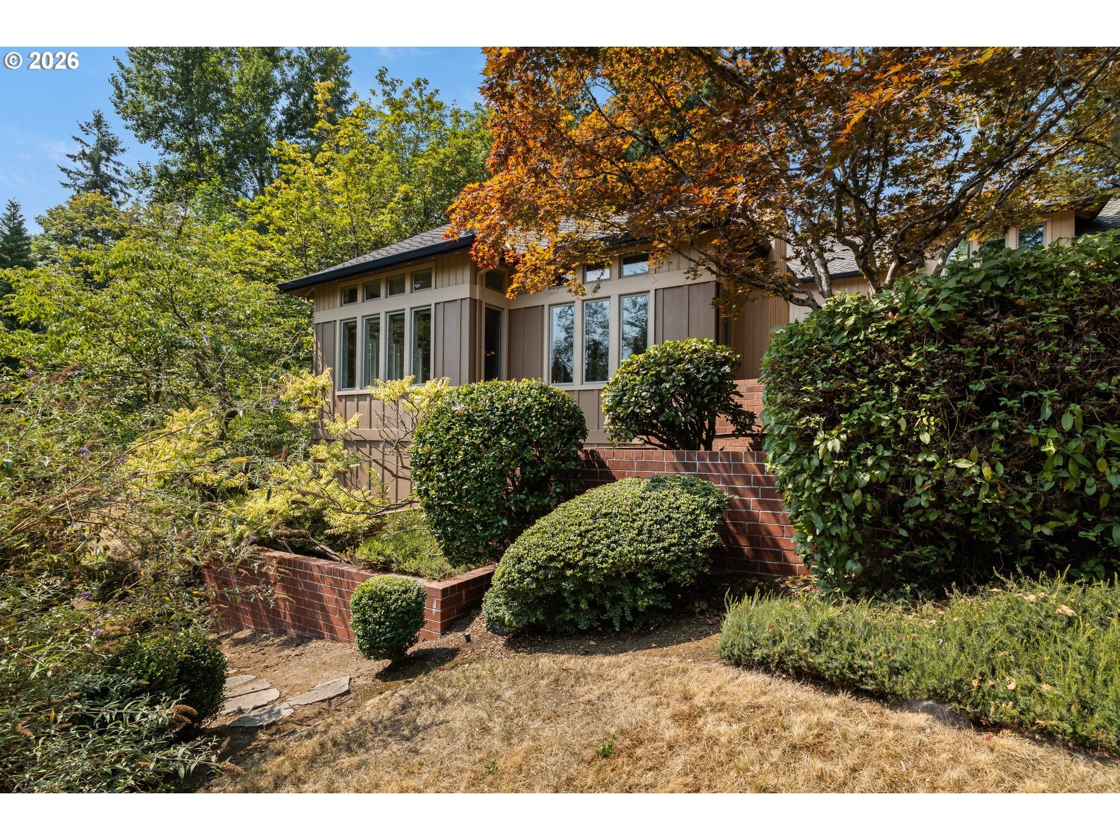
Want to be close but come home to feel nestled in the trees? This .61 of an acre lot Murrayhill quality custom built 5 bedroom 4 bath home feels joyful to be in. You drive up the driveway and know you have arrived to your sanctuary. Nice open floor plan with windows and more windows. Main floor is truly a home suited for entertaining. The flowing tiered main level starts with the Living room, and flows to the formal dining. Continues to the Kitchen and family room. Then you walk out to a very spacious deck. All overlooking your private woods. Chefs delight kitchen with stainless appliances, large island, granite counters, refinished hardwoods, and a large pantry. Very enjoyable family room with fireplace and built-ins opens to a very spacious deck. All rooms including the 14'9" x 6'9" laundry are ample and spacious. Den/ office with fireplace that is closeable to the home that has its own exterior entrance. 3 car garage and plenty of off street parking. A classic staircase leads you upstairs to 4 nice bedrooms including the primary suite with skylights soak tub and large walk in closet. The lower daylight level has a nice bonus area, full bathroom and a media room which is on the record as the 5th bedroom. Truly a home you need to come see, truly a home you can enjoy. please see private remarks, 3 HOA's. Call sellers agent

Save
Ask
Tour
Hide
Share
Listing Snapshot
Price 
$1,189,950
Days On Site 
3 Days
Bedrooms 
5
Inside Area (SqFt) 
4,590 sqft
Total Baths 
4
Full Baths 
4
Partial Baths 
N/A
Lot Size 
0.61 Acres
Year Built 
1994
MLS® Number 
709281719
Status 
Active
Property Tax 
$15,383.71
HOA/Condo/Coop Fees 
$131 monthly
Sq Ft Source 
N/A
Friends & Family
Recent Activity
yesterdayListing updated with changes from the MLS®
4 days agoListing first seen on site
General Features
Acres 
0.61
Attached Garage 
Yes
Disclosures 
Disclosure
Foundation 
Concrete Perimeter
Garage 
Yes
Garage Spaces 
3
Land Lease 
No
Parking 
Garage Door OpenerDrivewayAttachedGarage
Parking Spaces 
3
Property Sub Type 
Single Family Residence
Sewer 
Public Sewer
SqFt Total 
4590
Style 
NWContemporaryTraditional
Water Source 
Public
Interior Features
Appliances 
OvenGas Water HeaterBuilt-In RangeDishwasherDisposalFree-Standing RefrigeratorInstant Hot WaterTrash Compactor
Basement 
PartialCrawl SpaceDaylight
Cooling 
Central Air
Fireplace 
Yes
Fireplace Features 
Gas
Fireplaces 
2
Flooring 
HardwoodVinylWoodCarpet
Heating 
Forced Air
Interior 
Kitchen IslandPantryCentral VacuumHigh Ceilings
Window Features 
Skylight(s)
Bedroom 1 
Dimensions - 14x11Level - UpperDescription - _2ndBedroom
Bedroom 2 
Dimensions - 10x14Level - UpperDescription - _3rdBedroom
Dining Room 
Dimensions - 15x11Level - MainDescription - DiningRoom
Family Room 
Dimensions - 14x12Level - MainDescription - FamilyRoom
Great Room 
Description - GreatRoom
Kitchen 
Dimensions - 15x10Level - MainDescription - Kitchen
Laundry 
Dimensions - 14x6Level - MainDescription - Laundry
Living Room 
Dimensions - 11x11Level - UpperDescription - LivingRoom
Master Bedroom 
Dimensions - 26x21Level - UpperDescription - PrimaryBedroom
Media Room 
Dimensions - 22x20Level - LowerDescription - MediaRoom
Office 
Dimensions - 13x10Level - MainDescription - Office
Save
Ask
Tour
Hide
Share
Exterior Features
Lot Features 
SlopedGentle SlopingPrivateSecludedWooded
Patio And Porch 
Deck
Roof 
Composition
View 
Mountain(s)Valley
Waterview 
Mountain(s)Valley
Windows/Doors 
Skylight(s)
Community Features
Association Dues 
131
Financing Terms Available 
CashConventional
HOA Fee Frequency 
Monthly
MLS Area 
_150
Roads 
Paved
Schools
School District
Unknown
Elementary School
Nancy Ryles
Middle School
Highland Park
High School
Southridge
Listing courtesy of Glenn Farrell of Premiere Property Group, LLC (503) 358-7963


The content relating to real estate for sale on this website comes in part from the IDX program of the RMLS™ of Portland, Oregon. Real estate listings held by brokerage firms other than Premiere Property Group, LLC are marked with the RMLS™ logo, and detailed information about these properties includes the names of the listing brokers. Listing content is Copyright © 2026 RMLS™, Portland, Oregon. Some properties which appear for sale on this website may subsequently have sold or may no longer be available.

Last checked 2026-08-23 12:27 PM PDT.

All information provided is deemed reliable but is not guaranteed and should be independently verified

Neighborhood & Commute
Source: Walkscore
Save
Ask
Tour
Hide
Share