Save
Ask
Tour
Hide
Share
$1,479,960
264 Days On Site

5107 N 94TH AVE
Camas, WA 98607

For Sale|Single Family Residence|Active
4
Beds
5
Total Baths
3
Full Baths
2
Partial Baths
3,197
SqFt
$463
/SqFt
2026
Built
Subdivision:
THE GLADES AT GREEN MOUNTAIN
County:
Clark
Listing courtesy of Cindy Enkhtugs of SEKISUI HOUSE PNW, INC. (253) 334-7506

Due to the health concerns created by Coronavirus we are offering personal 1-1 online video walkthough tours where possible.
Call Now: 503-334-1515
Is this the listing for you? We can help make it yours.
503-334-1515
Upcoming Open Houses
Due to COVID-19, we recommend you verify Open Houses before attending.
Wed, Oct 7, 11:00 AM - 5:00 PM
5107 N 94TH AVE5107 N 94TH AVE5107 N 94TH AVE5107 N 94TH AVE
Save
Ask
Tour
Hide
Share

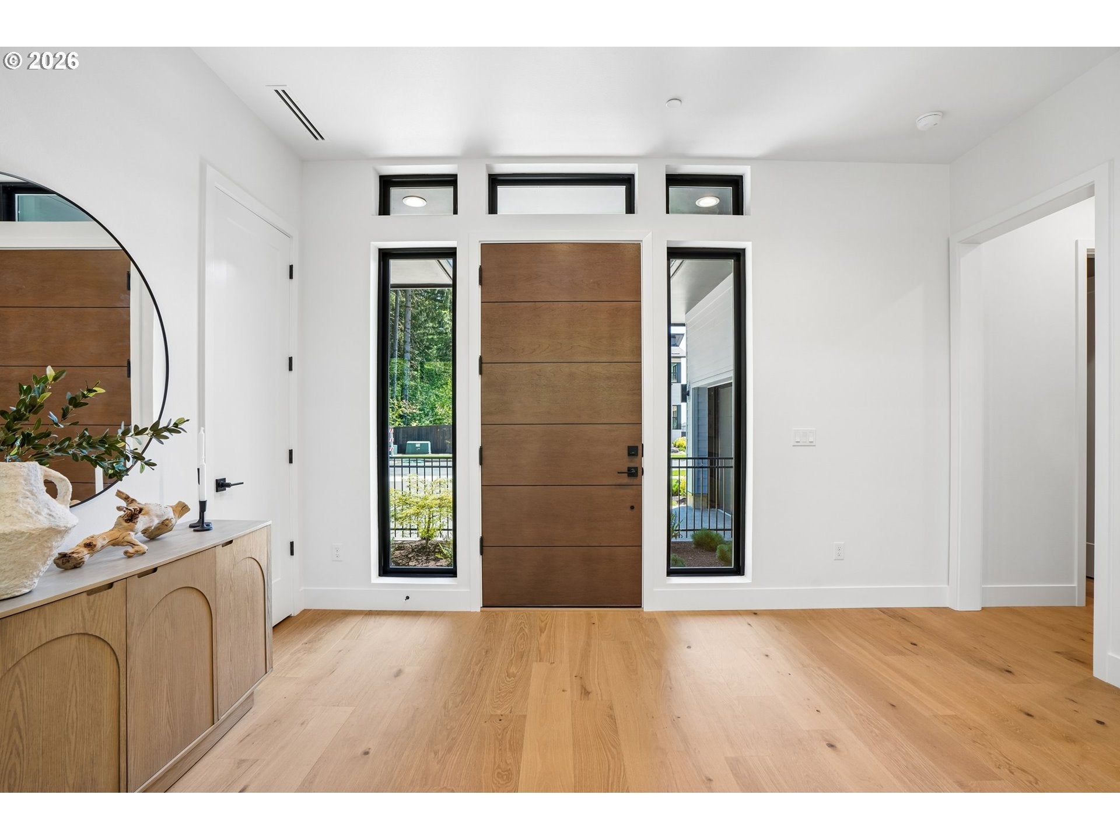
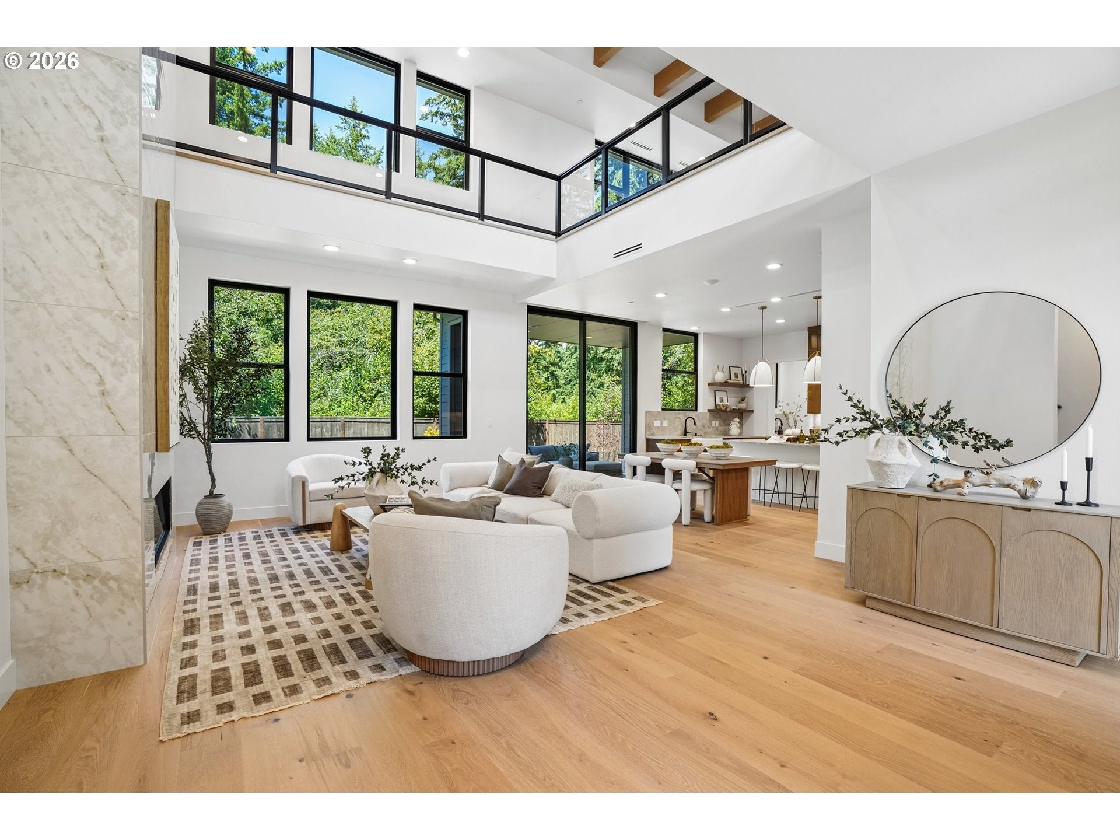
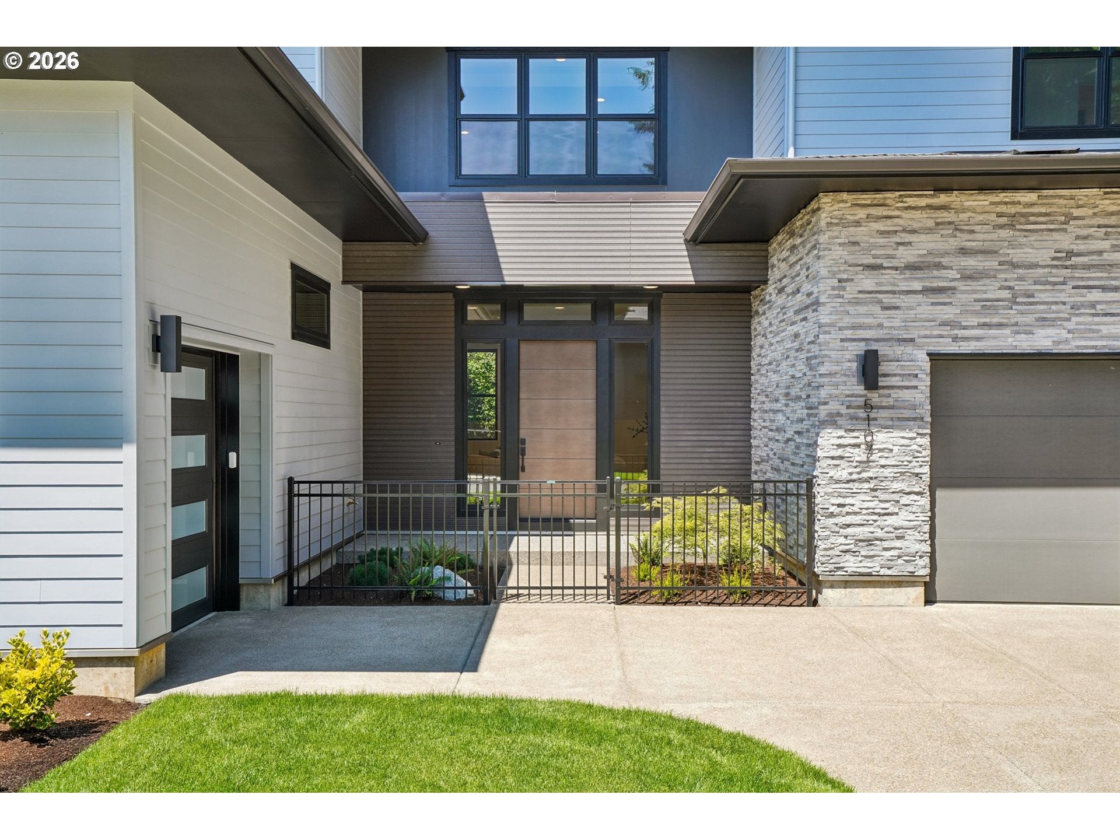
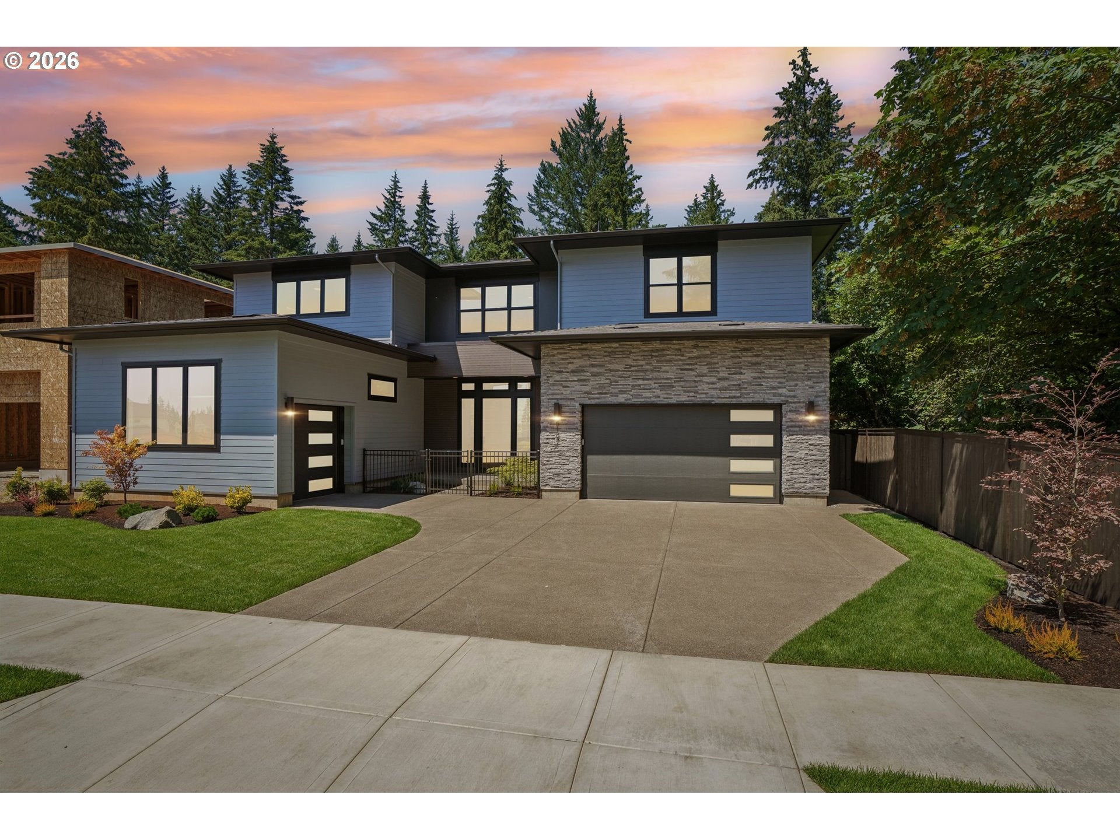
Introducing the Haku by SHAWOOD - a thoughtfully designed move-in ready home that perfectly blends luxury, innovation, and everyday comfort.This stunning 4-bedroom home features a beautiful primary suite on the main floor, complete with a spa-inspired ensuite showcasing heated bathroom floors and the convenience of a secondary washer and dryer, so laundry day never requires a trip upstairs.At the heart of the home is an entertainer's dream kitchen, offering an open-concept layout, abundant cabinetry and storage, two dishwashers, and elegant Taj Mahal quartzite countertops. A dramatic 10-foot tall sliding glass door seamlessly connects indoor and outdoor living, leading to a private backyard that backs onto peaceful green space.Designed with sustainability and homeowner happiness in mind, this home comes fully equipped with a solar package, including solar shingles, a Tesla Powerwall, EV charger, and SPAN smart electrical panel. Together, these features help provide energy independence, peace of mind during power outages, and lower monthly energy costs.Built with SHAWOOD's renowned Japanese-engineered framing system, the Haku offers exceptional strength and precision. Unlike conventional construction that relies heavily on nails, SHAWOOD homes are assembled using advanced bolts and brackets, creating a higher-quality structure designed for long-term durability and performance.

Save
Ask
Tour
Hide
Share
Listing Snapshot
Price 
$1,479,960
Days On Site 
264 Days
Bedrooms 
4
Inside Area (SqFt) 
3,197 sqft
Total Baths 
5
Full Baths 
3
Partial Baths 
2
Lot Size 
0.16 Acres
Year Built 
2026
MLS® Number 
711960787
Status 
Active
Property Tax 
$251
HOA/Condo/Coop Fees 
$68 monthly
Sq Ft Source 
N/A
Friends & Family
Recent Activity
2 days agoListing updated with changes from the MLS®
5 days agoPrice changed to $1,479,960
2 months agoStatus changed to Active
9 months agoListing first seen on site
General Features
Acres 
0.16
Attached Garage 
Yes
Disclosures 
Exempt
Foundation 
Concrete Perimeter
Garage 
Yes
Garage Spaces 
3
Home Warranty 
Yes
Land Lease 
No
Parking 
Garage Door OpenerDrivewayAttachedGarage
Parking Spaces 
3
Property Condition 
New Construction
Property Sub Type 
Single Family Residence
Sewer 
Public Sewer
SqFt Total 
3197
Style 
ModernPrairie
Water Source 
Public
Interior Features
Appliances 
CooktopDishwasherDouble OvenFree-Standing RefrigeratorMicrowaveRange Hood
Basement 
Crawl Space
Cooling 
ENERGY STAR Qualified Equipment
Fireplace 
Yes
Fireplace Features 
Electric
Fireplaces 
1
Flooring 
TileHardwood
Heating 
Forced Air
Interior 
PantryHigh CeilingsSoaking Tub
Window Features 
Double Pane Windows
Bedroom 1 
Dimensions - 19x11Level - UpperDescription - _4thBedroom
Bedroom 2 
Dimensions - 11x11Level - UpperDescription - _2ndBedroom
Bedroom 3 
Dimensions - 10x11Level - UpperDescription - _3rdBedroom
Dining Room 
Dimensions - 10x18Level - MainDescription - DiningRoom
Family Room 
Description - FamilyRoom
Great Room 
Dimensions - 16x18Level - MainDescription - GreatRoom
Kitchen 
Dimensions - 9x18Level - MainDescription - Kitchen
Living Room 
Description - LivingRoom
Loft 
Dimensions - 16x22Level - UpperDescription - Loft
Master Bedroom 
Dimensions - 14x15Level - MainDescription - PrimaryBedroom
Save
Ask
Tour
Hide
Share
Exterior Features
Construction Details 
Stone
Lot Features 
Level
Patio And Porch 
Patio
Roof 
Composition
View 
City
Waterview 
City
Windows/Doors 
Double Pane Windows
Community Features
Association Amenities 
ManagementMeeting RoomParty RoomPoolRecreation Facilities
Association Fee 
$68.0
Association Fee Frequency 
Monthly
MLS Area 
_32
Financing Terms Available 
CashConventionalFHAVA Loan
Roads 
ConcretePaved
Schools
School District
Unknown
Elementary School
Lacamas Lake
Middle School
Liberty
High School
Camas
Listing courtesy of Cindy Enkhtugs of SEKISUI HOUSE PNW, INC. (253) 334-7506


The content relating to real estate for sale on this website comes in part from the IDX program of the RMLS™ of Portland, Oregon. Real estate listings held by brokerage firms other than SEKISUI HOUSE PNW, INC. are marked with the RMLS™ logo, and detailed information about these properties includes the names of the listing brokers. Listing content is Copyright © 2026 RMLS™, Portland, Oregon. Some properties which appear for sale on this website may subsequently have sold or may no longer be available.

Last checked 2026-10-06 10:27 PM PDT.

All information provided is deemed reliable but is not guaranteed and should be independently verified

Neighborhood & Commute
Source: Walkscore
Save
Ask
Tour
Hide
Share