

2630 N Hayden Island DR 19Portland, OR 97217
Due to the health concerns created by Coronavirus we are offering personal 1-1 online video walkthough tours where possible.
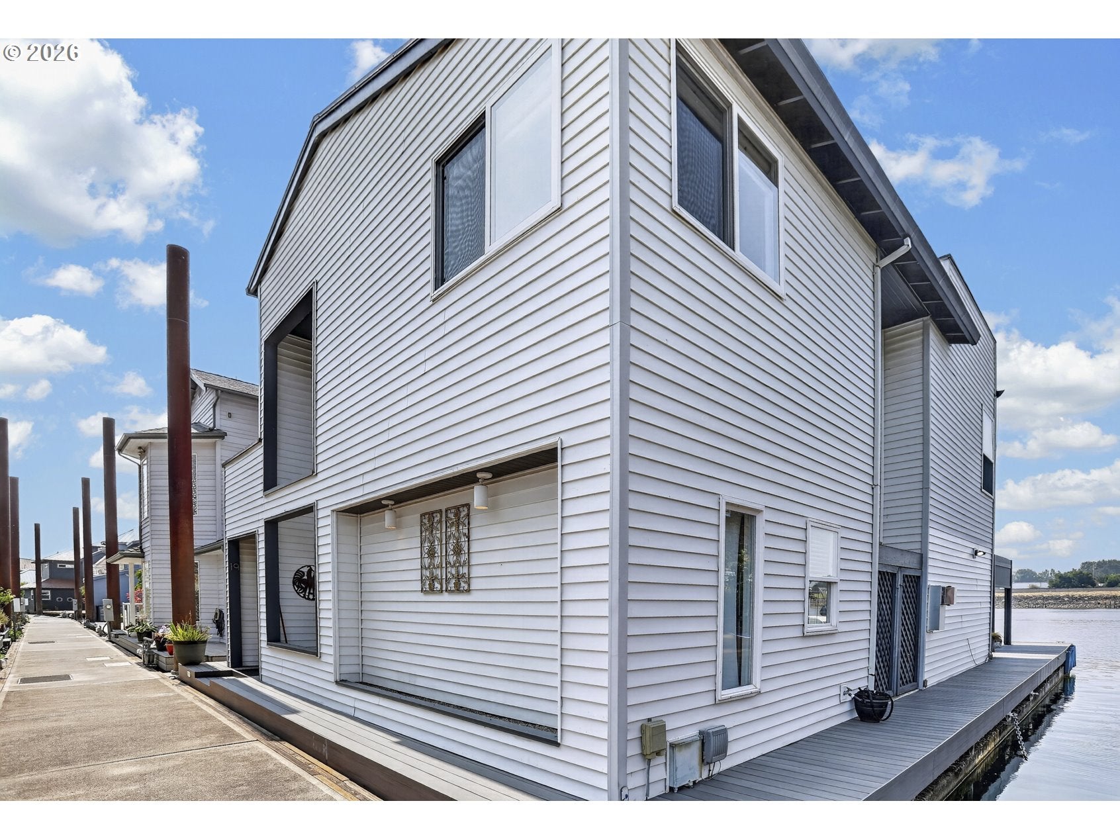
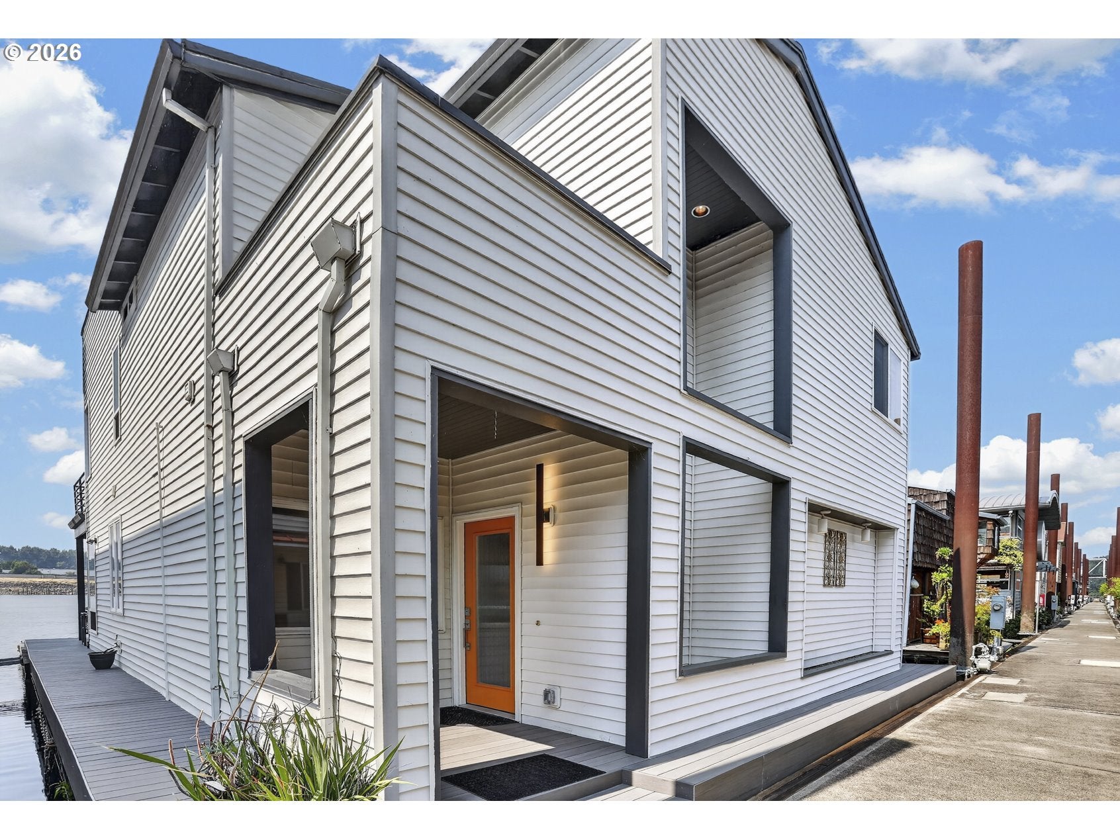
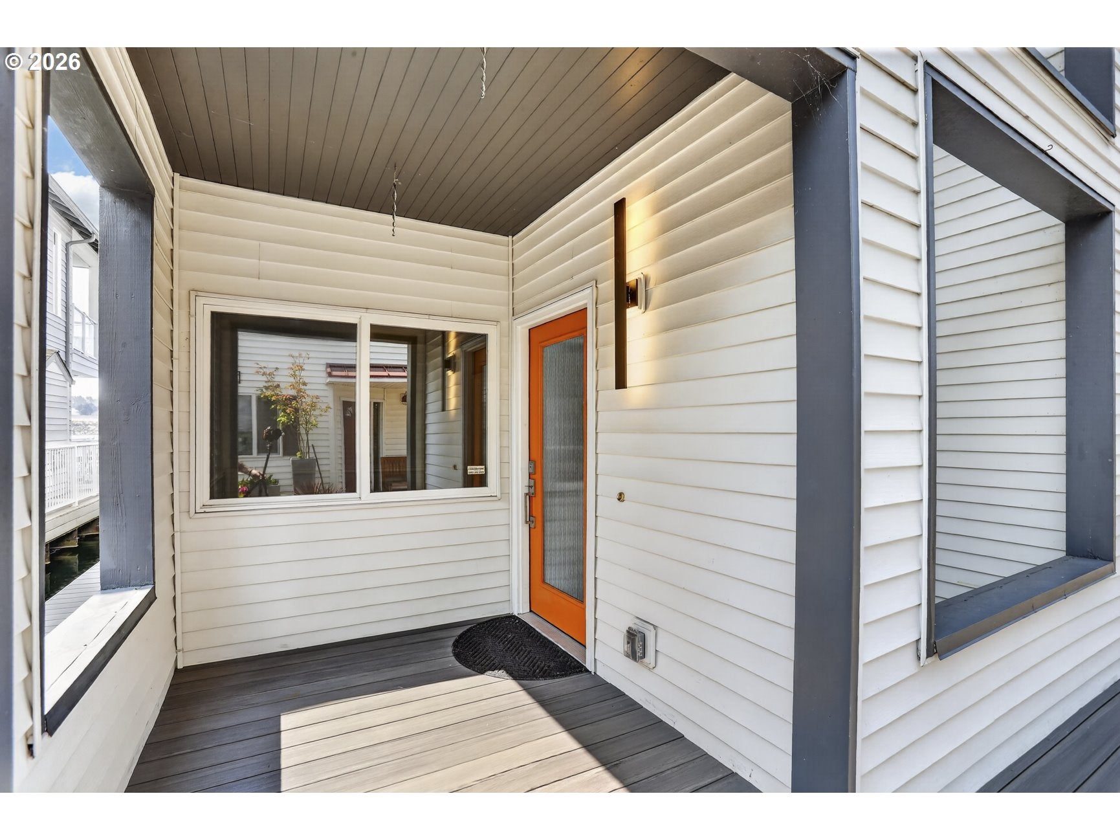
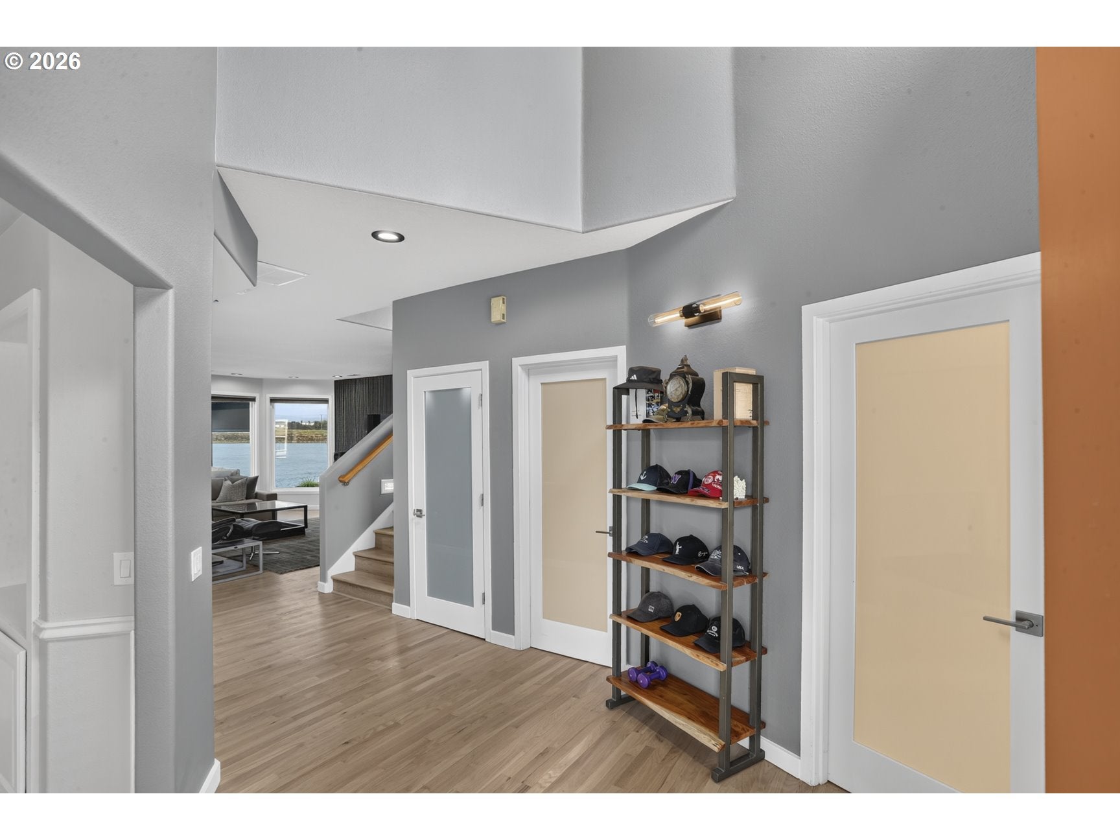
One of Portland's premier floating home communities, West Hayden Island is a gated 56-home moorage on Jantzen Beach offering slip ownership, newer infrastructure, 2-car garages, & meticulously maintained grounds. Wide aluminum ramps, concrete piers, dog walking paths, & wildflower-lined riverbanks complement the community, while front slips enjoy southern exposure & spectacular sunsets! Occupying a premium front slip on a rare concrete float, this approx. 2,250 SF contemporary residence offers 2 bedrooms, 2 baths, & extensive renovations. New composite decking with hidden fasteners, new membrane roofing, & rooftop deck reinforce the home's clean contemporary lines. A vaulted foyer welcomes you inside, while the river-facing open-concept living, dining, & kitchen area is designed for entertaining. A $75,000 kitchen renovation showcases quartz slab countertops with waterfall edge, soft-close cabinetry, high-end stainless appliances, induction cooktop, & plumbed coffee/espresso station. Refinished whitewashed hardwood floors, a dramatic wall of vertical acoustic panels, & contemporary gas fireplace create a contemporary aesthetic. A tri-slide glass door opens the dining area to the riverfront deck with gazebo & roll-up shades for year-round outdoor enjoyment. The main level also includes a den, generous walk-in storage room, & remodeled full bath. Upstairs, the primary suite captures river views through large windows with direct access to a private balcony. A walk-in closet & adjoining office with 3rd bedroom potential complete the owner's retreat, while the remodeled ensuite features porcelain tile flooring, dual floating vanities, & oversized walk-in tile shower with custom mud-set shower pan. A second bedroom, utility room with storage, washer, dryer, & tankless gas water heater complete the upper level. Contemporary design, concrete float, rooftop entertaining, & premium front-slip location create a waterfront retreat with southern exposure & spectacular sunsets! Slip ownership moorage with low dues at $550mo and rare 2 car garage! Newer moorage with private, gated, secured entrance and well managed hoa. Steel pilings, aluminum ramps, and concrete piers with utilities below. Premium front slip location!
| 7 hours ago | Listing updated with changes from the MLS® | |
| 7 hours ago | Listing first seen on site |

The content relating to real estate for sale on this website comes in part from the IDX program of the RMLS™ of Portland, Oregon. Real estate listings held by brokerage firms other than MORE Realty are marked with the RMLS™ logo, and detailed information about these properties includes the names of the listing brokers. Listing content is Copyright © 2026 RMLS™, Portland, Oregon. Some properties which appear for sale on this website may subsequently have sold or may no longer be available.
Last checked 2026-08-09 09:52 PM PDT.
All information provided is deemed reliable but is not guaranteed and should be independently verified