

1435 SE CLAYBOURNE STPortland, OR 97202
Due to the health concerns created by Coronavirus we are offering personal 1-1 online video walkthough tours where possible.
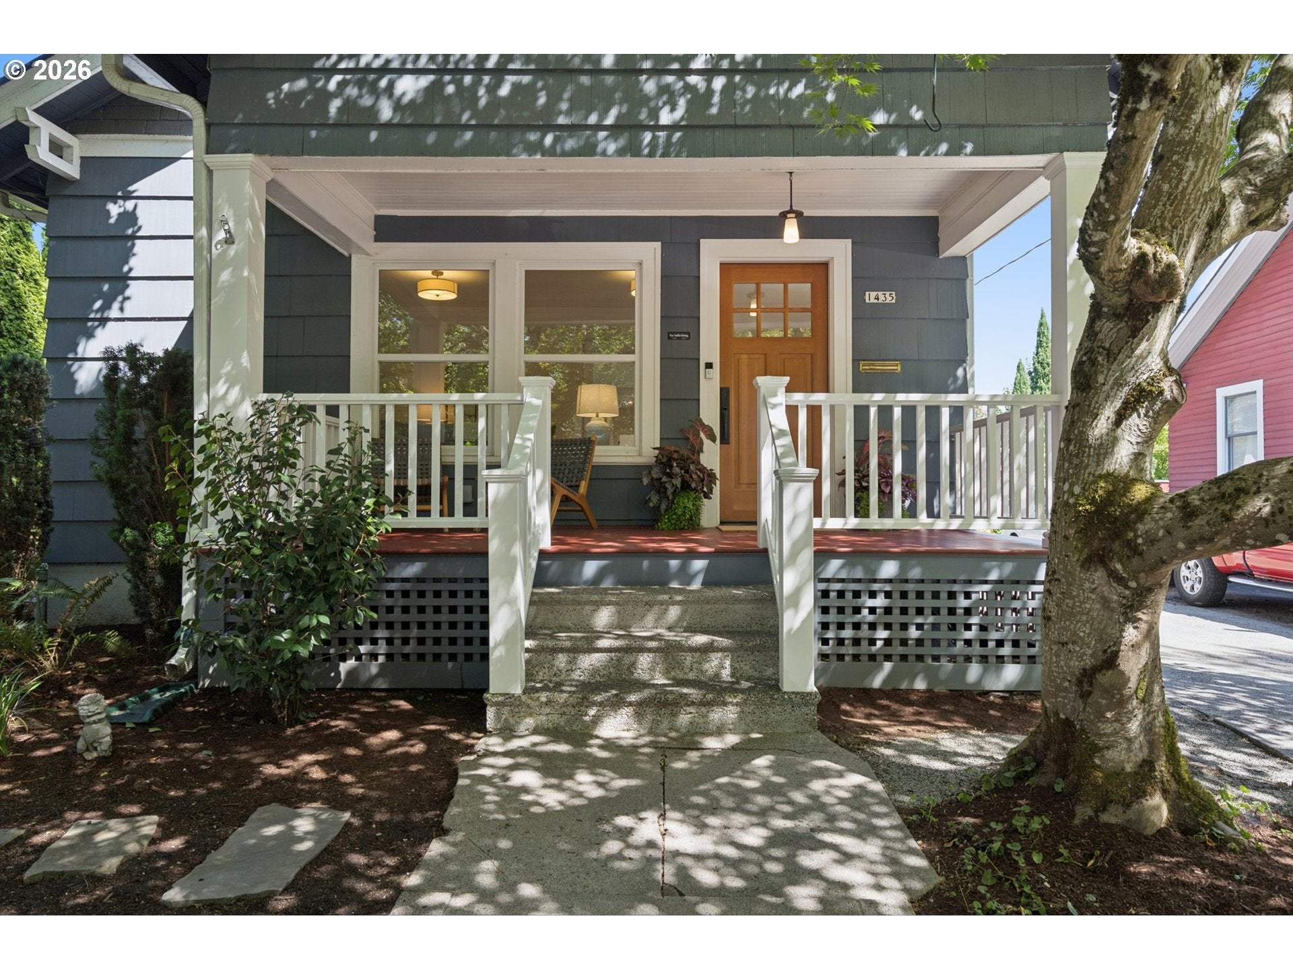

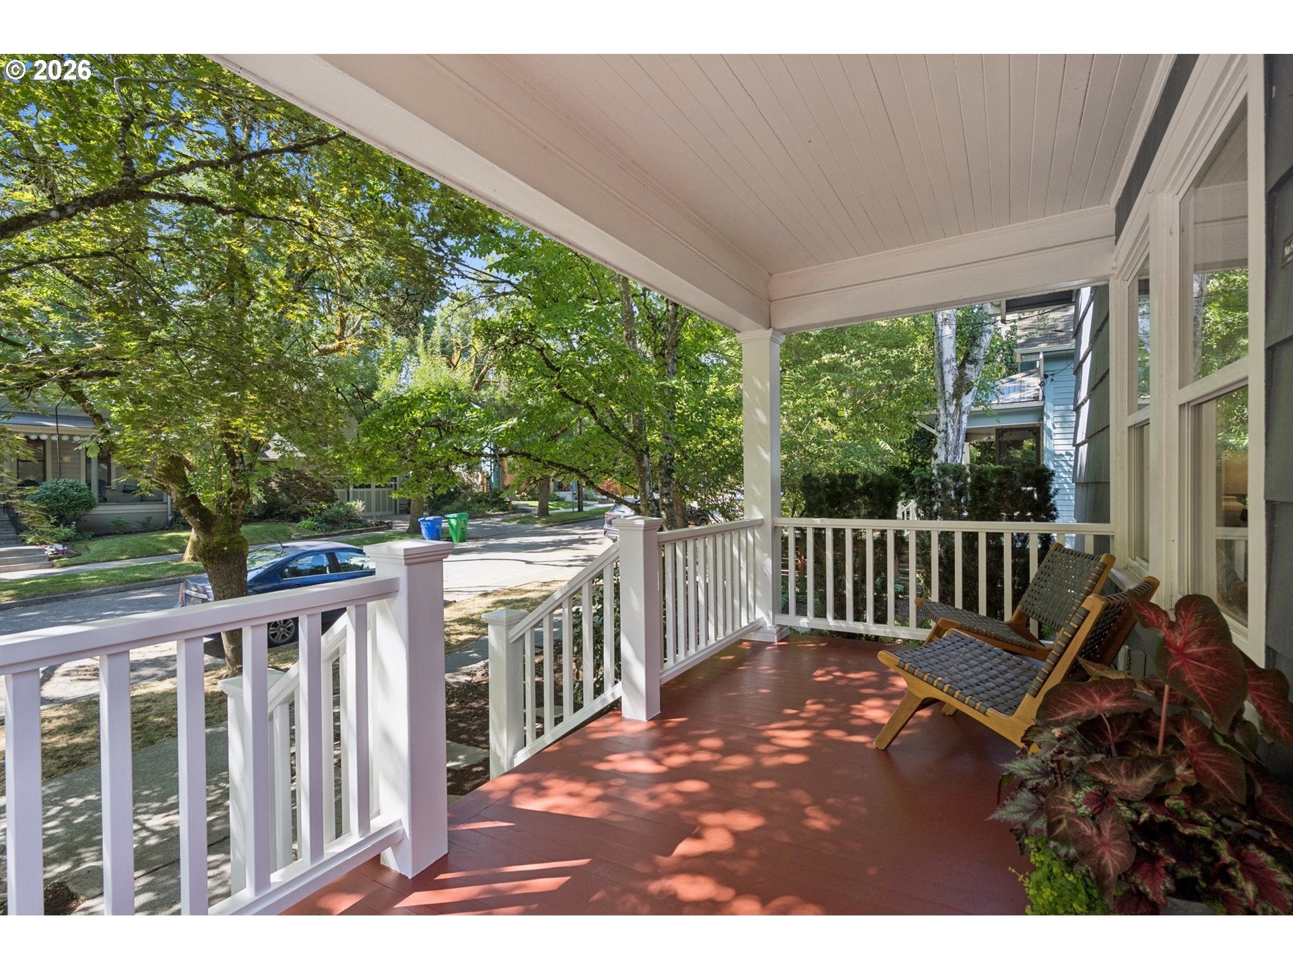
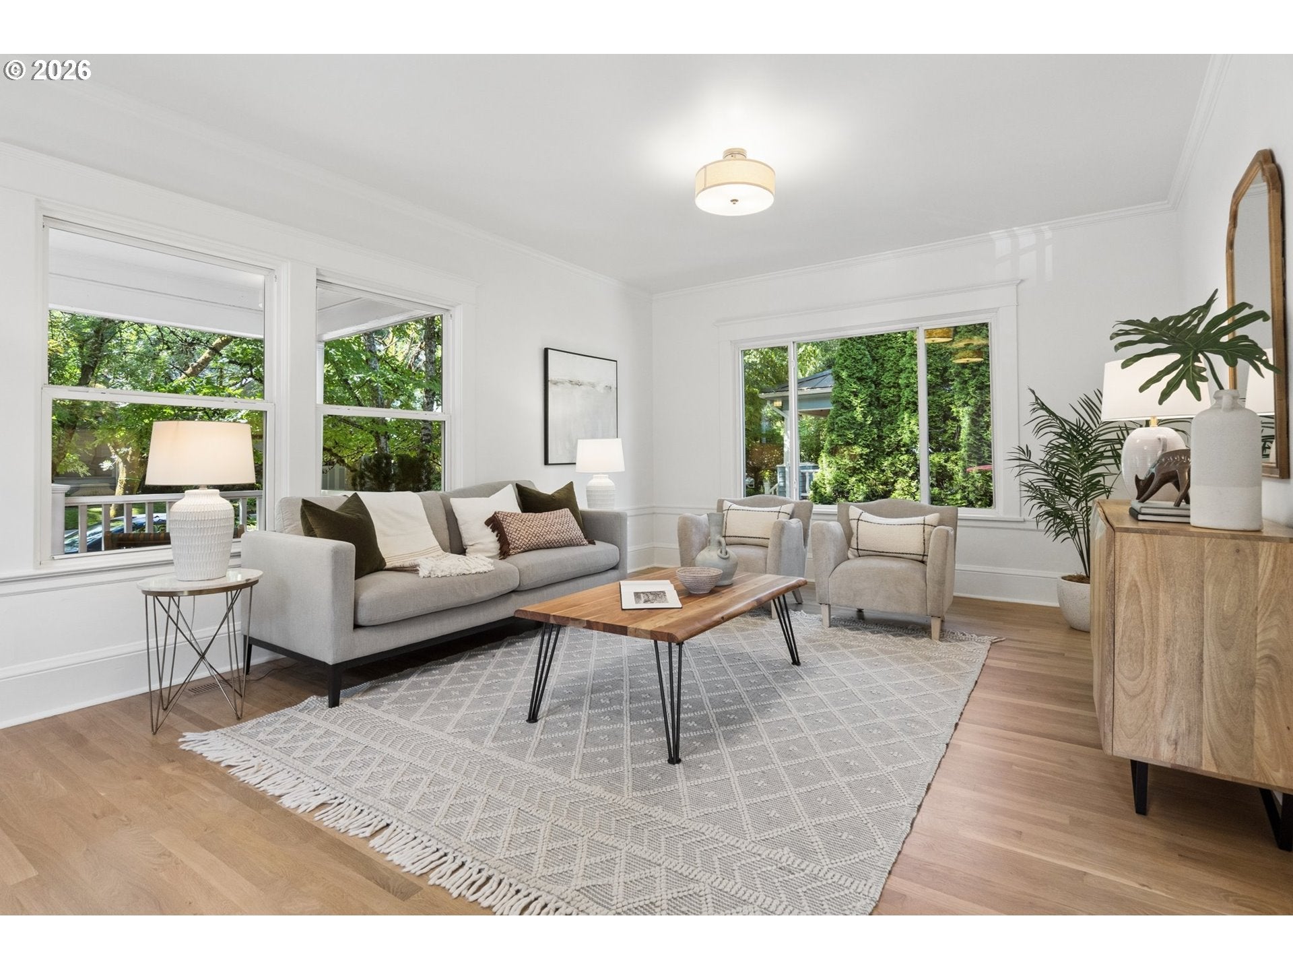
This remodeled Craftsman bungalow sits perfectly perched on a quiet street in the heart of Sellwood-Westmoreland. While this 1910 home may look charming and unassuming from the street, prepare for the unexpected! After a studs-out, permitted remodel in 2013, the result is a stunning home that maintains the delicate balance between honoring the past and reimagining the home for today's living. The thoughtful layout offers one of the most livable floor plans stretching over 1,607 square feet on the main level alone, including a rare main-level primary suite. The main level also features two distinct living spaces grounded by beautifully refinished hardwood and Douglas fir floors, abundant natural light, and gorgeous molding. The spacious kitchen is the perfect set-up for entertaining a crowd or simply enjoying a casual dinner. The honed quartz island with a built-in range, stainless steel appliances, and dining nook flows effortlessly into a casual living area or outside to the deck and backyard. Down the hall, the main-level primary suite is a true retreat, with views of the backyard and an ensuite bathroom. On the lower level, you'll find two additional bedrooms, a full bathroom, a laundry room, plus two additional bonus spaces and ample storage. Outside you'll enjoy a beautifully landscaped, private oasis with mature plants and patio space for entertaining or simply lounging with a good book. The detached garage with custom wood doors provides ample storage. And, don't forget the 500 SF unfinished upper level (included in total square footage) that's perfect for additional storage or future plans. Close proximity to numerous restaurants (Matt’s Tacos, Oaks Bottom Pub, & PDX Sliders), coffee shops and bakeries (Fetch, Twisted, and Fairlane) and other amenities. Exceptional access to Sellwood Park (The Shack!), Westmoreland Park, Sellwood Community Center, Oaks Bottom Wildlife Refuge, the Willamette River and a fabulous community vibe! [Home Energy Score = 5. HES Report at https://rpt.greenbuildingregistry.com/hes/OR10250555]
| 2 hours ago | Listing updated with changes from the MLS® | |
| 2 hours ago | Listing first seen on site |

The content relating to real estate for sale on this website comes in part from the IDX program of the RMLS™ of Portland, Oregon. Real estate listings held by brokerage firms other than Windermere Realty Trust are marked with the RMLS™ logo, and detailed information about these properties includes the names of the listing brokers. Listing content is Copyright © 2026 RMLS™, Portland, Oregon. Some properties which appear for sale on this website may subsequently have sold or may no longer be available.
Last checked 2026-08-21 04:39 PM PDT.
All information provided is deemed reliable but is not guaranteed and should be independently verified