Save
Ask
Tour
Hide
Share
$1,875,000
4 Days On Site

2300 CHILDS RD
Lake Oswego, OR 97034

Single Family Residence|Coming Soon
4
Beds
2
Total Baths
2
Full Baths
3,135
SqFt
$598
/SqFt
1944
Built
County:
Clackamas
Listing courtesy of Drew Burchette of Real Broker (503) 490-6912

Due to the health concerns created by Coronavirus we are offering personal 1-1 online video walkthough tours where possible.
Call Now: 503-334-1515
Is this the listing for you? We can help make it yours.
503-334-1515
2300 CHILDS RD2300 CHILDS RD2300 CHILDS RD2300 CHILDS RD
Save
Ask
Tour
Hide
Share

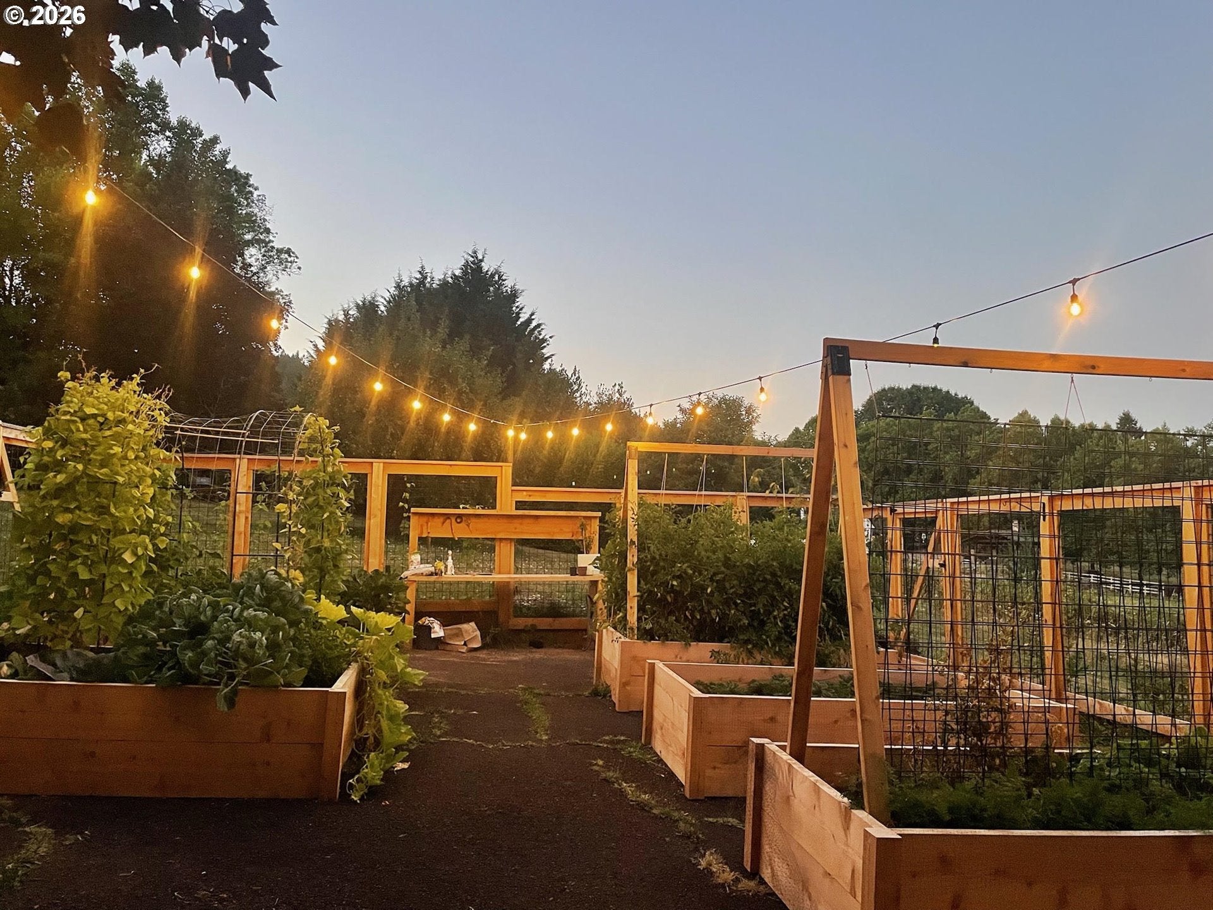
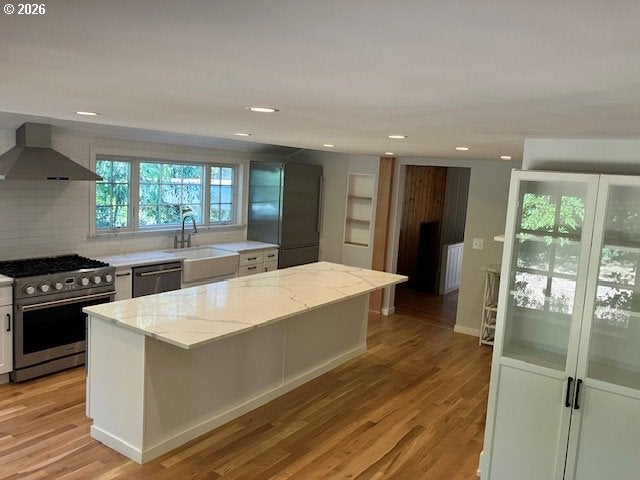
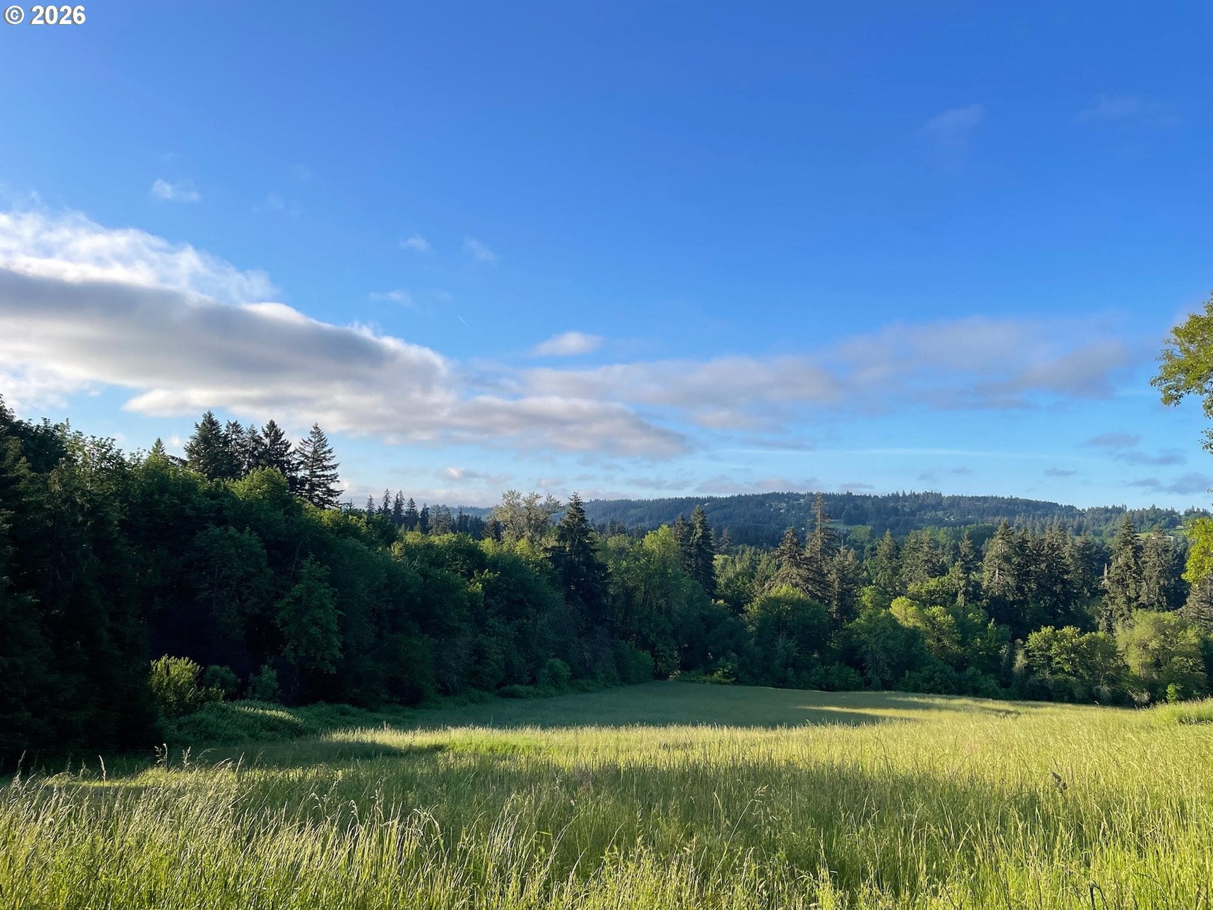
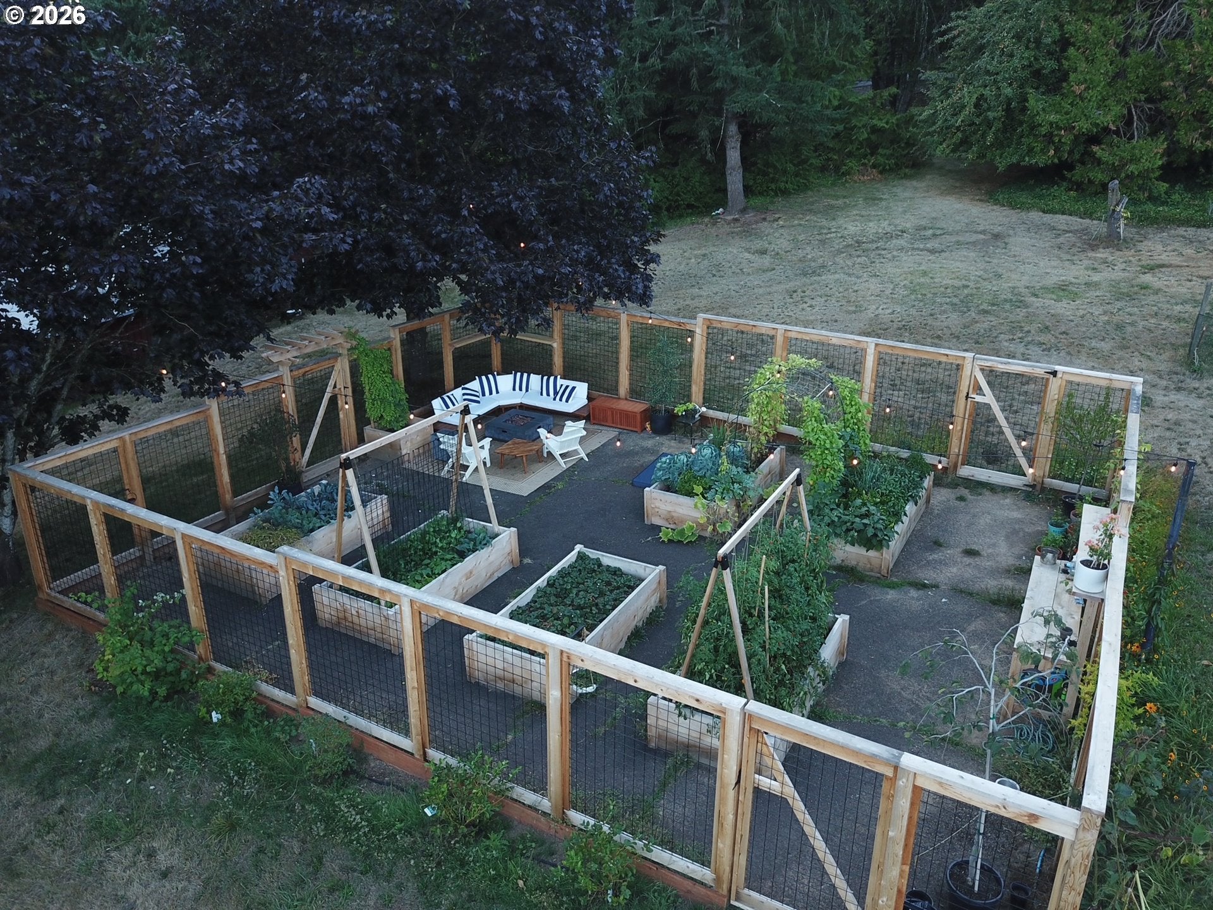
Charming Updated Farmhouse on Gorgeous 5+ Acres in the Coveted Lake Oswego Stafford Hamlet – A Rare Find! Discover the perfect blend of luxury country living with the convenience of accessibility to downtown Lake Oswego. Deluxe remodeled kitchen with new appliances, gas fireplace, expansive kitchen island with breakfast bar and cozy eat-in nook. The primary bedroom features a walk-in closet and territorial views. Sunny main level office looks out on the grounds and doubles as a guest bedroom. Freshly remodeled bathrooms feature marble tile and a wet-room-style tub-in-shower layout. Friendly floorplan with four bedrooms upstairs. Step out onto the new back deck to experience expansive views of the property and sunset. Outside the possibilities are truly endless! The versatile barn could house your horses, farm animals, workshop, or playroom. The southern-facing, rolling pasture is also the perfect canvas for horse grazing or a personal vineyard. Organic garden features custom milled cedar with a tall fence to keep the deer at bay. Located just around the corner from Luscher Farm and the new Lake Oswego Recreation Center with a 9-hole golf course, driving range, and aquatic center. All of this and less than 10 minutes to Zupans!

Save
Ask
Tour
Hide
Share
Listing Snapshot
Price 
$1,875,000
Days On Site 
4 Days
Bedrooms 
4
Inside Area (SqFt) 
3,135 sqft
Total Baths 
2
Full Baths 
2
Partial Baths 
N/A
Lot Size 
5.09 Acres
Year Built 
1944
MLS® Number 
720948536
Status 
Coming Soon
Property Tax 
$9,478.51
HOA/Condo/Coop Fees 
N/A
Sq Ft Source 
N/A
Friends & Family
Recent Activity
4 days agoListing updated with changes from the MLS®
4 days agoListing first seen on site
General Features
Acres 
5.09
Disclosures 
Disclosure
Foundation 
Concrete Perimeter
Land Lease 
No
Parking 
CarportDriveway
Property Condition 
Updated/Remodeled
Property Sub Type 
Single Family Residence
Sewer 
Septic Tank
SqFt Total 
3135
Style 
FarmhouseTraditional
Water Source 
Well
Zoning 
RRFF5
Interior Features
Appliances 
WasherDryerDishwasherFree-Standing Gas RangeFree-Standing RefrigeratorRange Hood
Basement 
PartialCrawl Space
Cooling 
Ceiling Fan(s)Central Air
Fireplace 
Yes
Fireplace Features 
GasWood Burning
Fireplaces 
2
Flooring 
TileWoodCarpet
Heating 
Forced Air
Interior 
Kitchen IslandPantry
Window Features 
Double Pane Windows
Bedroom 1 
Level - UpperDescription - _4thBedroom
Bedroom 2 
Level - UpperDescription - _2ndBedroom
Bedroom 3 
Level - UpperDescription - _3rdBedroom
Dining Room 
Level - MainDescription - DiningRoom
Family Room 
Level - MainDescription - FamilyRoom
Great Room 
Description - GreatRoom
Kitchen 
Level - MainDescription - Kitchen
Living Room 
Level - MainDescription - LivingRoom
Master Bedroom 
Level - UpperDescription - PrimaryBedroom
Office 
Level - MainDescription - Office
Save
Ask
Tour
Hide
Share
Exterior Features
Lot Features 
SlopedGentle SlopingPasturePrivateWooded
Other Structures 
Barn(s)OutbuildingGreenhouse
Patio And Porch 
DeckPorch
Roof 
Composition
Windows/Doors 
Double Pane Windows
Community Features
Financing Terms Available 
CashConventionalFHAVA Loan
MLS Area 
_147
Roads 
Paved
Schools
School District
Unknown
Elementary School
Westridge
Middle School
Lakeridge
High School
Lakeridge
Listing courtesy of Drew Burchette of Real Broker (503) 490-6912


The content relating to real estate for sale on this website comes in part from the IDX program of the RMLS™ of Portland, Oregon. Real estate listings held by brokerage firms other than Real Broker are marked with the RMLS™ logo, and detailed information about these properties includes the names of the listing brokers. Listing content is Copyright © 2026 RMLS™, Portland, Oregon. Some properties which appear for sale on this website may subsequently have sold or may no longer be available.

Last checked 2026-08-30 01:29 AM PDT.

All information provided is deemed reliable but is not guaranteed and should be independently verified

Neighborhood & Commute
Source: Walkscore
Save
Ask
Tour
Hide
Share