Save
Ask
Tour
Hide
Share
$439,000
New Listing

10860 SW BRIARWOOD PL
Portland, OR 97223

Townhouse|Coming Soon
3
Beds
3
Total Baths
2
Full Baths
1
Partial Bath
1,582
SqFt
$277
/SqFt
2004
Built
Subdivision:
SUMMER LAKE AREA
County:
Washington
Listing courtesy of Vicki Bye of Soldera Properties, Inc (503) 348-0330

Due to the health concerns created by Coronavirus we are offering personal 1-1 online video walkthough tours where possible.
Call Now: 503-334-1515
Is this the listing for you? We can help make it yours.
503-334-1515
10860 SW BRIARWOOD PL10860 SW BRIARWOOD PL10860 SW BRIARWOOD PL10860 SW BRIARWOOD PL
Save
Ask
Tour
Hide
Share

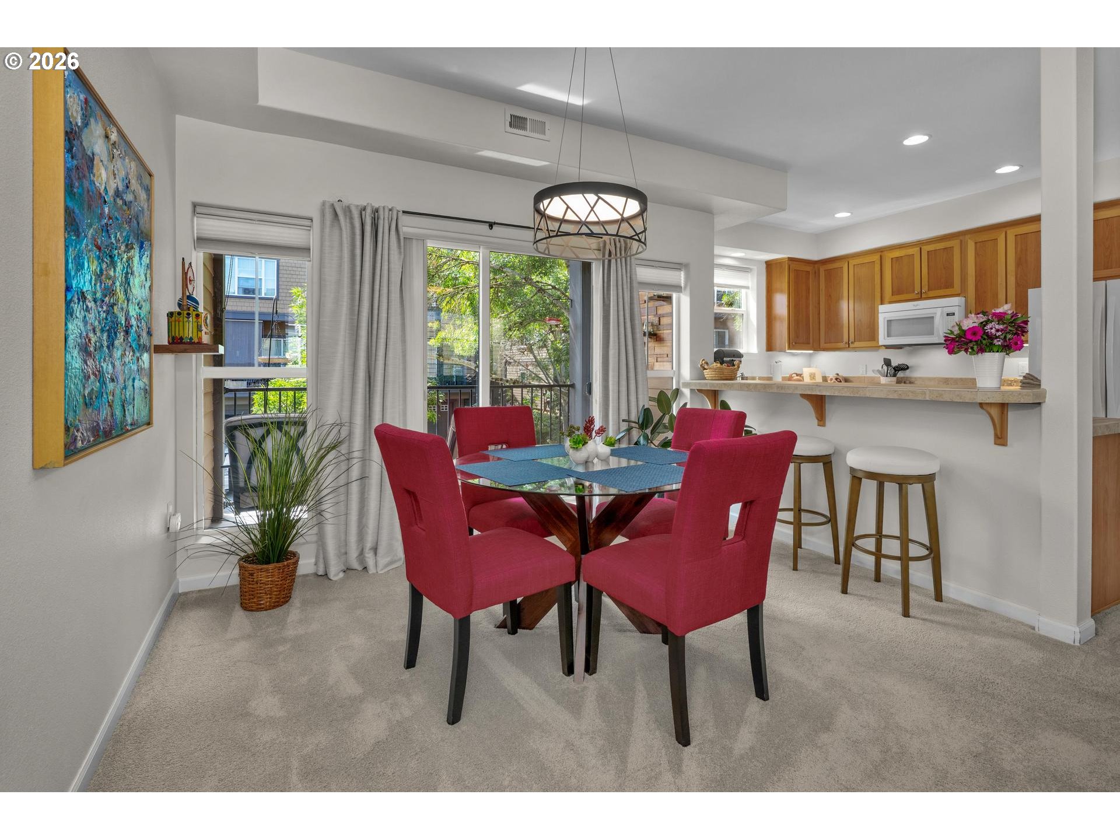
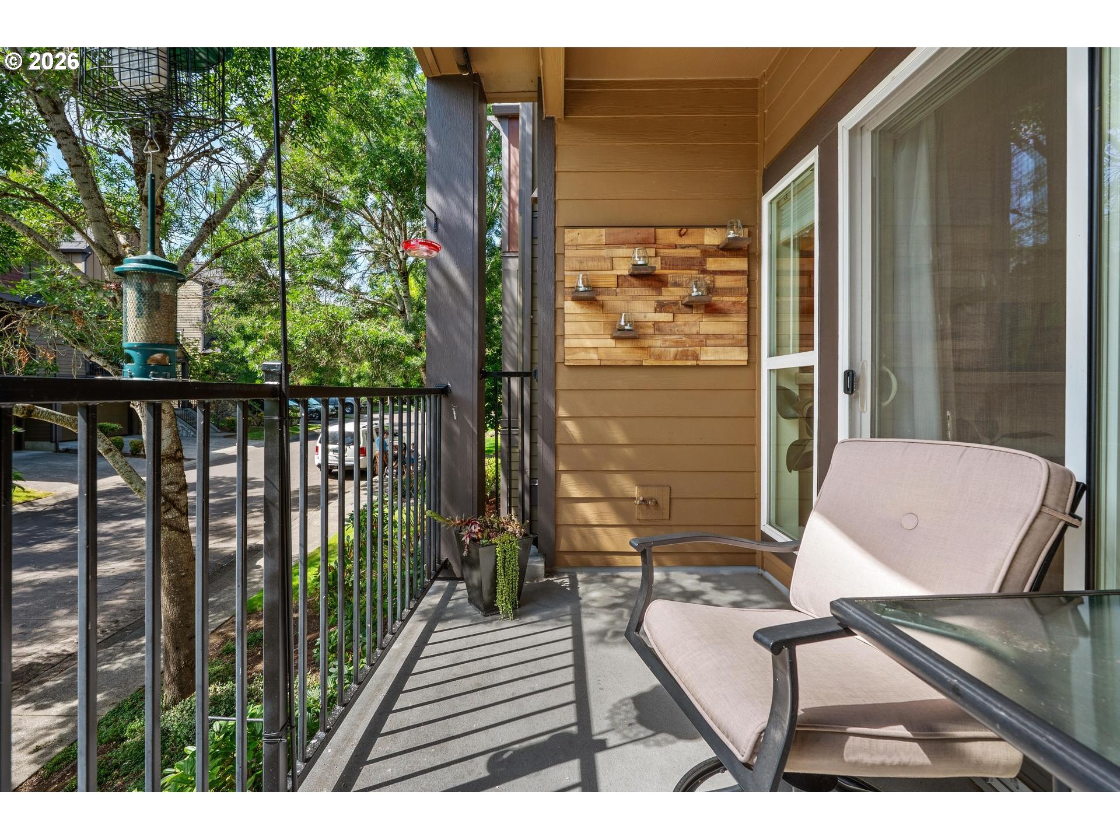
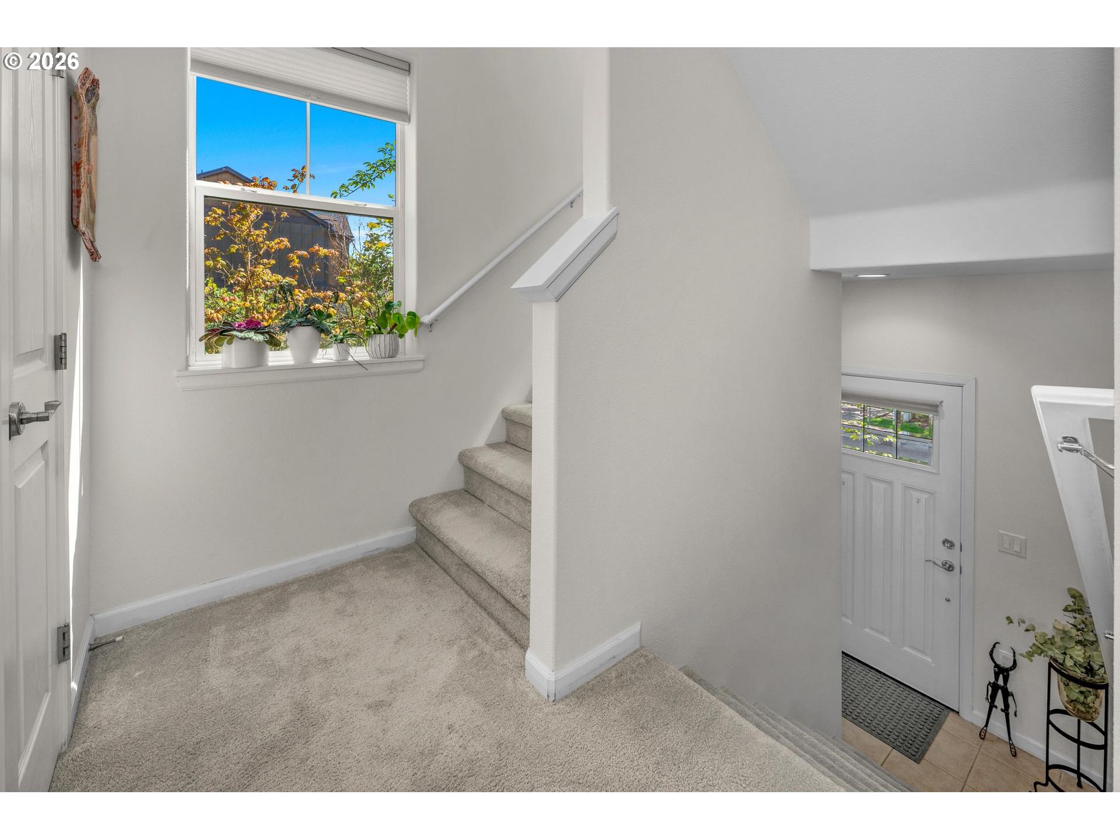
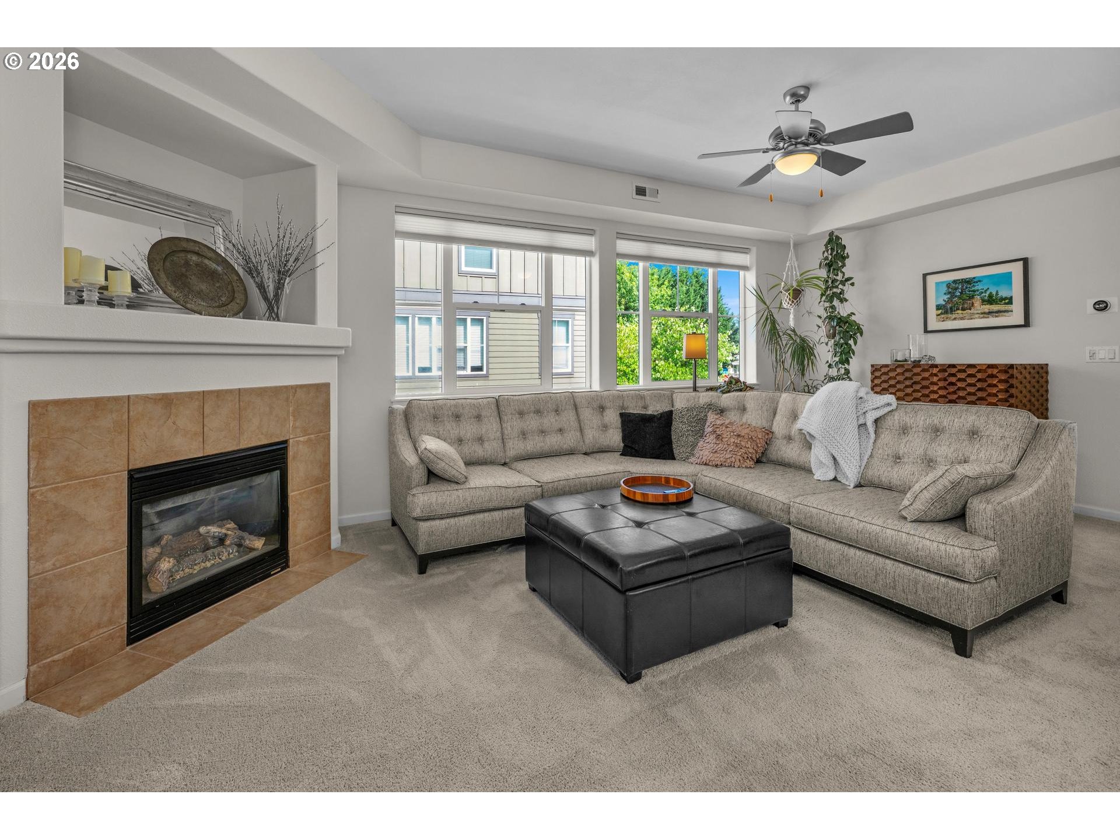
Opportunity knocks! Rarely available, this pristine, true end-unit property has popped up on the market. Flooded with an abundance of natural light, this 3-bedroom, 2.1 bathroom townhouse has everything the savvy buyer is seeking in today's market. It has a fully-equipped kitchen that opens to the living and dining room, making entertaining inclusive and personal. Also on the main floor, is a convenient deluxe powder room. Most of the community townhouses have bathrooms only on the upper level so this is a huge benefit. A slider off of the dining room invites the outside in and provides a lovely spot to enjoy morning coffee or afternoon/evening bistro-style dining. Upstairs, you'll find the sleeping quarters, including a generous primary suite and two additional bedrooms that share a hall bathroom. A full-sized Fisher & Paykel washer/dryer is tucked perfectly into hall closet, making laundry an easy task. The lower level has a dedicated storage room and access to the oversized 2-car garage, which has a wall of storage closets for all of your storage needs. This townhouse is close enough to SummerLake Park to enjoy all of the awesome amenities (trails, picnic tables, lake, flora, fauna, pickleball courts, restrooms, and playground equipment) but it's far enough away to avoid any park noise. It's also close to the shops and restaurants at Washington Square, Murrayhill, and Progress Ridge. Should you feel like a taking in a swim or a workout, Conestoga Recreation and Aquatics Center is just minutes away for all of your fitness requirements. This home has everything you could ask for and allows you to enjoy a full, balanced, serene life. However, if you ever get the travel bug, this home also makes a perfect lock-and-leave option. Come check it out today!

Save
Ask
Tour
Hide
Share
Listing Snapshot
Price 
$439,000
Days On Site 
0 Days
Bedrooms 
3
Inside Area (SqFt) 
1,582 sqft
Total Baths 
3
Full Baths 
2
Partial Baths 
1
Lot Size 
0.05 Acres
Year Built 
2004
MLS® Number 
724301735
Status 
Coming Soon
Property Tax 
$4,685.47
HOA/Condo/Coop Fees 
$386 monthly
Sq Ft Source 
N/A
Friends & Family
Recent Activity
18 hours agoListing updated with changes from the MLS®
18 hours agoListing first seen on site
General Features
Acres 
0.05
Attached Garage 
Yes
Disclosures 
Disclosure
Foundation 
Concrete Perimeter
Garage 
Yes
Garage Spaces 
2
Land Lease 
No
Parking 
Garage Door OpenerOn StreetAttachedGarage
Parking Spaces 
2
Property Sub Type 
Townhouse
Security 
Security Lights
Sewer 
Public Sewer
SqFt Total 
1582
Style 
CraftsmanTownhouse
Water Source 
Public
Interior Features
Appliances 
Gas Water HeaterDishwasherDisposalFree-Standing RangeFree-Standing RefrigeratorMicrowavePlumbed For Ice Maker
Basement 
PartialFinishedStorage Space
Cooling 
Ceiling Fan(s)Central Air
Fireplace 
Yes
Fireplace Features 
Gas
Fireplaces 
1
Flooring 
TileCarpet
Heating 
Forced Air
Interior 
PantryVaulted Ceiling(s)
Window Features 
Double Pane Windows
Bedroom 1 
Dimensions - 9x11Level - UpperDescription - _2ndBedroom
Bedroom 2 
Dimensions - 9x9Level - UpperDescription - _3rdBedroom
Dining Room 
Dimensions - 8x11Level - MainDescription - DiningRoom
Family Room 
Description - FamilyRoom
Great Room 
Description - GreatRoom
Kitchen 
Level - MainDescription - Kitchen
Laundry 
Level - UpperDescription - Laundry
Living Room 
Dimensions - 10x21Level - MainDescription - LivingRoom
Master Bedroom 
Dimensions - 11x13Level - UpperDescription - PrimaryBedroom
Storage 
Dimensions - 7x6Level - LowerDescription - Storage
Save
Ask
Tour
Hide
Share
Exterior Features
Lot Features 
Wooded
Patio And Porch 
Deck
Roof 
Composition
Windows/Doors 
Double Pane Windows
Community Features
Association Amenities 
InsuranceMaintenance GroundsManagementLandscaping
Association Dues 
386
Financing Terms Available 
CashConventionalFHAVA Loan
HOA Fee Frequency 
Monthly
MLS Area 
_151
Roads 
Paved
Schools
School District
Unknown
Elementary School
Greenway
Middle School
Conestoga
High School
Southridge
Listing courtesy of Vicki Bye of Soldera Properties, Inc (503) 348-0330


The content relating to real estate for sale on this website comes in part from the IDX program of the RMLS™ of Portland, Oregon. Real estate listings held by brokerage firms other than Soldera Properties, Inc are marked with the RMLS™ logo, and detailed information about these properties includes the names of the listing brokers. Listing content is Copyright © 2026 RMLS™, Portland, Oregon. Some properties which appear for sale on this website may subsequently have sold or may no longer be available.

Last checked 2026-07-14 01:46 PM PDT.

All information provided is deemed reliable but is not guaranteed and should be independently verified

Neighborhood & Commute
Source: Walkscore
Save
Ask
Tour
Hide
Share