

7130 LOS VERDES DRGladstone, OR 97027
Due to the health concerns created by Coronavirus we are offering personal 1-1 online video walkthough tours where possible.
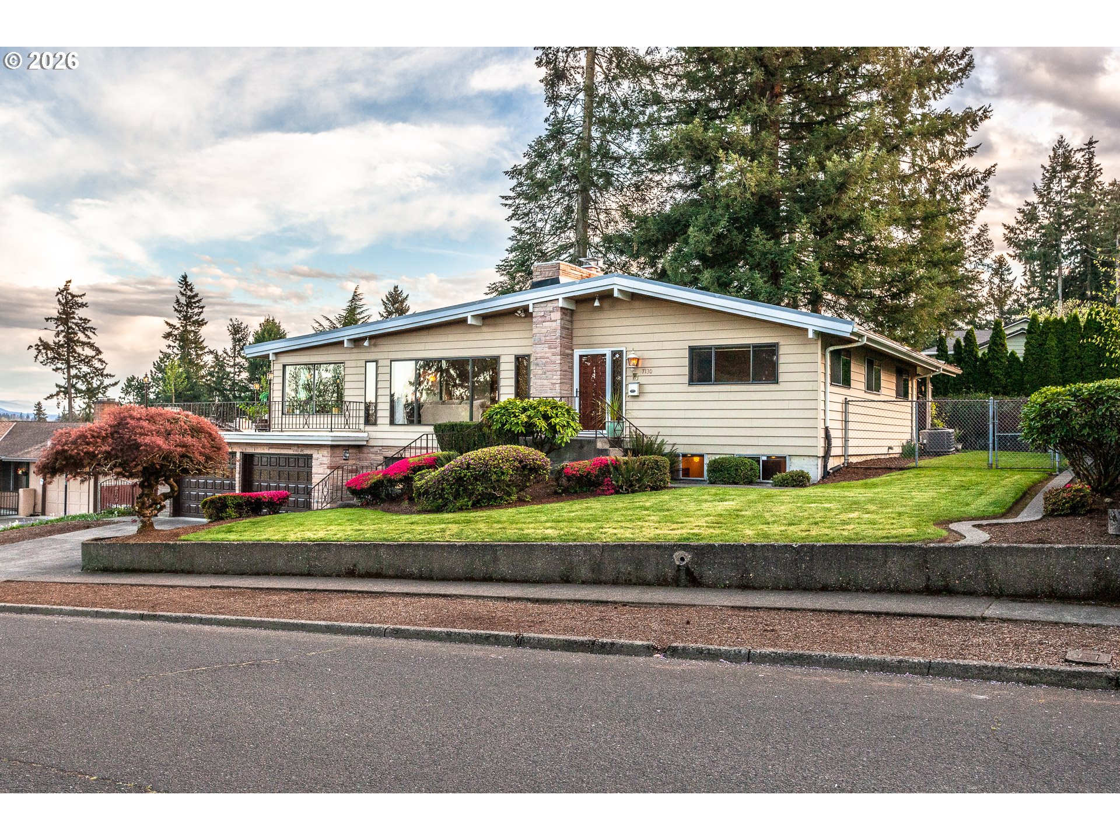
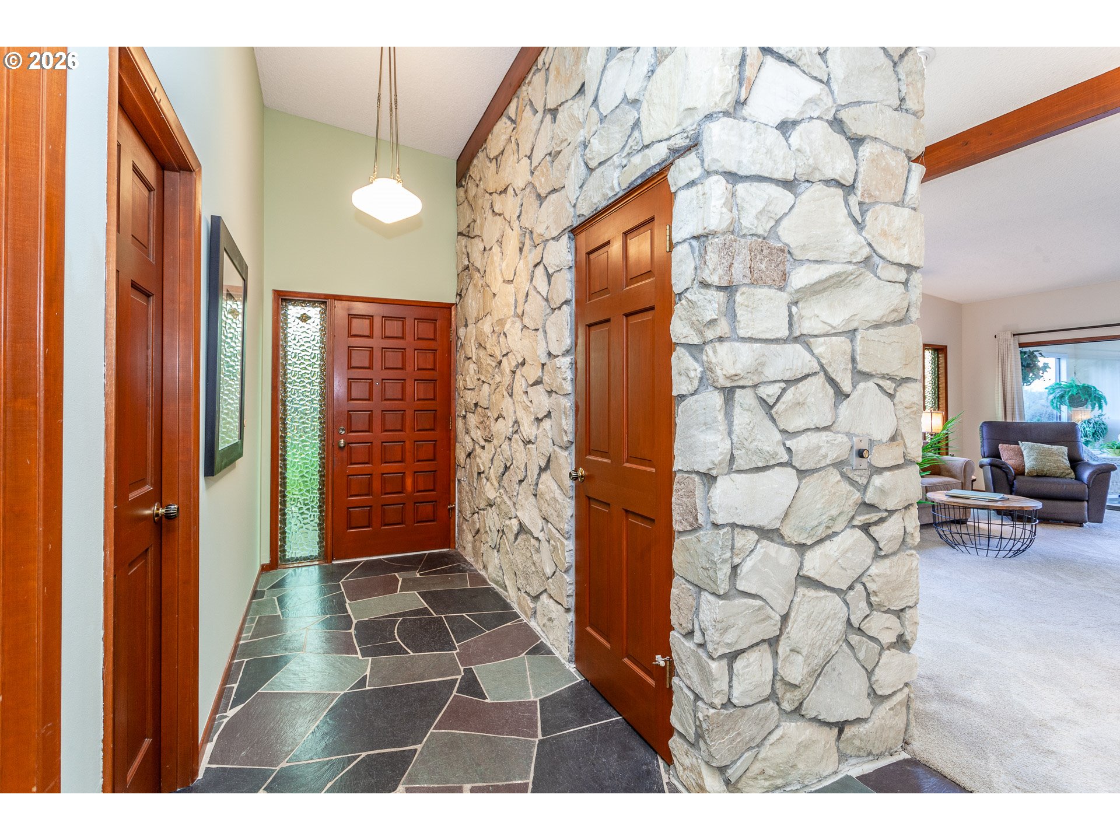
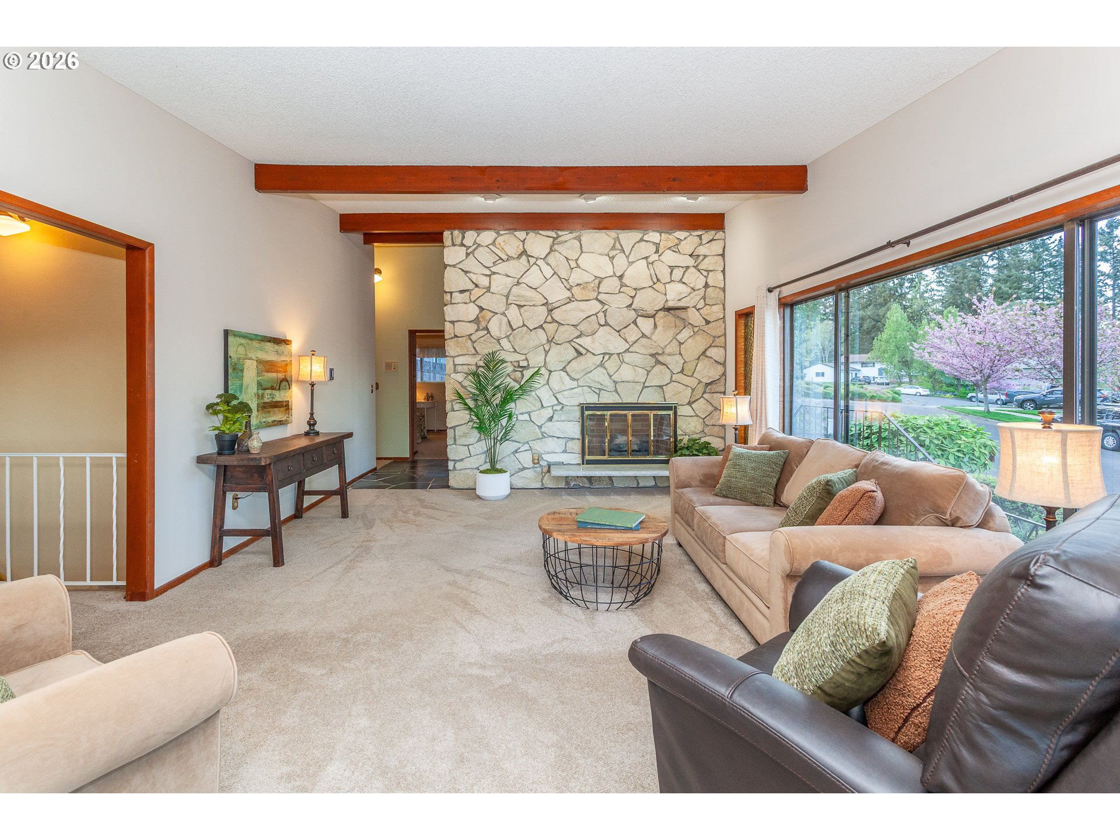
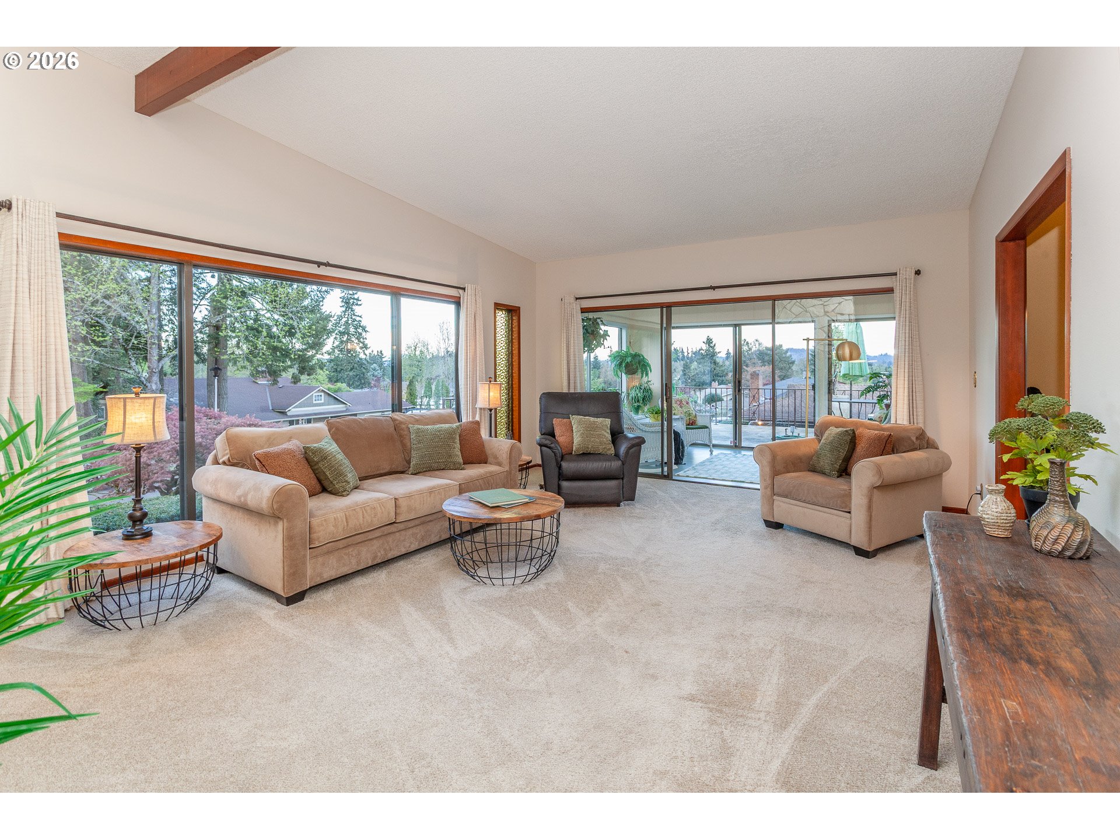
*** Offer Received 7-20-2026: Seller response expected by 7-22-2026. Submit offers ASAP *** Classic Mid-Century styling, clean lines, vaulted ceilings, slate entry, floor to ceiling stone fireplace, floating hearth and picture windows that frame the Mount Hood View. This is a floor plan made for entertaining. The open kitchen, dining and living room areas flow naturally into the sunroom and the elevated deck beyond. This is a large home with over 3,500 square feet, room for everyone to spread out. In addition to the entertaining spaces on the Upper level you will find the Primary Bedroom with double closets, ensuite bath and sliding door out to a private covered patio. Two additional bedrooms, a hall bath and laundry room on upper level. The fourth bedroom and third full bath on lower level along with the Family Room, Game Room and Storage area w/built-in shelving.The double garage and separate 10x10 heated shop both access the lower level 24x11 covered patio. This floor plan lends itself to multigenerational living. Access from the garage into the Family Room is level with no stairs.Amenities: New Roof 2025, New Air Conditioning 2022, Newer Electrical Panel, Fenced yard, and the dog friendly Valley View Park around the corner. This home is nicely situated in the established Mount Verde Neighborhood surrounded by other well maintained homes and mature landscaping. Come see for yourself. It's Special!
| a month ago | Listing updated with changes from the MLS® | |
| a month ago | Status changed to Pending | |
| 2 months ago | Price changed to $625,000 | |
| 5 months ago | Listing first seen on site |

The content relating to real estate for sale on this website comes in part from the IDX program of the RMLS™ of Portland, Oregon. Real estate listings held by brokerage firms other than John L. Scott are marked with the RMLS™ logo, and detailed information about these properties includes the names of the listing brokers. Listing content is Copyright © 2026 RMLS™, Portland, Oregon. Some properties which appear for sale on this website may subsequently have sold or may no longer be available.
Last checked 2026-09-23 12:20 AM PDT.
All information provided is deemed reliable but is not guaranteed and should be independently verified
Did you know? You can invite friends and family to your search. They can join your search, rate and discuss listings with you.