

3329 SE HILLYARD RDGresham, OR 97080
Due to the health concerns created by Coronavirus we are offering personal 1-1 online video walkthough tours where possible.
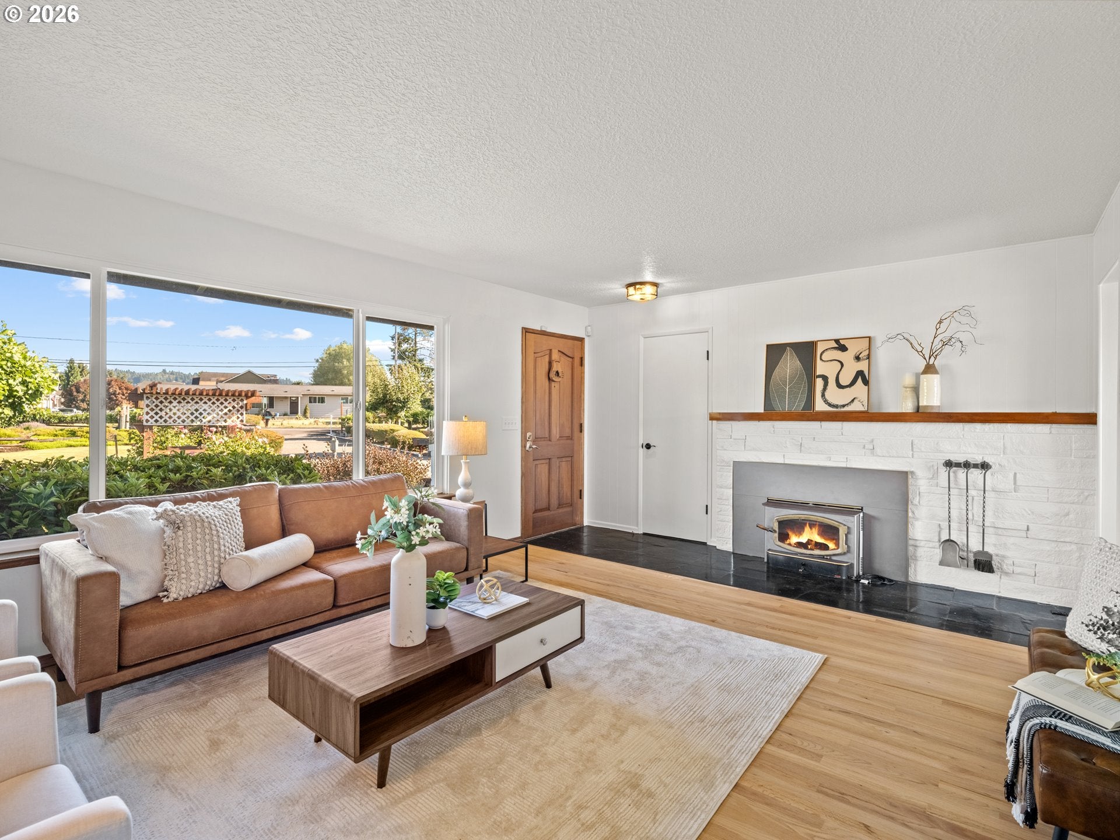
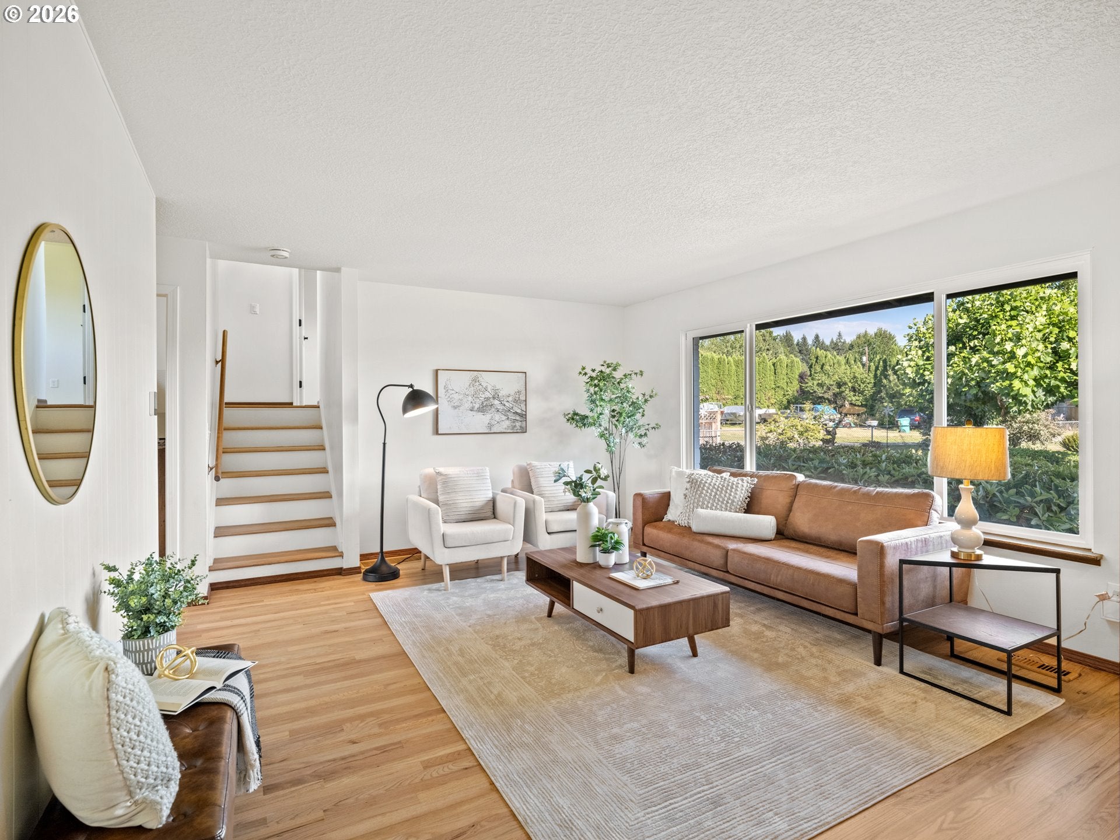
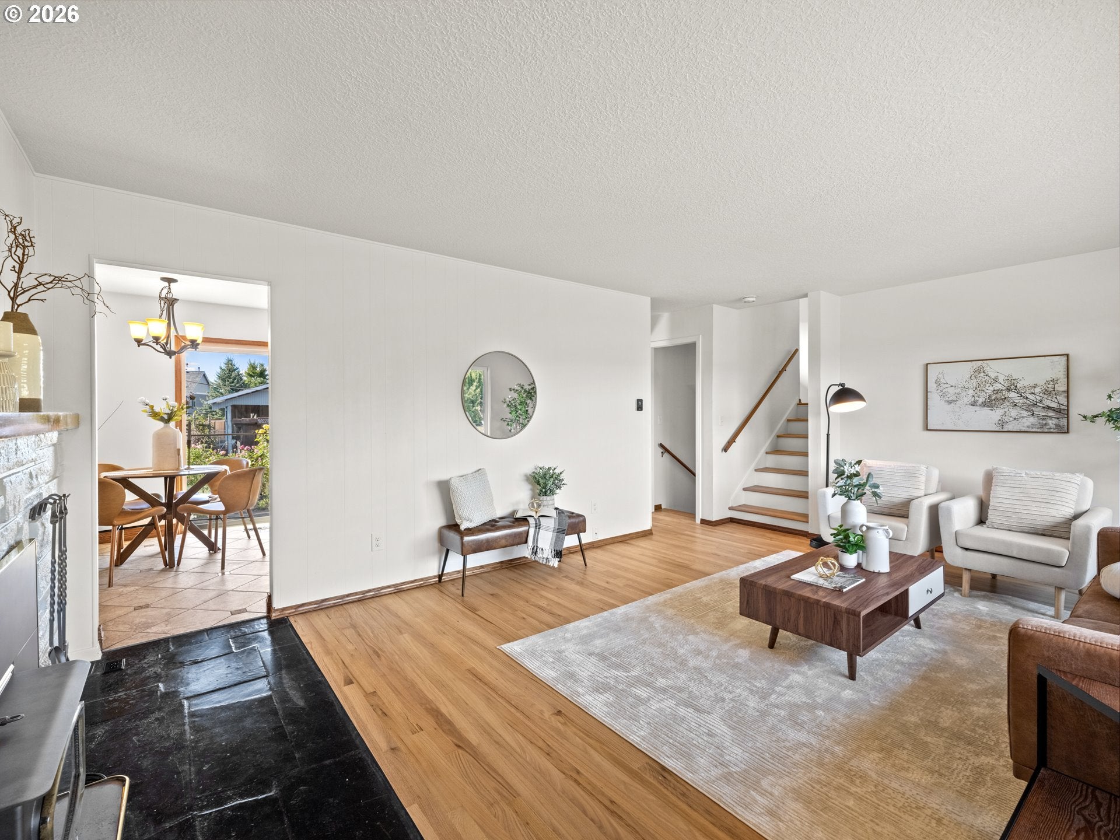
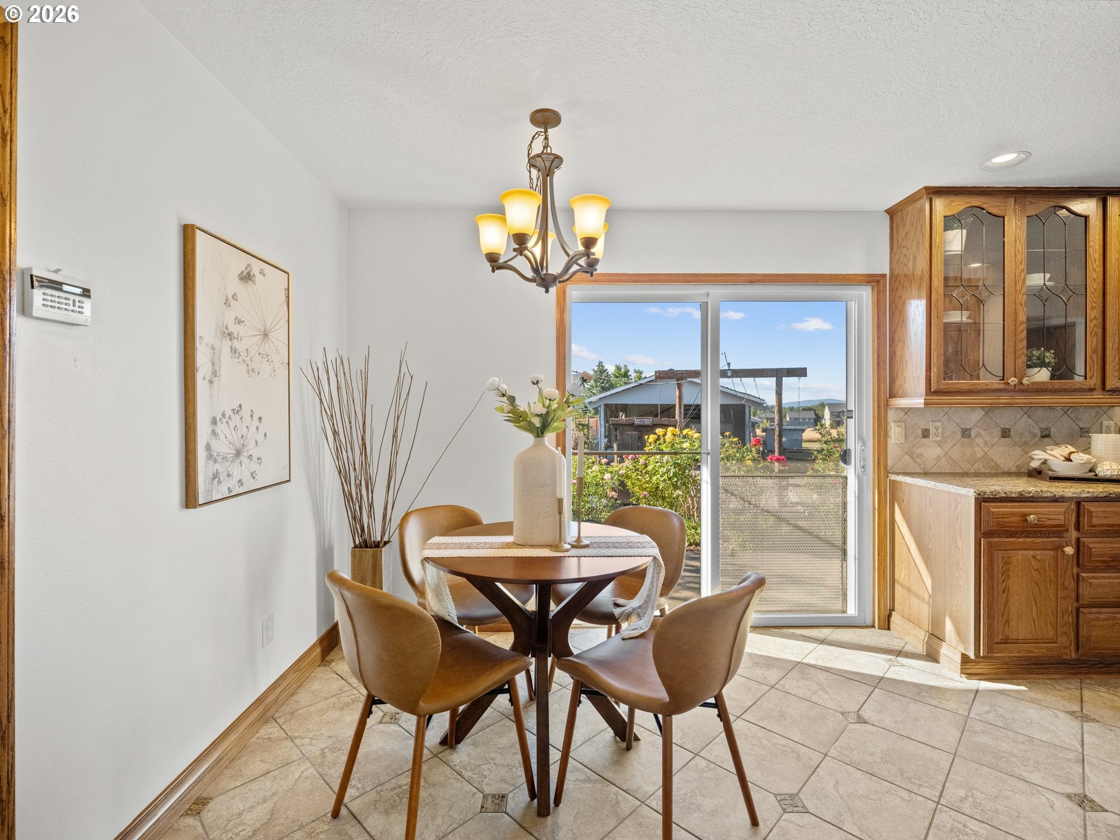
First time on market since the 1960's. Just over ¾ of an acre, this inviting property offers the perfect blend of a dialed-in interior, thoughtful updates, and incredible outdoor living. With 3 bedrooms, 2 bathrooms, a 4th non conforming bedroom, and a spacious lower-level family room with its own exterior entrance, there's plenty of room to spread out, work from home, or create flexible living spaces to fit your lifestyle.Freshly updated with beautifully refinished hardwood floors, new interior paint throughout, and a new heat pump, this home is truly move-in ready. Step outside to enjoy an established landscape featuring mature apple and pear trees, blueberries, grapes and flowering gardens. Multiple grassy areas are perfect for entertaining, play, or simply relaxing. Whether you've been dreaming of gardening, raising chickens, creating a micro-homestead, or building out your hobby space, this property offers exceptional potential. A 2-car attached garage and additional pole barn + shop provide ample room for storage, projects, or animals. Conveniently located with easy access to Mt. Hood and endless outdoor recreation, this property offers the best of country-inspired living while remaining close to everyday conveniences. Zoning is LDR-5. Lot may have potential for division. Buyer to perform their own due diligence regarding divisibility and development possibilities. Bring your garden, your workshop dreams, and your imagination. This is a place where possibilities can truly take root.
| 18 hours ago | Listing updated with changes from the MLS | |
| a month ago | Price changed to $649,000 | |
| 2 months ago | Status changed to Active | |
| 4 months ago | Listing first seen on site |

The content relating to real estate for sale on this website comes in part from the IDX program of the RMLS™ of Portland, Oregon. Real estate listings held by brokerage firms other than are marked with the RMLS™ logo, and detailed information about these properties includes the names of the listing brokers. Listing content is Copyright © 2026 RMLS™, Portland, Oregon. Some properties which appear for sale on this website may subsequently have sold or may no longer be available.
Last checked 2026-11-18 06:22 PM PST.
All information provided is deemed reliable but is not guaranteed and should be independently verified