Save
Ask
Tour
Hide
Share
$450,000
New Listing

1700 RAINIER RD
Woodburn, OR 97071

For Sale|Single Family Residence|Active
2
Beds
2
Total Baths
2
Full Baths
1,040
SqFt
$433
/SqFt
1966
Built
County:
Marion
Listing courtesy of Lorrie Cox DBA of eXp Realty, LLC (503) 989-1986

Due to the health concerns created by Coronavirus we are offering personal 1-1 online video walkthough tours where possible.
Call Now: 503-334-1515
Is this the listing for you? We can help make it yours.
503-334-1515
Upcoming Open Houses
Due to COVID-19, we recommend you verify Open Houses before attending.
Mon, Oct 19, 11:00 AM - 7:00 PM
1700 RAINIER RD1700 RAINIER RD1700 RAINIER RD
Save
Ask
Tour
Hide
Share

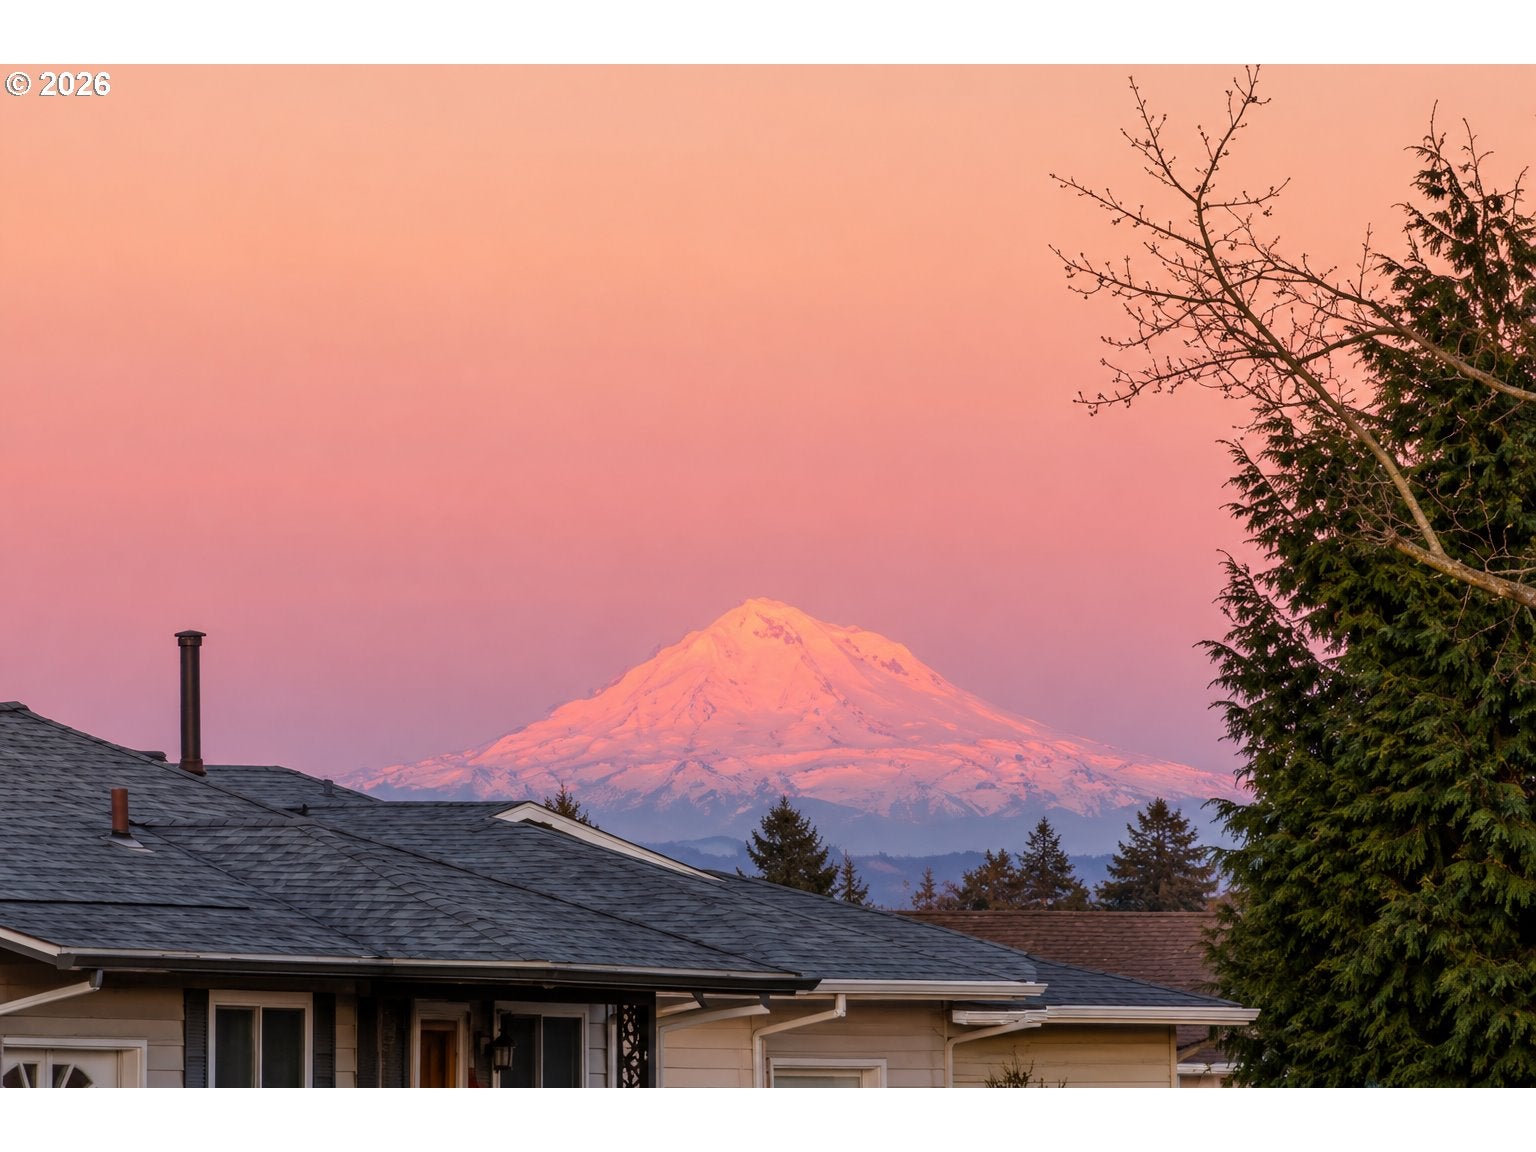
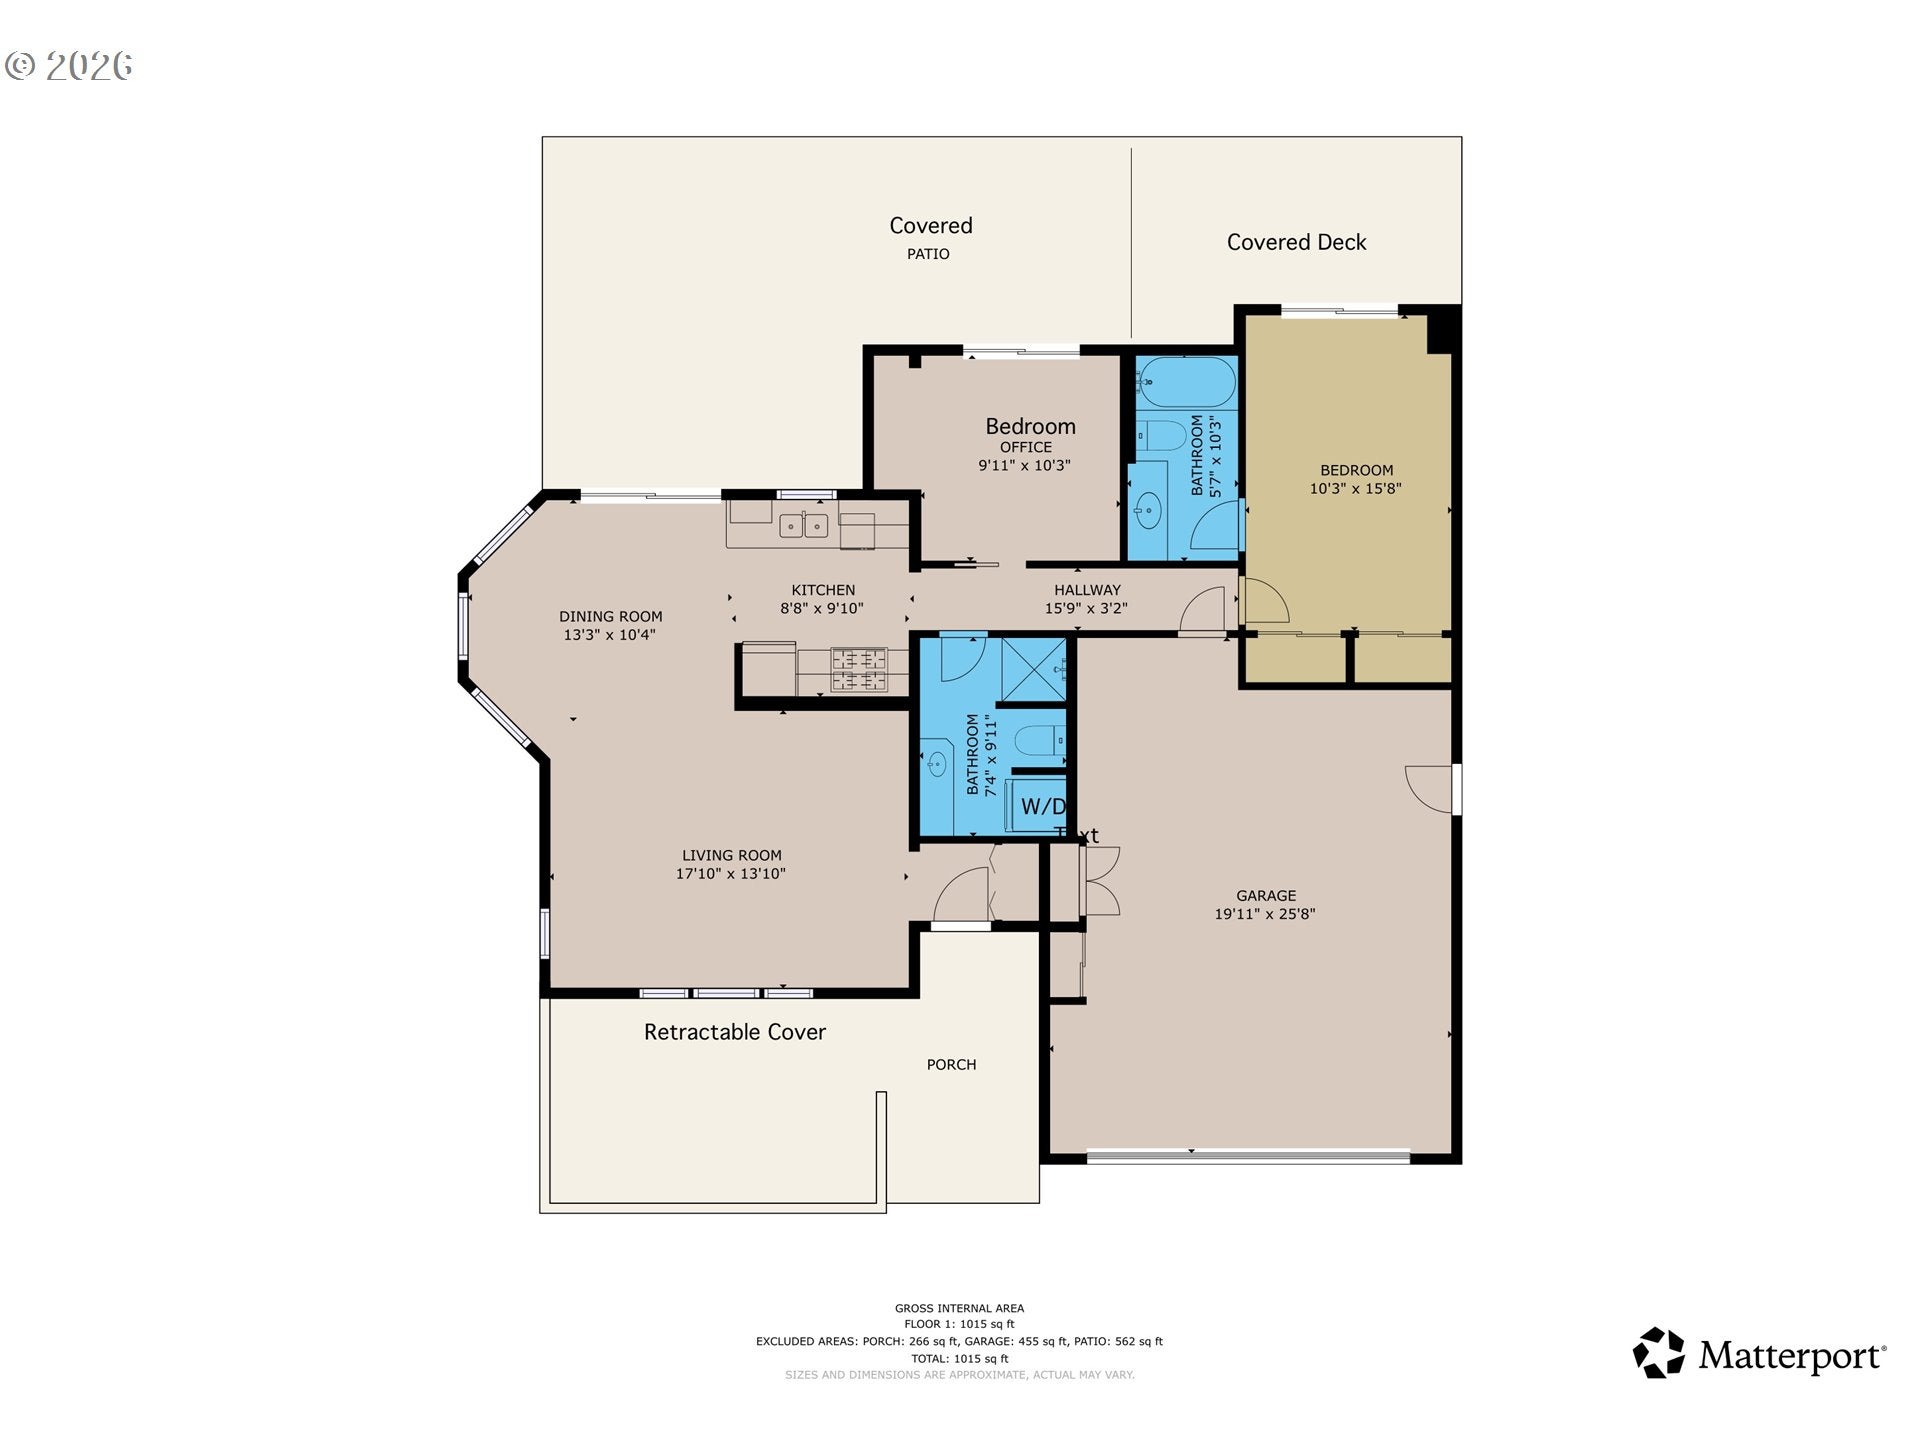
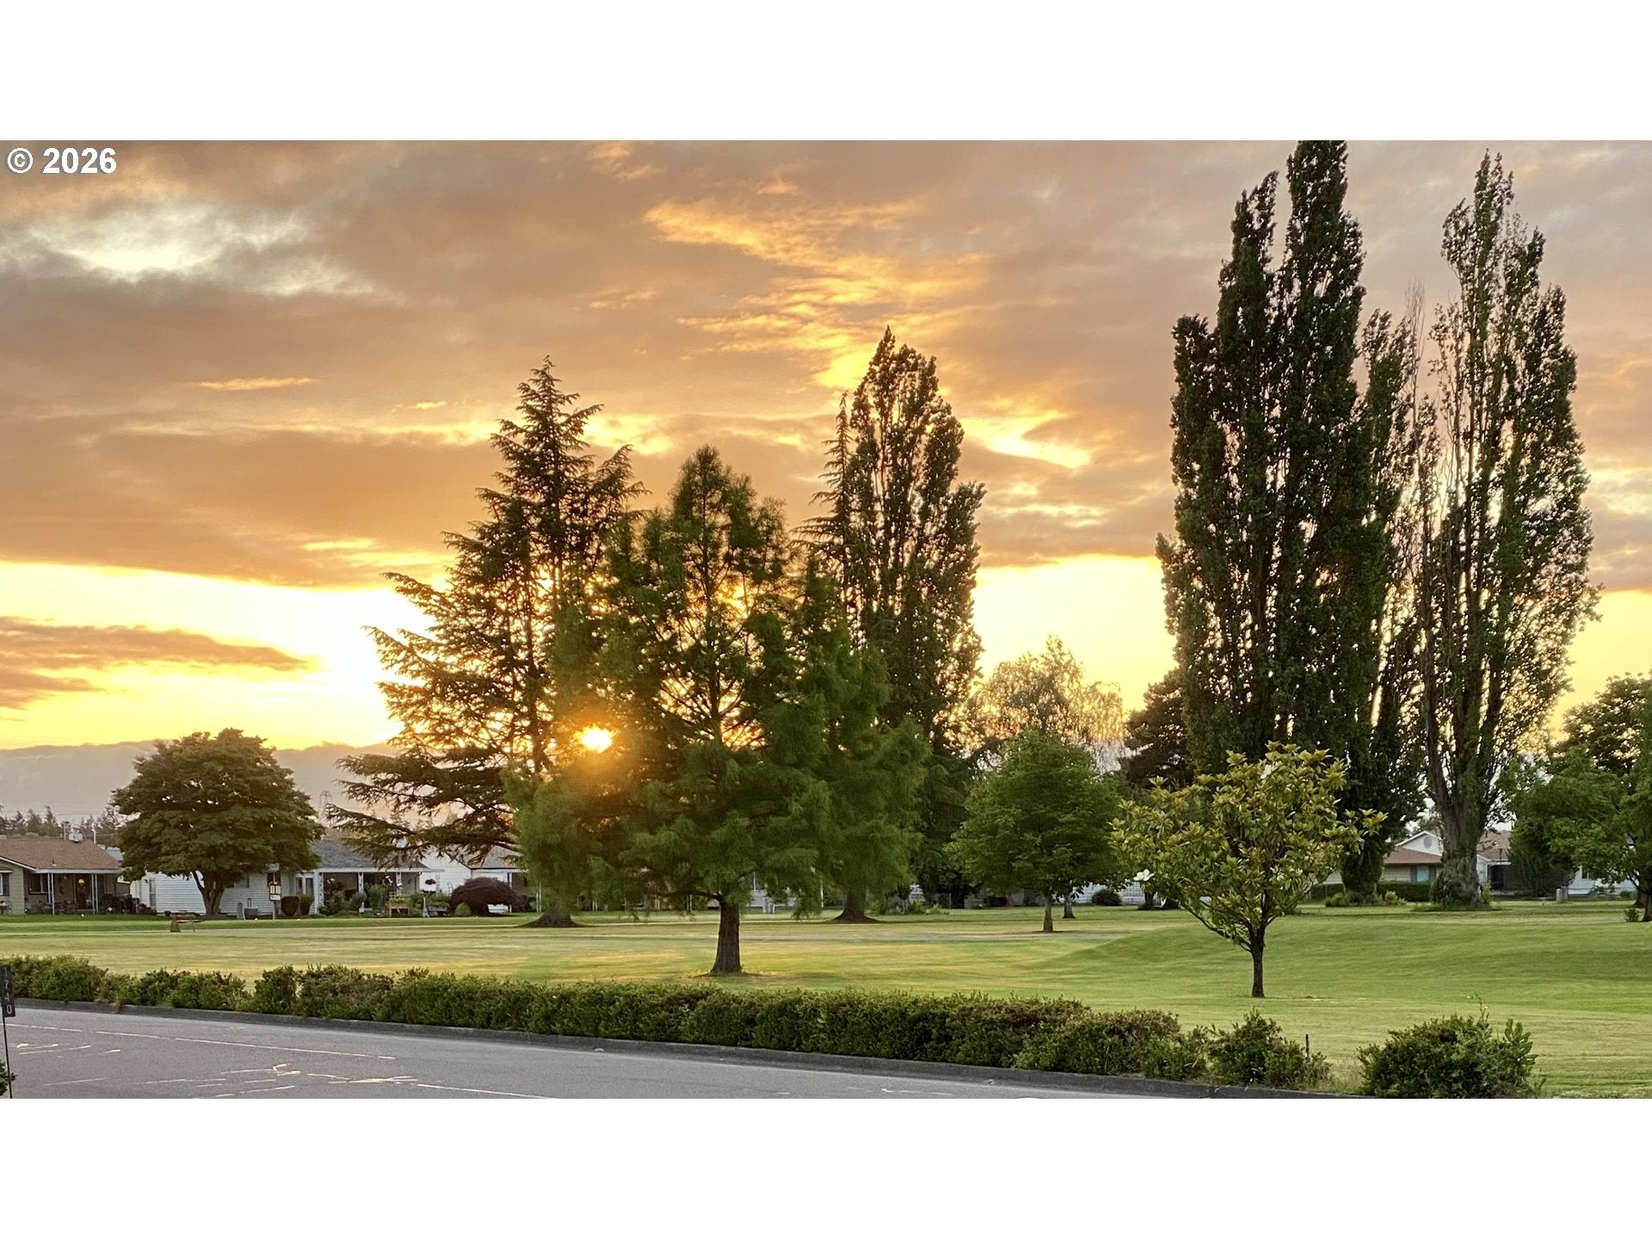
Enjoy Mt. Hood and 10th-hole golf course views from this custom-remodeled Craftsman-style home on more than a quarter-acre. This 2-bedroom, 2-bath property offers a finished 2-car garage, expansive private yard, and ownership of half of the adjoining dead-end road.Hardwood floors, custom quartersawn cabinetry, and Corian countertops throughout showcase thoughtful craftsmanship. A dining room bay window, two solar tubes, and three sliding glass patio doors bring abundant natural light throughout the home. Motorized shades in the dining and front rooms are programmed to open at sunrise and close at sunset. A gas fireplace stove anchors the living room. The kitchen includes a freestanding refrigerator and gas range, built-in drawer dishwasher, microwave, disposal, and instant hot water dispenser.Designed to support accessibility and aging in place, the home offers flexible, functional spaces. The second bedroom/office features a custom quartersawn oak queen Murphy bed with integrated desk and closet, plus a built-in office. The primary bedroom includes a cedar-lined double closet.An approximately 800-square-foot covered back patio/deck with lighting and fans overlooks the landscaped and hardscaped private yard. An enclosed catio provides sheltered outdoor space. Enjoy mountain and golf course views from the spacious front porch beneath a retractable, lighted patio cover added in 2026.Recent improvements include a whole-house gas generator in 2026, plus an energy-efficient gas furnace, air conditioning, and crawl space restoration in 2025. Exterior Stain and paint refreshed 2026. Additional features include a tankless water heater, leaf-guard gutters, stained cedar shingle siding, and hardwired cameras. The driveway accommodates three vehicles, with additional parking on the privately owned half of the road. Owner /Listing Broker is a Licensed Real Estate Agent 55+ Community, One Owner/Occupant must be 55+. HOA has an annual of $1116 and a 1.5% of sale price one-time fee. HOA must approve membership applications (available on the HOA web) before the close of the transaction. https://seniorestatesgolf.com

Save
Ask
Tour
Hide
Share
Listing Snapshot
Price 
$450,000
Days On Site 
0 Days
Bedrooms 
2
Inside Area (SqFt) 
1,040 sqft
Total Baths 
2
Full Baths 
2
Partial Baths 
N/A
Lot Size 
0.26 Acres
Year Built 
1966
MLS Number 
726954491
Status 
Active
Property Tax 
$2,687.31
HOA/Condo/Coop Fees 
$93 monthly
Sq Ft Source 
N/A
Friends & Family
Recent Activity
3 hours agoListing updated with changes from the MLS
6 hours agoListing first seen on site
General Features
Acres 
0.26
Attached Garage 
Yes
Disclosures 
Disclosure
Garage 
Yes
Garage Spaces 
2
Land Lease 
No
Parking 
Garage Door OpenerDeededDrivewayAttachedGarage
Parking Spaces 
2
Property Condition 
Updated/Remodeled
Property Sub Type 
Single Family Residence
Security 
Security LightsSecurity System Owned
Sewer 
Public Sewer
SqFt Total 
1040
Style 
Stories1Craftsman
Water Source 
Public
Zoning 
R1S
Interior Features
Appliances 
Gas Water HeaterWasherDryerConvection OvenDishwasherDisposalENERGY STAR Qualified AppliancesFree-Standing Gas RangeFree-Standing RefrigeratorInstant Hot WaterMicrowavePlumbed For Ice MakerWater Purifier
Basement 
Crawl Space
Cooling 
Ceiling Fan(s)Central Air
Fireplace 
Yes
Fireplace Features 
Gas
Fireplaces 
1
Flooring 
HardwoodVinylWood
Heating 
Forced Air
Interior 
High Speed Internet
Bathroom 1 
Dimensions - 10x7Level - MainDescription - _2ndBathroom
Bedroom 1 
Dimensions - 11x10Level - MainDescription - _2ndBedroom
Dining Room 
Dimensions - 12x10Level - MainDescription - DiningRoom
Family Room 
Description - FamilyRoom
Great Room 
Description - GreatRoom
Kitchen 
Dimensions - 10x8Level - MainDescription - Kitchen
Living Room 
Dimensions - 17x13Level - MainDescription - LivingRoom
Master Bedroom 
Dimensions - 15x10Level - MainDescription - PrimaryBedroom
SunPorch 
Dimensions - 44x10Level - MainDescription - SunPorch
Save
Ask
Tour
Hide
Share
Exterior Features
Construction Details 
Cedar
Fencing 
Fenced
Lot Features 
On Golf CourseCorner LotLevel
Patio And Porch 
CoveredDeckPatioPorch
Roof 
Composition
View 
Mountain(s)
Waterview 
Mountain(s)
Windows/Doors 
Storm Door(s)
Community Features
Accessibility Features 
Accessible EntranceAccessible Approach with RampAccessible Full Bath
Association Amenities 
ManagementMeeting RoomParty RoomPoolSpa/Hot Tub
Association Fee 
$1116.0
Association Fee Frequency 
Annually
Additional Association Fee 
$6750.0
Additional Association Fee Frequency 
One Time
MLS Area 
_170
Senior Community 
Yes
Financing Terms Available 
CashConventionalFHAUSDA LoanVA Loan
Roads 
Paved
Schools
School District
Unknown
Elementary School
Lincoln
Middle School
French Prairie
High School
Woodburn
Listing courtesy of Lorrie Cox DBA of eXp Realty, LLC (503) 989-1986


The content relating to real estate for sale on this website comes in part from the IDX program of the RMLS™ of Portland, Oregon. Real estate listings held by brokerage firms other than eXp Realty, LLC are marked with the RMLS™ logo, and detailed information about these properties includes the names of the listing brokers. Listing content is Copyright © 2026 RMLS™, Portland, Oregon. Some properties which appear for sale on this website may subsequently have sold or may no longer be available.

Last checked 2026-10-19 03:31 PM PDT.

All information provided is deemed reliable but is not guaranteed and should be independently verified

Neighborhood & Commute
Source: Walkscore
Save
Ask
Tour
Hide
Share