Save
Ask
Tour
Hide
Share
$1,299,000
136 Days On Site

2501 SE 396TH AVE
Washougal, WA 98671

For Sale|Single Family Residence|Active
4
Beds
3
Total Baths
2
Full Baths
1
Partial Bath
3,350
SqFt
$388
/SqFt
2004
Built
County:
Clark
Listing courtesy of Jennifer Amsler of eXp Realty LLC (360) 773-6688

Due to the health concerns created by Coronavirus we are offering personal 1-1 online video walkthough tours where possible.
Call Now: 503-334-1515
Is this the listing for you? We can help make it yours.
503-334-1515
2501 SE 396TH AVE2501 SE 396TH AVE2501 SE 396TH AVE2501 SE 396TH AVE
Save
Ask
Tour
Hide
Share

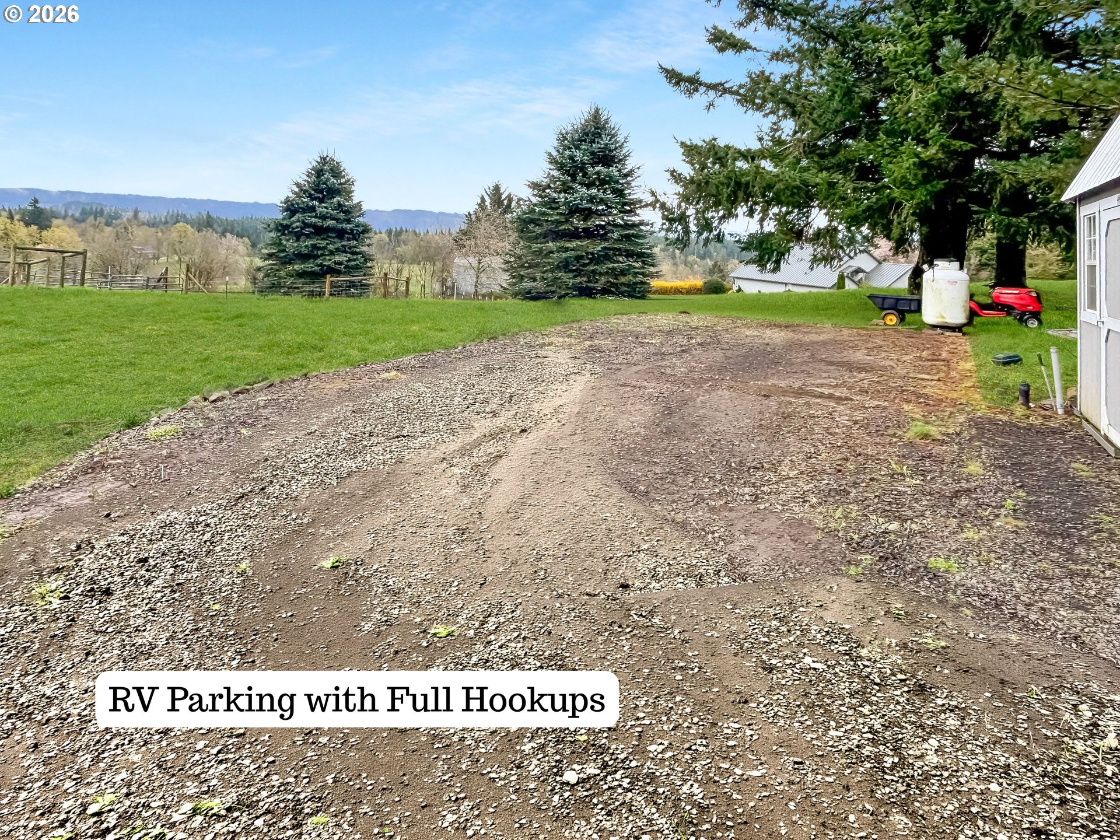
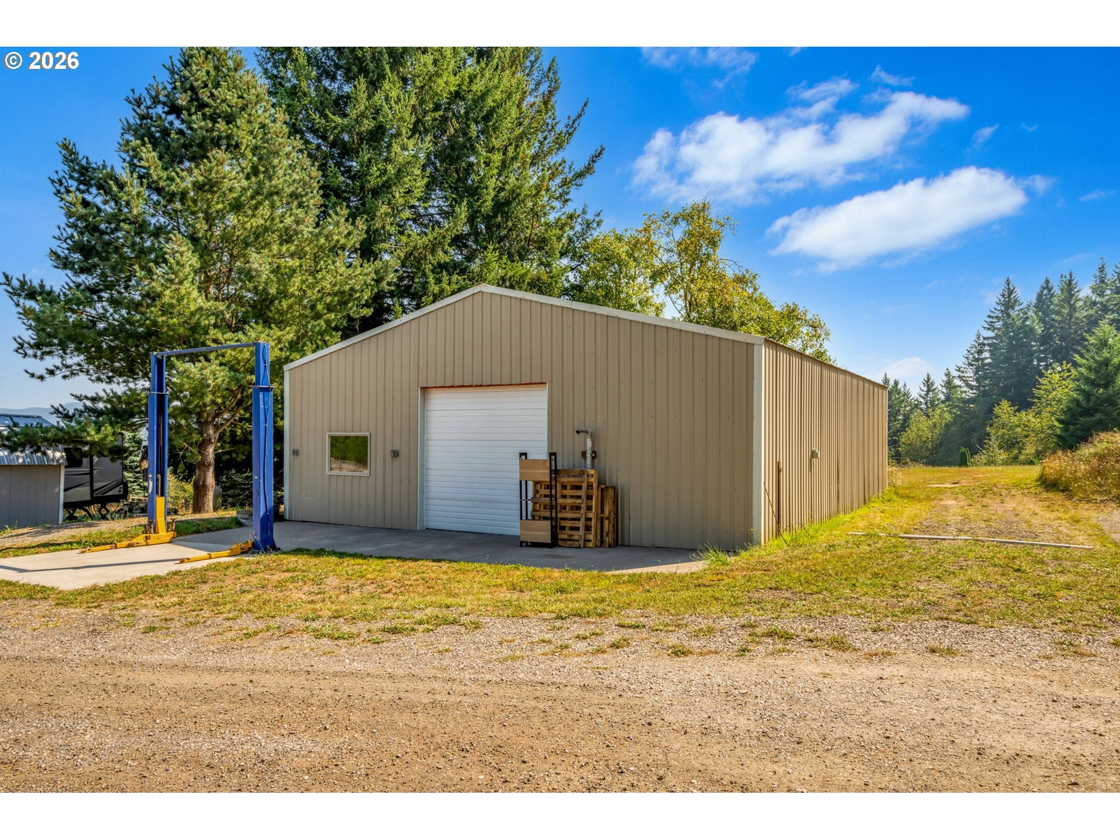
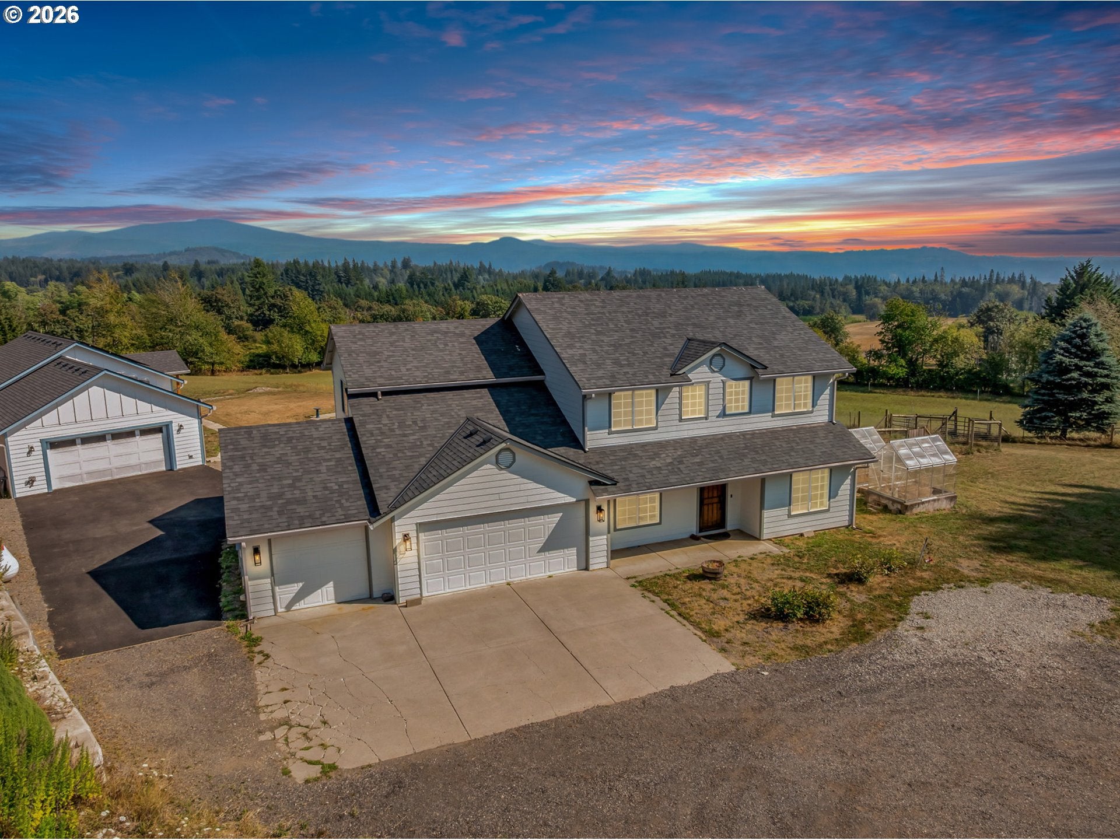
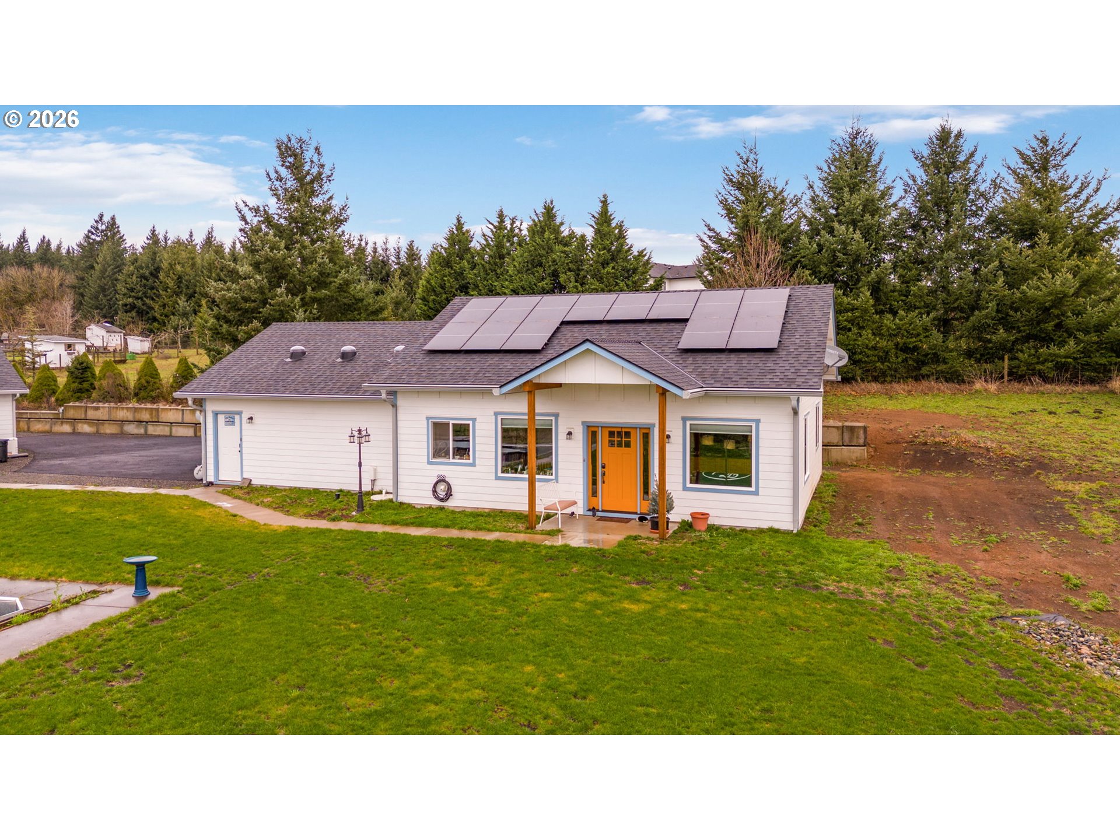
Multi-Gen Estate with panoramic territorial views, 2-bed ADU, huge shop, Full RV hookup, and fenced pasture — a beautiful & easy 10-minute drive from town. This versatile property offers income opportunity or hobby farm potential. The 4-bedroom main home features a beautifully remodeled kitchen with solid surface countertops, quality cabinetry with pullouts, wine fridge, and an induction range—perfect for cooking and entertaining. Major updates include a new roof, new HVAC, and whole-house Generac generator. Good cell service, plus Ziply & NocTel fiber internet available. 400 amp panel at main house. A standout feature is the 2022-built ADU constructed with Insulated Concrete Forms (ICF), offering 2 bedrooms, a 2-car garage, and solar panels—designed for durability & efficiency. The property is well-equipped for projects, animals, or recreation with a 1,728 sq ft shop (~32’x52’) w/ 200-amp panel. Additional amenities include a covered hot tub, fenced pasture, animal barn, two storage sheds & car lift. Full RV hookup w/ sewer and water, plus two additional RV parking pads. Must see in person!

Save
Ask
Tour
Hide
Share
Listing Snapshot
Price 
$1,299,000
Days On Site 
136 Days
Bedrooms 
4
Inside Area (SqFt) 
3,350 sqft
Total Baths 
3
Full Baths 
2
Partial Baths 
1
Lot Size 
5.09 Acres
Year Built 
2004
MLS® Number 
728260711
Status 
Active
Property Tax 
$10,416.13
HOA/Condo/Coop Fees 
N/A
Sq Ft Source 
N/A
Friends & Family
Recent Activity
a week agoListing updated with changes from the MLS®
4 weeks agoPrice changed to $1,299,000
4 months agoListing first seen on site
General Features
Acres 
5.09
Attached Garage 
Yes
Disclosures 
Disclosure
Garage 
Yes
Garage Spaces 
5
Land Lease 
No
Parking 
Garage Door OpenerDrivewayRV Access/ParkingAttachedGarage
Parking Spaces 
5
Property Sub Type 
Single Family Residence
Sewer 
Septic Tank
SqFt Total 
3350
Style 
Stories2
Water Source 
Well
Zoning 
R-10
Interior Features
Appliances 
OvenConvection OvenDishwasherDown DraftFree-Standing RefrigeratorInduction CooktopMicrowaveWine Cooler
Basement 
Crawl Space
Cooling 
Heat Pump
Flooring 
TileVinylCarpet
Heating 
Forced AirHeat Pump
Interior 
Kitchen IslandPantryVaulted Ceiling(s)High Speed InternetSoaking Tub
Window Features 
Double Pane Windows
Bedroom 1 
Level - UpperDescription - _4thBedroom
Bedroom 2 
Level - UpperDescription - _2ndBedroom
Bedroom 3 
Level - UpperDescription - _3rdBedroom
Dining Room 
Level - MainDescription - DiningRoom
Family Room 
Description - FamilyRoom
Great Room 
Description - GreatRoom
GuestQuarters 
Level - MainDescription - GuestQuarters
Kitchen 
Level - MainDescription - Kitchen
Laundry 
Level - LowerDescription - Laundry
Living Room 
Level - MainDescription - LivingRoom
Master Bedroom 
Level - UpperDescription - PrimaryBedroom
Save
Ask
Tour
Hide
Share
Exterior Features
Exterior 
Dog RunRV Hookup
Fencing 
Fenced
Lot Features 
SlopedGentle SlopingLevelPasture
Other Structures 
OutbuildingGreenhouse
Patio And Porch 
PatioPorch
Pool Features 
Outdoor PoolAbove Ground
Roof 
Composition
View 
Valley
Waterview 
Valley
Windows/Doors 
Double Pane Windows
Community Features
Financing Terms Available 
CashConventionalVA Loan
MLS Area 
_33
Roads 
GravelPaved
Schools
School District
Unknown
Elementary School
Cape/Skye
Middle School
Canyon Creek
High School
Washougal
Listing courtesy of Jennifer Amsler of eXp Realty LLC (360) 773-6688


The content relating to real estate for sale on this website comes in part from the IDX program of the RMLS™ of Portland, Oregon. Real estate listings held by brokerage firms other than eXp Realty LLC are marked with the RMLS™ logo, and detailed information about these properties includes the names of the listing brokers. Listing content is Copyright © 2026 RMLS™, Portland, Oregon. Some properties which appear for sale on this website may subsequently have sold or may no longer be available.

Last checked 2026-07-30 07:26 PM PDT.

All information provided is deemed reliable but is not guaranteed and should be independently verified

Neighborhood & Commute
Source: Walkscore
Save
Ask
Tour
Hide
Share