

33005 NE AMMETER RDWashougal, WA 98671
Due to the health concerns created by Coronavirus we are offering personal 1-1 online video walkthough tours where possible.
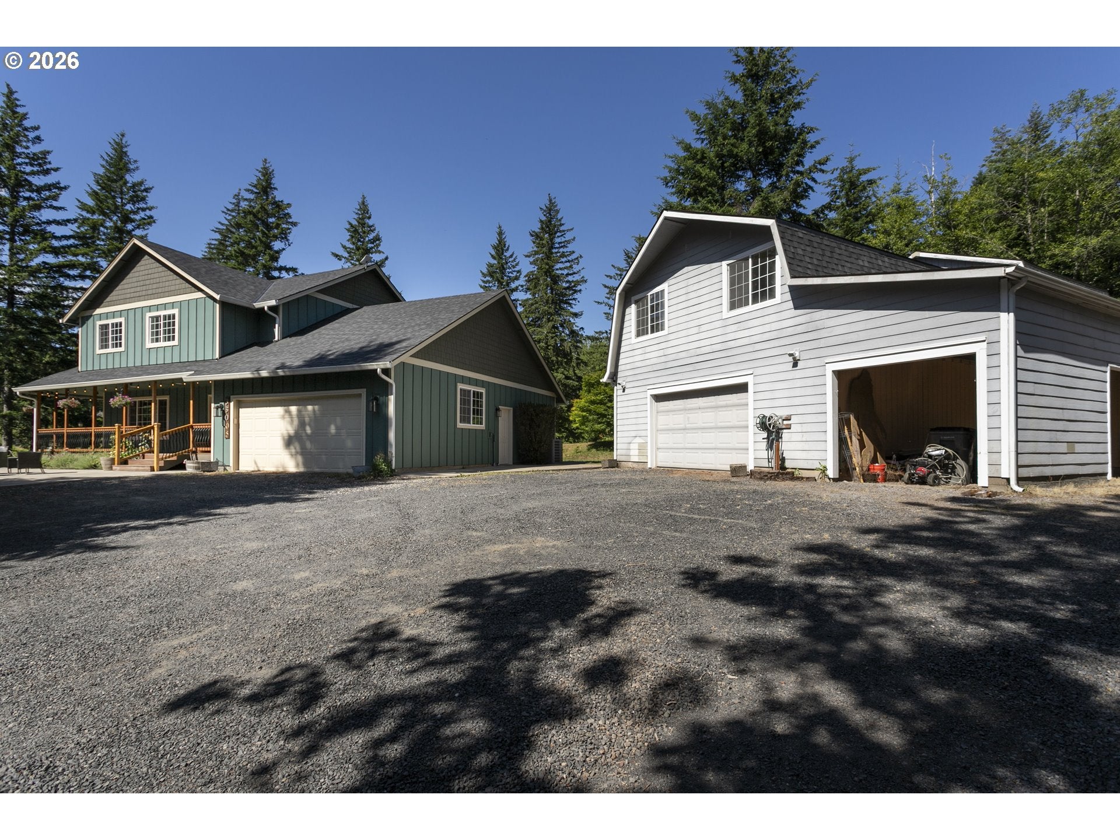
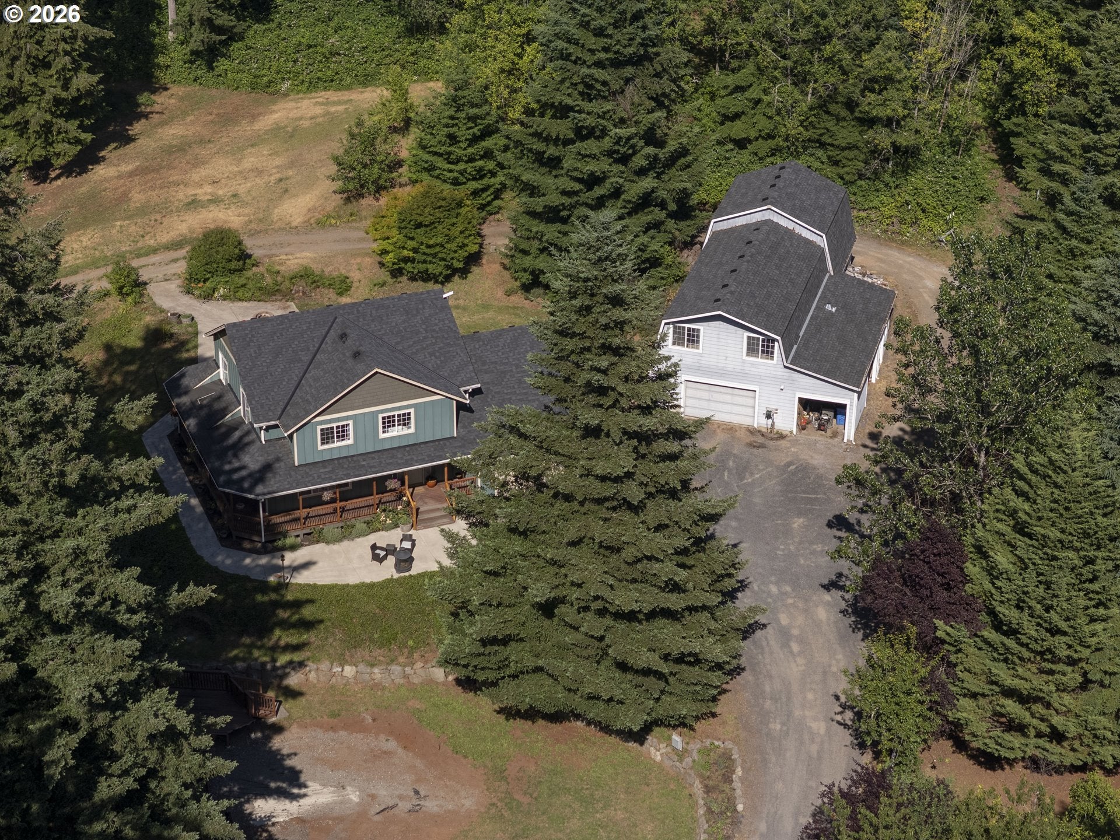
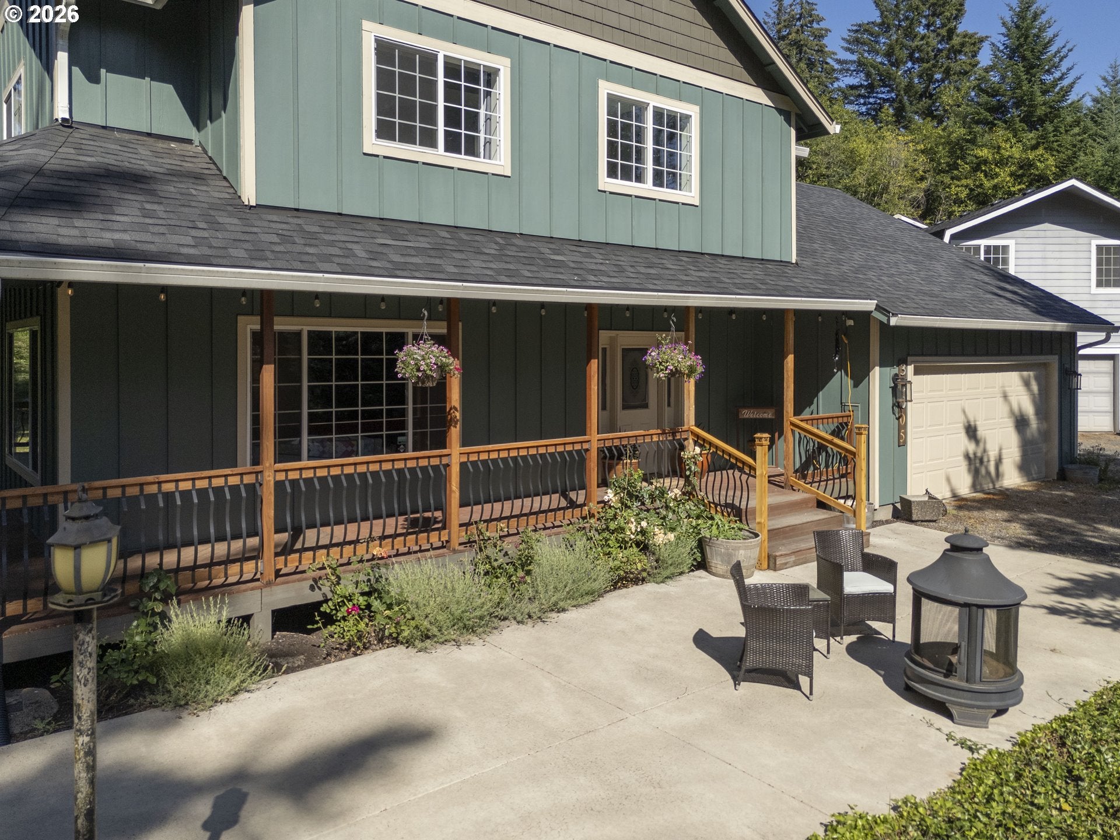
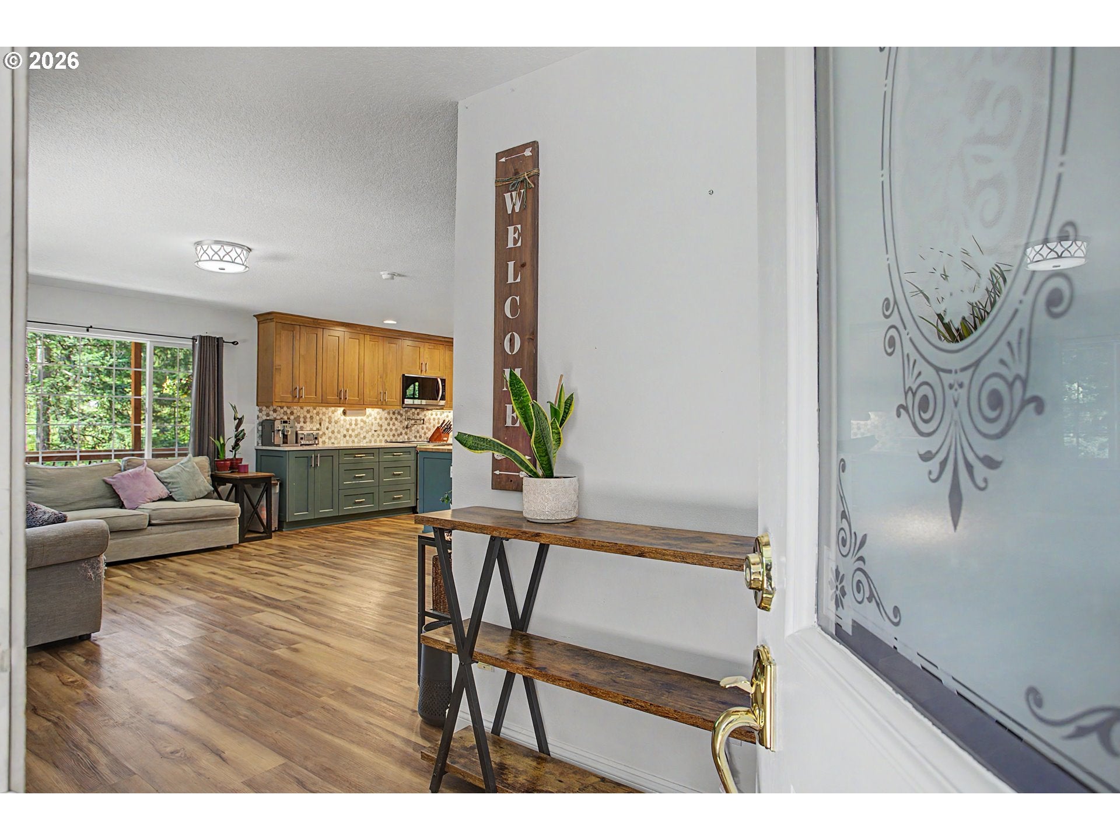
5.48 Acres • Updated Home • 2,836 SF ShopNestled on 5.48 usable acres, this updated 2,112 SF home offers the perfect blend of country living, modern upgrades, and exceptional shop space. The centerpiece of the property is the impressive 2,836 SF shop featuring concrete floors, built-in cabinetry and workstations, separate electrical panels for equipment and general power/lighting, plus a second level ideal for woodworking, hobbies, storage or ADU build out.The home has been extensively improved, including a complete PEX replumb (approx. 3 years ago), HardiePlank siding (approx. 5 years ago), full tear-off 30-year composition roof (approx. 6-7 years ago), and newer shop roof and gutters (approx. 4 years ago). Inside, you'll find updated cabinetry throughout most of the home, remodeled bathrooms, and numerous finish upgrades including newer baseboards and window trim on the main level.The spacious kitchen is designed for gathering, featuring extended-height cabinetry, granite perimeter countertops, under-cabinet lighting, a corner sink overlooking the property, and a massive butcher block island with eating bar. The main-floor bath has been beautifully remodeled with a tile shower and marble vanity. A generous laundry room offers granite counters, stainless undermount sink, and abundant natural light.Upstairs, the primary suite includes a sitting area perfect for a home office, reading nook, or exercise space, along with a walk-in closet and ensuite bath with soaking tub and separate shower. An oversized secondary bedroom provides excellent flexibility, while the remodeled upstairs bath features granite counters and a tile shower.Enjoy the outdoors year-round from the wraparound covered mahogany deck or separate patio. Hobby farmers and animal enthusiasts will appreciate the custom-built 40' x 8' poultry coop complete with automatic coop door and automatic watering system. A rare opportunity to enjoy acreage living with room for projects, equipment, animals, and more. mpressive insulated shop with HardiePlank siding, newer tear-off roof, concrete floors on main,overhead doors in front and back, 220V power, abundant outlets, built-ins, workspaces, and versatile rooms plus carport. Abundant storage and work space!
| 19 hours ago | Listing updated with changes from the MLS® | |
| a week ago | Price changed to $849,900 | |
| 3 weeks ago | Status changed to Active | |
| a month ago | Listing first seen on site |

The content relating to real estate for sale on this website comes in part from the IDX program of the RMLS™ of Portland, Oregon. Real estate listings held by brokerage firms other than Call It Closed International Realty are marked with the RMLS™ logo, and detailed information about these properties includes the names of the listing brokers. Listing content is Copyright © 2026 RMLS™, Portland, Oregon. Some properties which appear for sale on this website may subsequently have sold or may no longer be available.
Last checked 2026-07-30 07:21 PM PDT.
All information provided is deemed reliable but is not guaranteed and should be independently verified