

8655 SW COMANCHE WAYTualatin, OR 97062
Due to the health concerns created by Coronavirus we are offering personal 1-1 online video walkthough tours where possible.
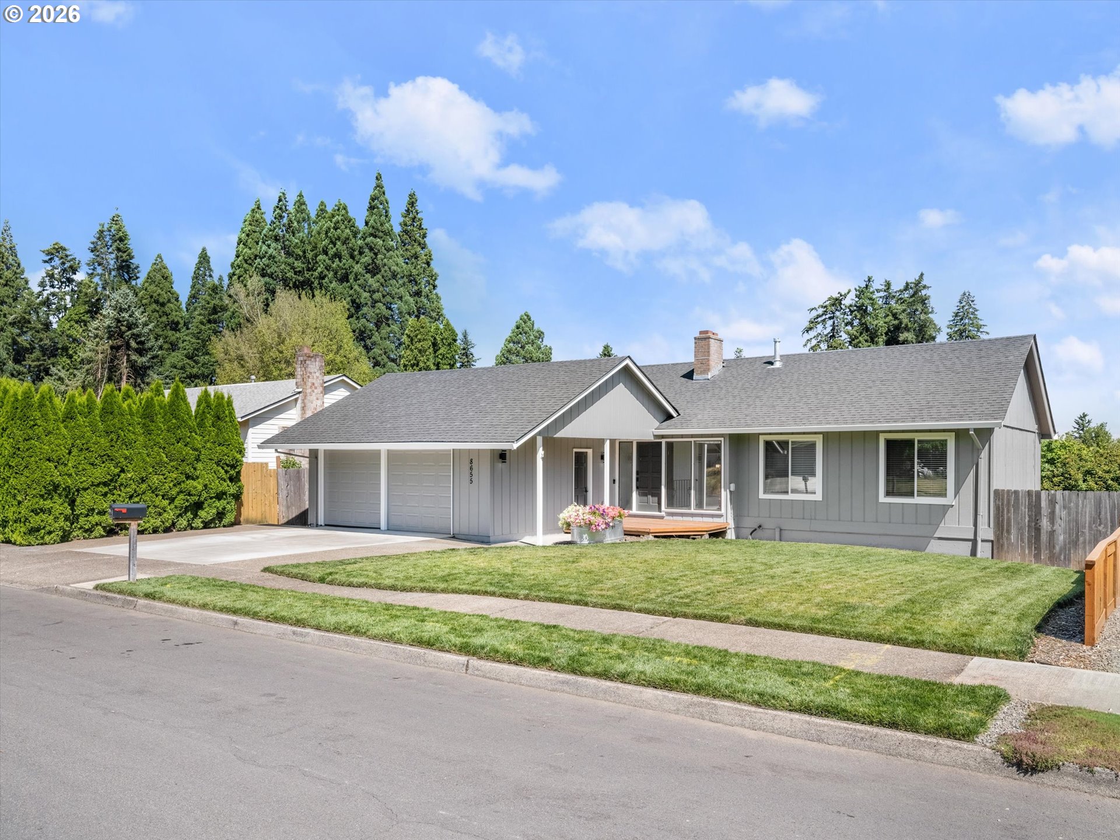
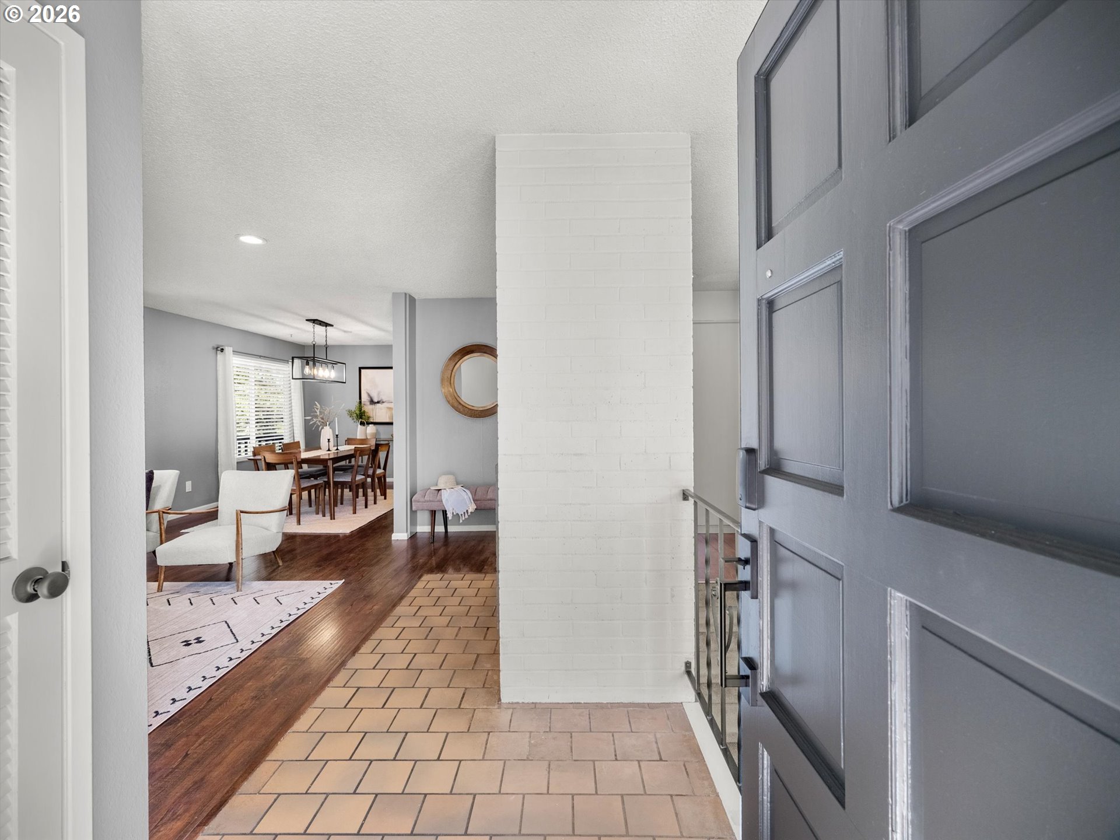
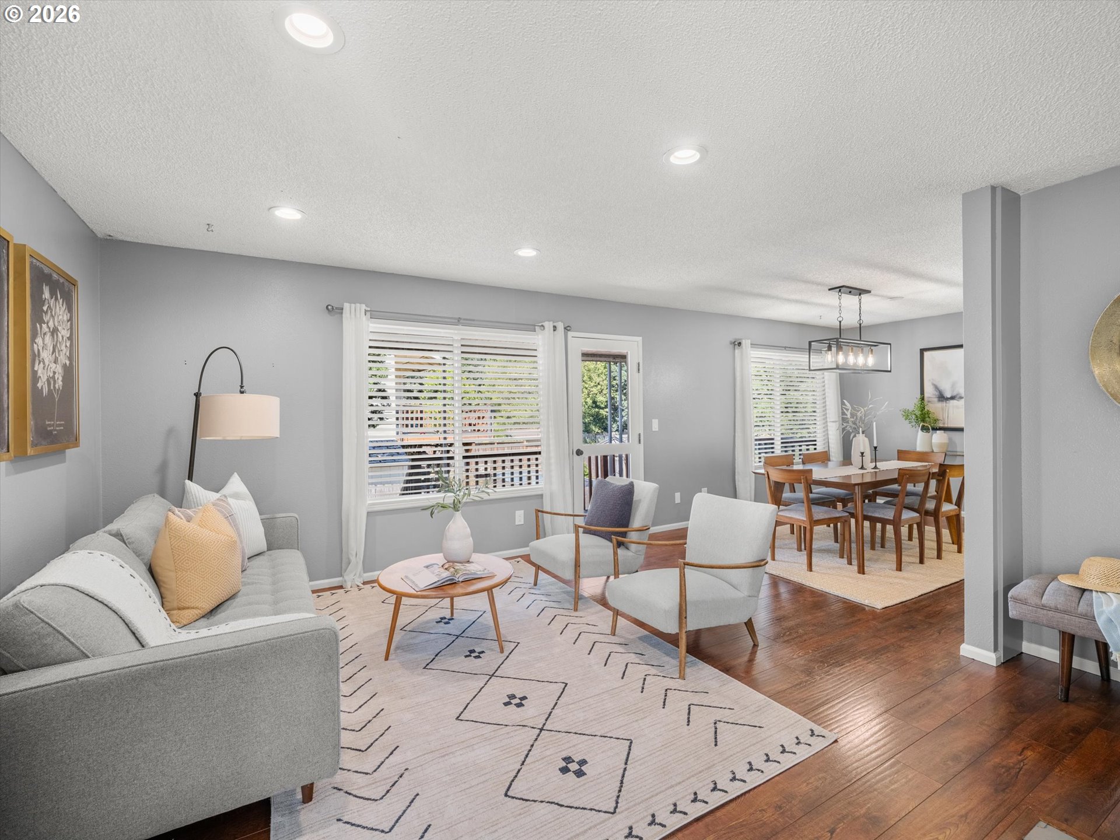
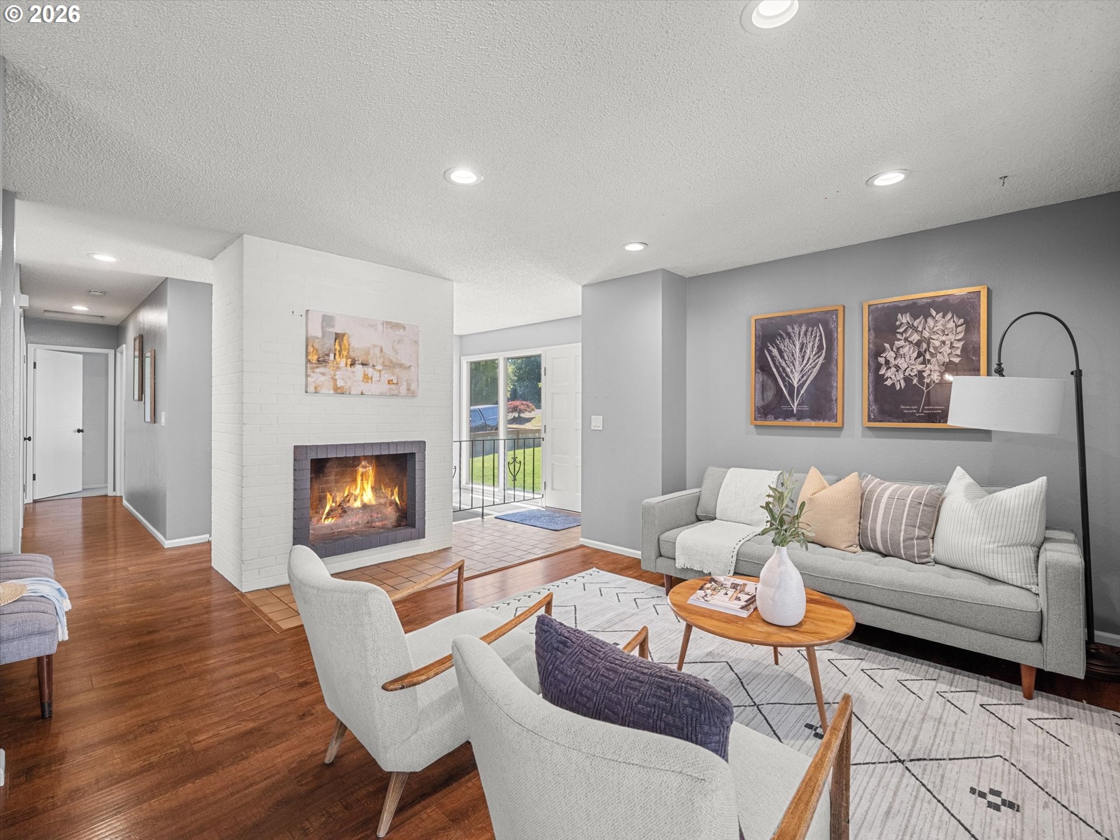
Looking for room to grow, a home with flexible living spaces? This Tualatin daylight ranch, is thoughtfully updated and features five-bedrooms, three-bathrooms offering flexibility, and comfort. The family room creates a warm gathering space with a cozy fireplace, while the nearby dining room and kitchen make hosting dinners or busy weeknight meals convenient. The light-filled kitchen is designed for everyday living, offering abundant cabinetry, generous counter space, and a large window over the sink that fills the room with natural light. A built in buffet with butcher block counter top provides the perfect coffee bar, beverage station, or serving area for entertaining. The main level also features a private primary suite with an updated ensuite bathroom showcasing a beautiful walk-in shower and a private deck overlooking the backyard. Two additional bedrooms and an updated full bathroom provide comfortable space for family members, guests, or a home office.The lower level offers even more room to spread out. A spacious second living area with its own fireplace creates the perfect setting for movie nights, game days, or simply relaxing together. With direct access to the backyard, two generously sized bedrooms, full bath and a large laundry room completewith a utility sink, storage, and an included washer and dryer, this level offers flexibility for growing families, multigenerational living, or hosting overnight guests.A large fully fenced backyard, that'sready for backyard games, pets, garden or simply enjoying time outdoors. The oversized two-car garage has been thoughtfully upgraded with added insulation, Tesla charger, and a mini-split system, creating a versatile space that's ideal for parking, a workshop, home gym, hobby room, or additional flexspace. With many updates already completed, this home is ready for its next owners.
| 4 weeks ago | Listing updated with changes from the MLS® | |
| 4 weeks ago | Status changed to Pending | |
| a month ago | Price changed to $614,900 | |
| 2 months ago | Listing first seen on site |

The content relating to real estate for sale on this website comes in part from the IDX program of the RMLS™ of Portland, Oregon. Real estate listings held by brokerage firms other than Premiere Property Group, LLC are marked with the RMLS™ logo, and detailed information about these properties includes the names of the listing brokers. Listing content is Copyright © 2026 RMLS™, Portland, Oregon. Some properties which appear for sale on this website may subsequently have sold or may no longer be available.
Last checked 2026-09-05 07:59 PM PDT.
All information provided is deemed reliable but is not guaranteed and should be independently verified