

1190 Oak TERLake Oswego, OR 97034
Due to the health concerns created by Coronavirus we are offering personal 1-1 online video walkthough tours where possible.
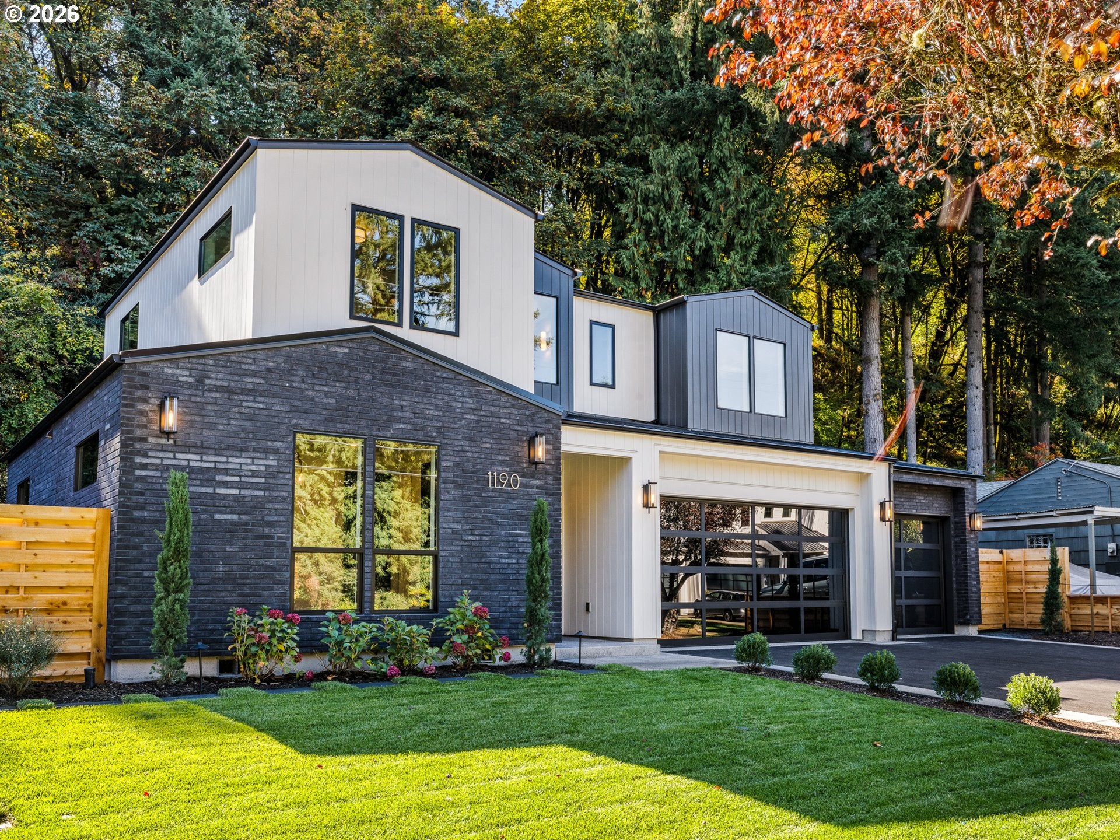
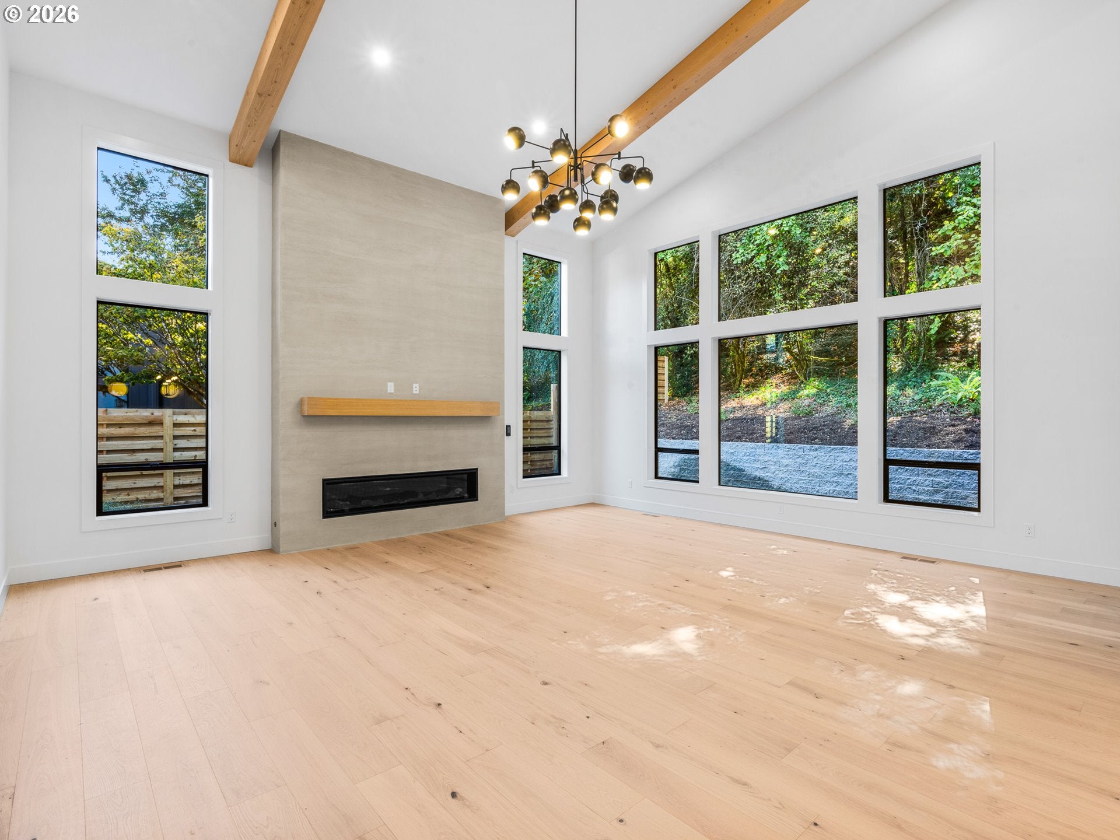
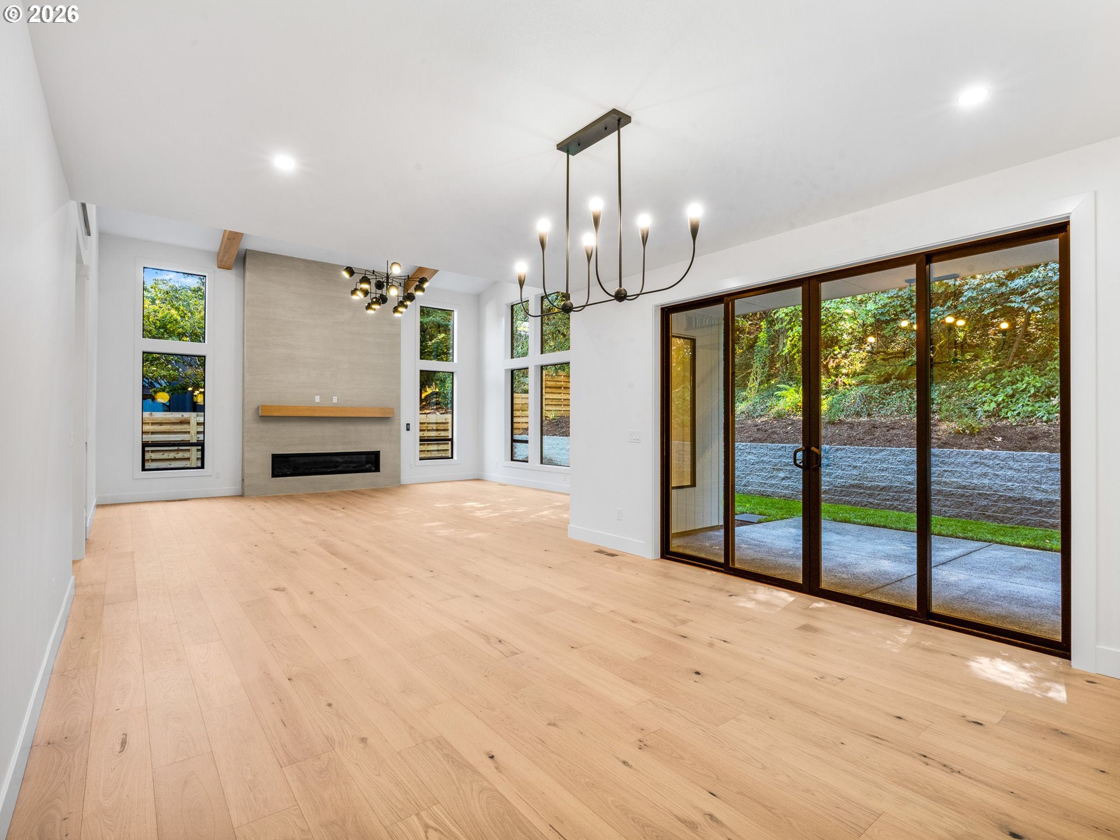
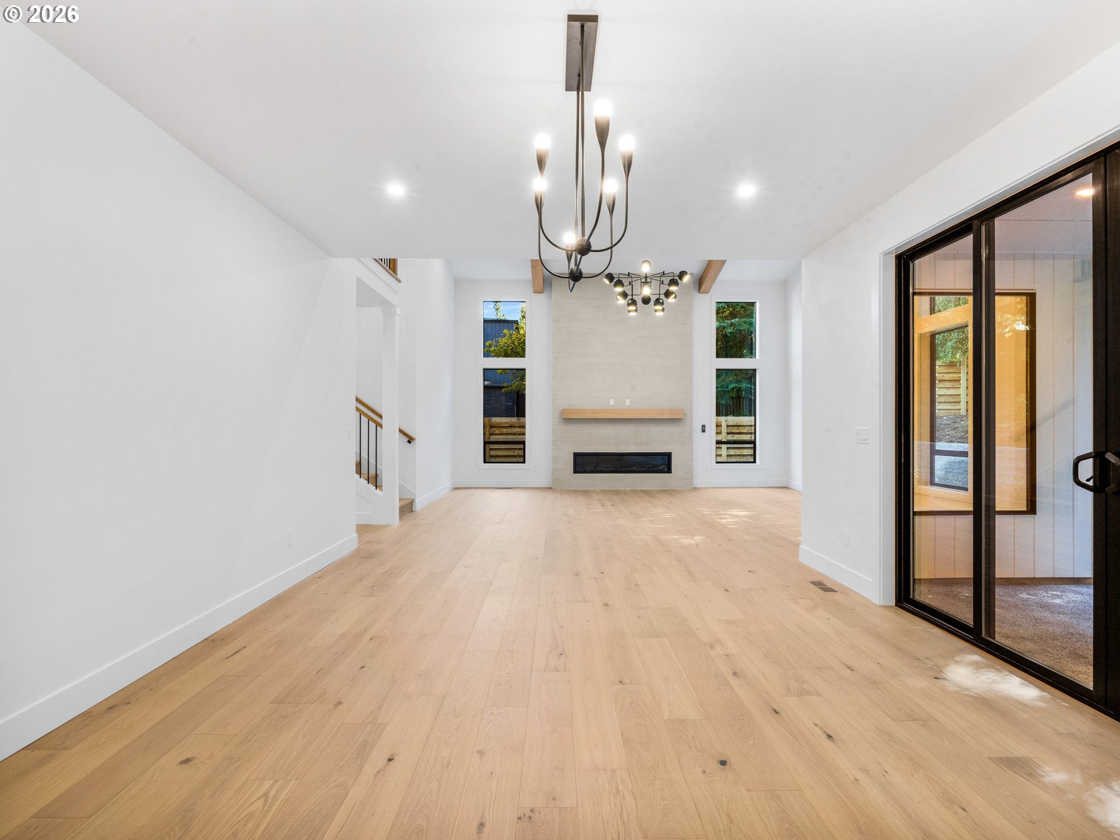
Lake Terrace presents a rare opportunity on a quiet, tree lined street in Lake Oswego's coveted South Shore neighborhood with South Shore Glen lake easement access and a protected natural area backdrop at South Shore Natural Area. Designed and developed by a multi-year Street of Dreams builder whose work was recently showcased during the landmark 50th anniversary 2026 NW Natural Street of Dreams, this residence pairs modern Northwest architecture with warm natural materials across 3,272 square feet of thoughtfully curated living space. At the heart of the home, an expansive two story great room anchored by a statement gas fireplace flows naturally between the living, dining, and kitchen spaces, creating an ideal setting for daily living and entertaining. The gourmet kitchen centers around an oversized island with gas range, designer statement hood, custom cabinetry, designer tile, and walk in pantry, extending toward the covered outdoor living area for indoor outdoor living. A versatile five bedroom layout and attached three car garage add function, including two main level rooms with shared access to a full bath. One is thoughtfully designed as a dedicated office or fifth bedroom, offering flexibility for guests, multigenerational living, remote work, or fitness. A mud room with built in bench adds practical storage. Upstairs, the primary suite is a private retreat filled with natural light and a spa inspired ensuite featuring a soaking tub, walk in shower with extensive tilework, dual vanity, and an exceptionally sized walk in closet. An upper sitting area, two additional bedrooms, a full bath, and a laundry room with built ins and a full size sink complete the second level. Life in South Shore places Oswego Lake amenities, George Rogers Park, Tryon Creek trails, First Addition, Lake View Village, Millennium Plaza Park, dining, shopping, farmers markets, and summer concerts close to home. This is a rare opportunity to secure a signature Lake Oswego new home.
| 5 hours ago | Listing updated with changes from the MLS® | |
| 5 hours ago | Listing first seen on site |

The content relating to real estate for sale on this website comes in part from the IDX program of the RMLS™ of Portland, Oregon. Real estate listings held by brokerage firms other than Keller Williams Realty Portland Premiere are marked with the RMLS™ logo, and detailed information about these properties includes the names of the listing brokers. Listing content is Copyright © 2026 RMLS™, Portland, Oregon. Some properties which appear for sale on this website may subsequently have sold or may no longer be available.
Last checked 2026-10-07 03:59 PM PDT.
All information provided is deemed reliable but is not guaranteed and should be independently verified