Save
Ask
Tour
Hide
Share
$688,511
58 Days On Site

2120 Statesman DR Lot 31
Woodland, WA 98674

Single Family Residence|Pending
4
Beds
3
Total Baths
3
Full Baths
2,676
SqFt
$257
/SqFt
2026
Built
Subdivision:
ALDER & ASH
County:
Cowlitz
Listing courtesy of Lauren Jackson of SEKISUI HOUSE PNW, INC. (360) 609-6979

Due to the health concerns created by Coronavirus we are offering personal 1-1 online video walkthough tours where possible.
Call Now: 503-334-1515
Is this the listing for you? We can help make it yours.
503-334-1515
2120 Statesman DR Lot 312120 Statesman DR Lot 312120 Statesman DR Lot 312120 Statesman DR Lot 31
Save
Ask
Tour
Hide
Share

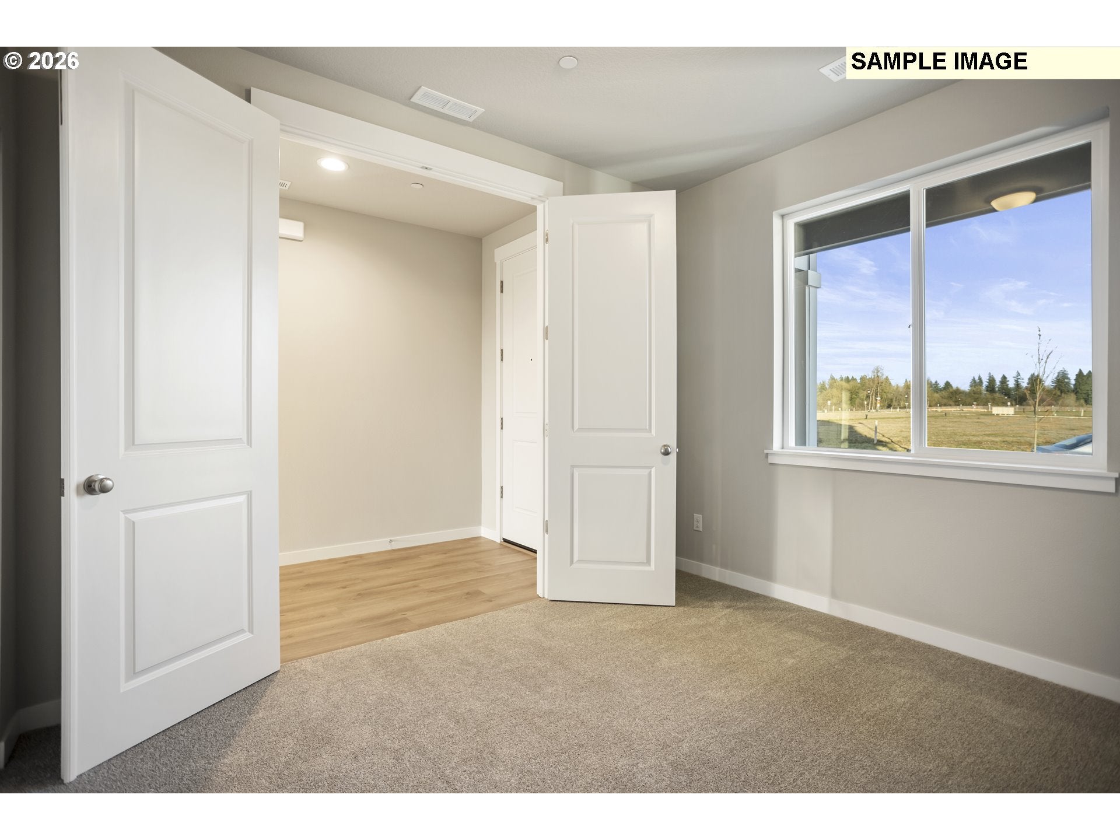
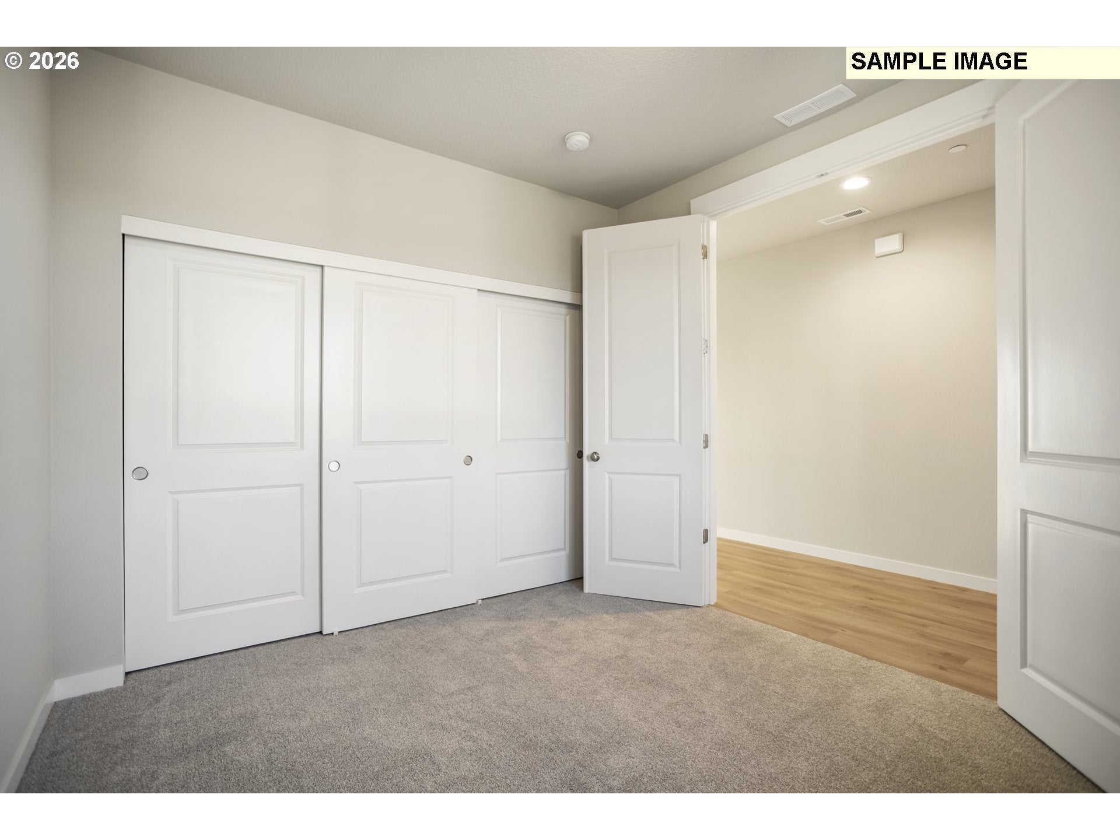
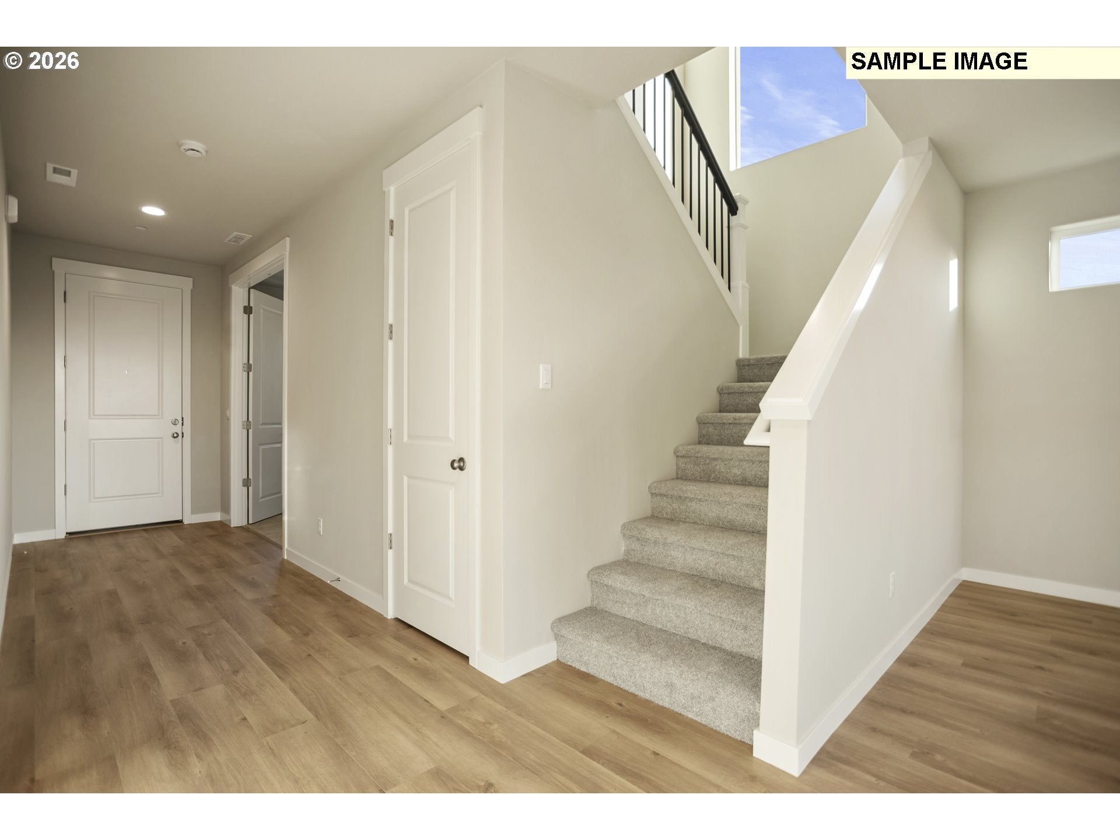
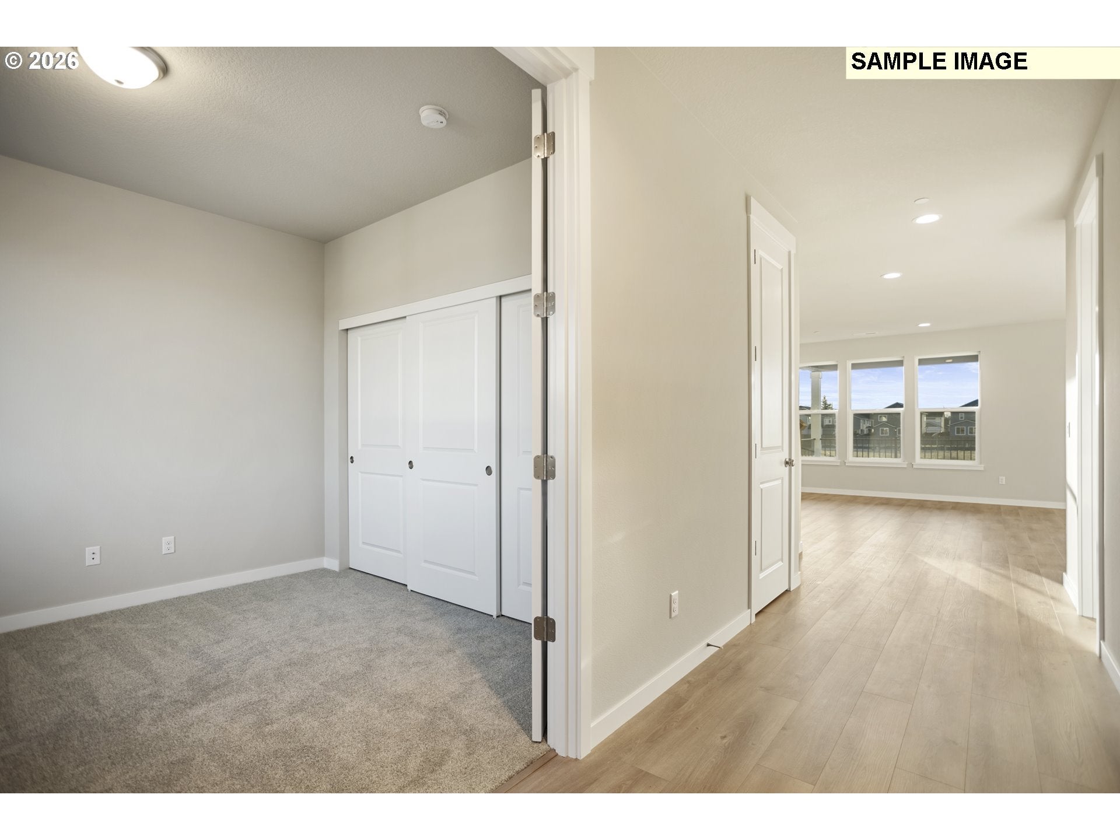
Situated on an oversized lot, this beautifully designed 2676 floorplan offers the perfect balance of space, comfort, and style. On the main level, enjoy a bright, open layout ideal for everyday living and effortless entertaining. A versatile bedroom or home office and full bathroom add flexibility to fit your lifestyle. The kitchen is a true centerpiece, featuring a gourmet kitchen with built-in stainless-steel gas appliances, a generous walk-in pantry, and a large dry island — perfect for cooking, gathering, and creating memories. Upstairs, unwind in the spacious primary suite with a massive walk-in closet and a luxurious bath complete with a relaxing soaking tub. Just down the hall are two additional bedrooms as well as an oversized loft space — ideal for a second living area, media room, play space, or remote work zone. Enjoy the true meaning of indoor/outdoor living with an oversized covered patio out back and a fully fenced, huge backyard with endless possibilities! Come see all this home has to offer! Other homes also available. *Interior photos are sample photos - actual finishes vary.

Save
Ask
Tour
Hide
Share
Listing Snapshot
Price 
$688,511
Days On Site 
58 Days
Bedrooms 
4
Inside Area (SqFt) 
2,676 sqft
Total Baths 
3
Full Baths 
3
Partial Baths 
N/A
Lot Size 
N/A
Year Built 
2026
MLS® Number 
743714500
Status 
Pending
Property Tax 
N/A
HOA/Condo/Coop Fees 
$76 monthly
Sq Ft Source 
N/A
Friends & Family
Recent Activity
a month agoListing updated with changes from the MLS®
a month agoStatus changed to Pending
2 months agoListing first seen on site
General Features
Attached Garage 
Yes
Disclosures 
Disclosure
Foundation 
Concrete Perimeter
Garage 
Yes
Garage Spaces 
2
Home Warranty 
Yes
Land Lease 
No
Parking 
Garage Door OpenerDrivewayOn StreetAttachedGarage
Parking Spaces 
2
Property Condition 
Under ConstructionNew Construction
Property Sub Type 
Single Family Residence
Sewer 
Public Sewer
SqFt Total 
2676
Style 
Stories2Craftsman
Water Source 
Public
Interior Features
Appliances 
OvenDishwasherDisposalENERGY STAR Qualified AppliancesMicrowavePlumbed For Ice Maker
Basement 
Crawl Space
Cooling 
Heat Pump
Fireplace 
Yes
Fireplace Features 
Gas
Fireplaces 
1
Flooring 
Carpet
Heating 
ENERGY STAR Qualified EquipmentHeat PumpForced Air
Interior 
Kitchen IslandPantryHigh CeilingsSoaking Tub
Window Features 
Triple Pane Windows
Bedroom 1 
Dimensions - 10x10Level - MainDescription - _4thBedroom
Bedroom 2 
Dimensions - 10x13Level - UpperDescription - _2ndBedroom
Bedroom 3 
Dimensions - 10x13Level - UpperDescription - _3rdBedroom
Dining Room 
Dimensions - 10x17Level - MainDescription - DiningRoom
Family Room 
Description - FamilyRoom
Great Room 
Description - GreatRoom
Kitchen 
Dimensions - 17x17Level - MainDescription - Kitchen
Living Room 
Dimensions - 16x17Level - MainDescription - LivingRoom
Loft 
Dimensions - 16x13Level - UpperDescription - Loft
Master Bedroom 
Dimensions - 16x16Level - UpperDescription - PrimaryBedroom
Save
Ask
Tour
Hide
Share
Exterior Features
Fencing 
Fenced
Lot Features 
Level
Patio And Porch 
CoveredPatioPorch
Roof 
Composition
Windows/Doors 
Triple Pane Windows
Community Features
Accessibility Features 
Accessible Full Bath
Association Amenities 
ManagementLandscaping
Association Dues 
76
Financing Terms Available 
CashConventionalFHAUSDA LoanVA Loan
HOA Fee Frequency 
Monthly
MLS Area 
_80
Roads 
ConcretePaved
Schools
School District
Unknown
Elementary School
North Fork
Middle School
Woodland
High School
Woodland
Listing courtesy of Lauren Jackson of SEKISUI HOUSE PNW, INC. (360) 609-6979


The content relating to real estate for sale on this website comes in part from the IDX program of the RMLS™ of Portland, Oregon. Real estate listings held by brokerage firms other than SEKISUI HOUSE PNW, INC. are marked with the RMLS™ logo, and detailed information about these properties includes the names of the listing brokers. Listing content is Copyright © 2026 RMLS™, Portland, Oregon. Some properties which appear for sale on this website may subsequently have sold or may no longer be available.

Last checked 2026-08-15 01:50 PM PDT.

All information provided is deemed reliable but is not guaranteed and should be independently verified

Neighborhood & Commute
Source: Walkscore
Save
Ask
Tour
Hide
Share