Save
Ask
Tour
Hide
Share
$1,250,000
50 Days On Site

16969 NW HAZELGROVE CT
Beaverton, OR 97006

Single Family Residence|Pending
4
Beds
3
Total Baths
2
Full Baths
1
Partial Bath
3,558
SqFt
$351
/SqFt
1989
Built
Subdivision:
MEREWOOD
County:
Washington
Listing courtesy of Carey Hughes of Keller Williams Realty Professionals (503) 516-7919

Due to the health concerns created by Coronavirus we are offering personal 1-1 online video walkthough tours where possible.
Call Now: 503-334-1515
Is this the listing for you? We can help make it yours.
503-334-1515
16969 NW HAZELGROVE CT16969 NW HAZELGROVE CT16969 NW HAZELGROVE CT16969 NW HAZELGROVE CT
Save
Ask
Tour
Hide
Share

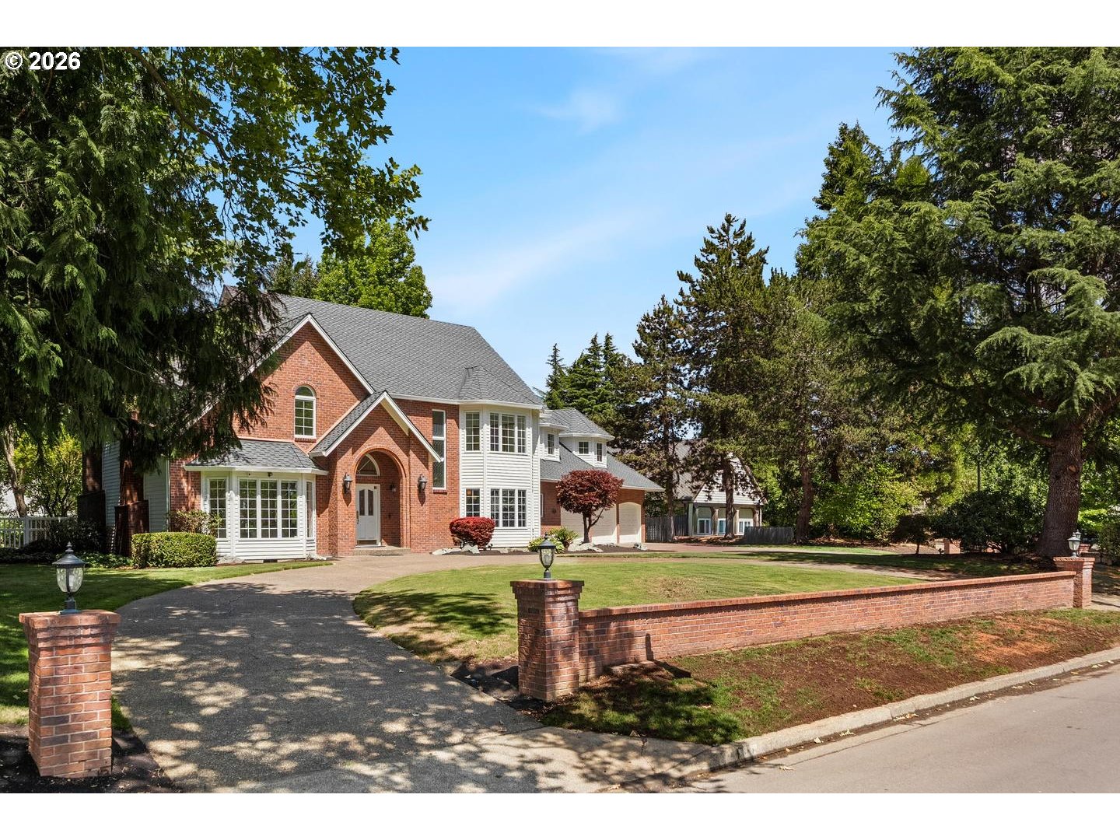
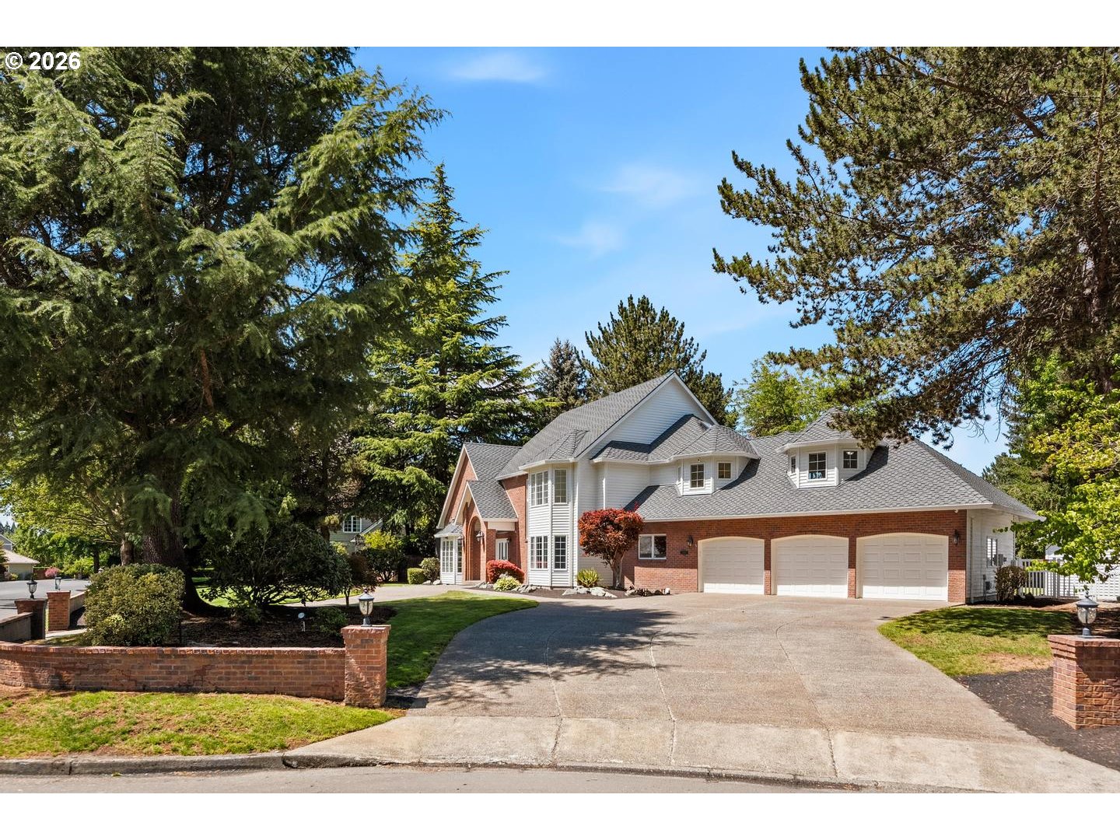
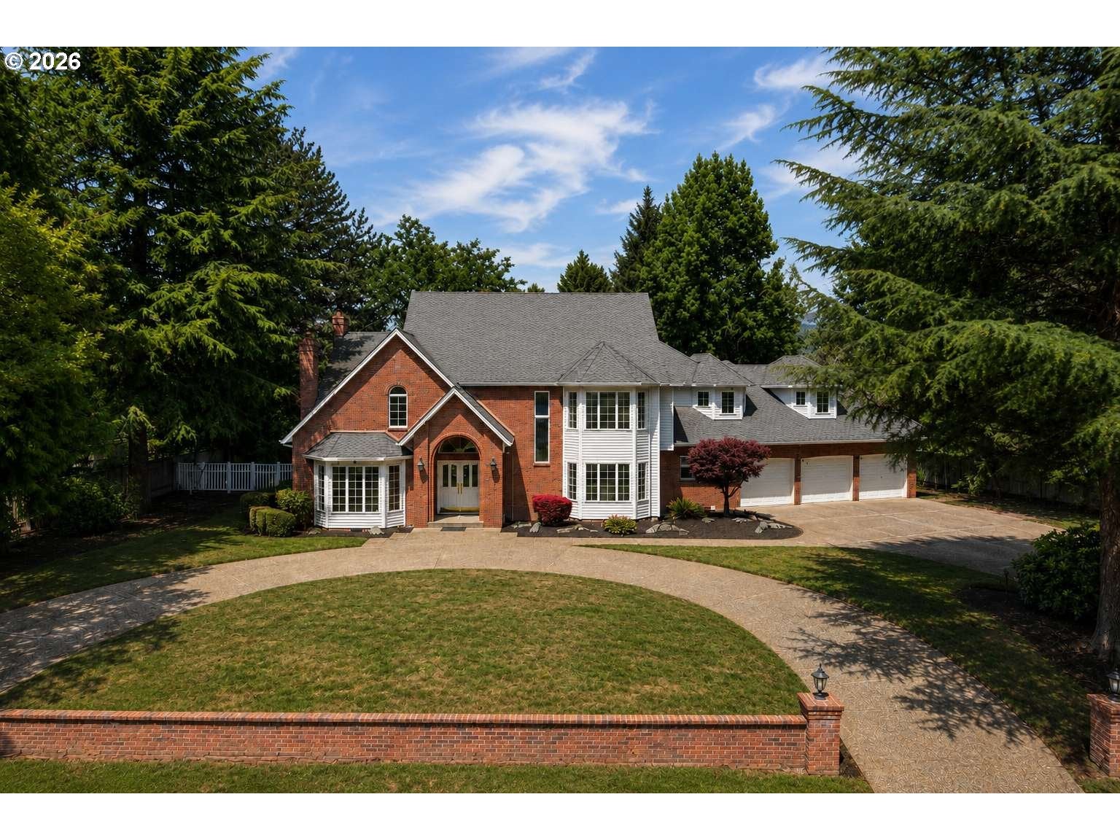
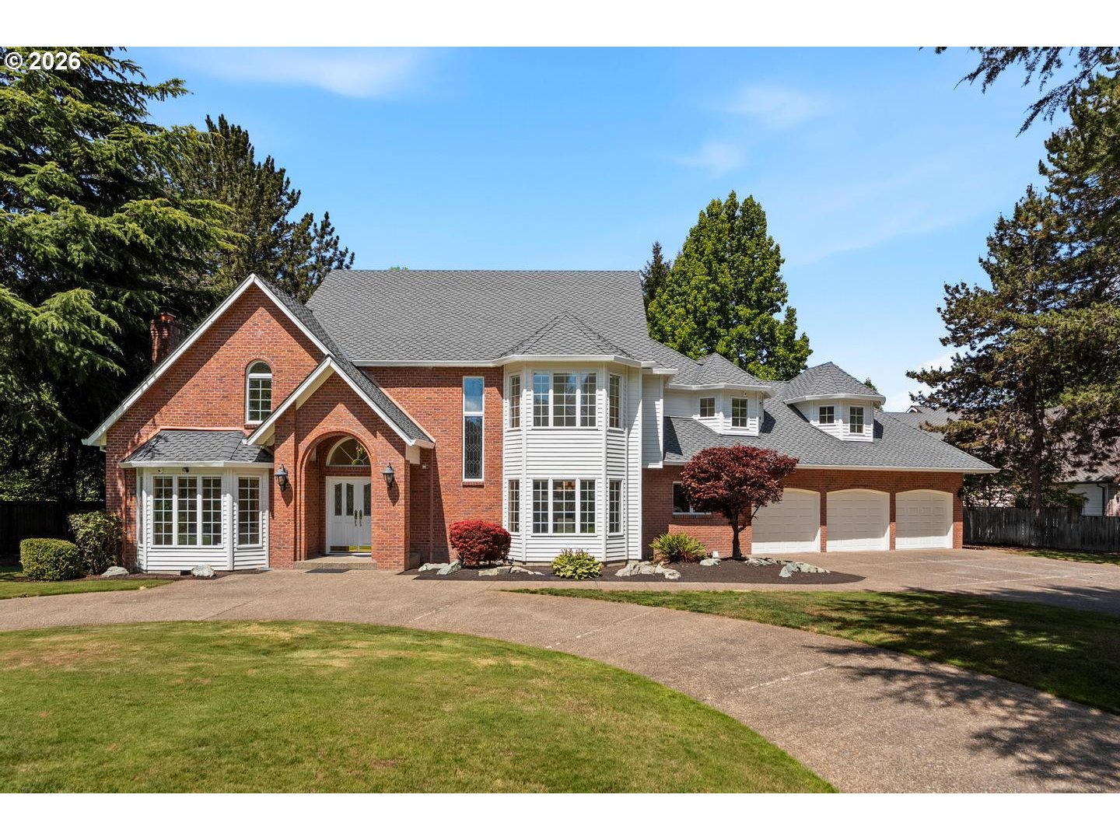
Never Before on the Market! Introducing a timeless custom estate in Beaverton's coveted Merewood neighborhood. Tucked away on a quiet cul-de-sac in one of Beaverton's most prestigious and established luxury communities, this exceptional residence offers over 3,500 SF of beautifully appointed living space on a meticulously landscaped half-acre homesite. Striking curb appeal, a sweeping circular driveway, classic brick accents, and lush mature landscaping create an unforgettable first impression. A dramatic two-story marble foyer and graceful curved staircase introduce a home defined by custom craftsmanship, elegant millwork, and timeless architectural design. Formal living and dining rooms with sun-filled bay windows complement an expansive island kitchen featuring cherry cabinetry, granite countertops, stainless steel appliances, breakfast nook, and an entertaining bar with wine cooler, all opening to the inviting family room overlooking the backyard. The spectacular backyard is everything buyers dream about—an expansive, fully fenced level lawn framed by mature greenery, a spacious entertaining patio, and exceptional privacy that beautifully extends the home's indoor-outdoor living. The private primary suite overlooks the backyard and offers a luxurious bath with dual vanities, soaking tub, walk-in shower, and generous walk-in closet. Three additional bedrooms and a spacious bonus room complete the upper level. Just minutes from Nike World Headquarters, Intel, Columbia Sportswear, Tanasbourne, parks, and freeways, this is a rare opportunity to own a home representing the timeless quality and enduring appeal that define the very best of Beaverton luxury living. Covers common area maintenance at entrances to Merewood.

Save
Ask
Tour
Hide
Share
Listing Snapshot
Price 
$1,250,000
Days On Site 
50 Days
Bedrooms 
4
Inside Area (SqFt) 
3,558 sqft
Total Baths 
3
Full Baths 
2
Partial Baths 
1
Lot Size 
0.5 Acres
Year Built 
1989
MLS® Number 
744330107
Status 
Pending
Property Tax 
$15,579.47
HOA/Condo/Coop Fees 
$12.5 monthly
Sq Ft Source 
N/A
Friends & Family
Recent Activity
3 weeks agoListing updated with changes from the MLS®
3 weeks agoStatus changed to Pending
2 months agoListing first seen on site
General Features
Acres 
0.5
Attached Garage 
Yes
Disclosures 
Disclosure
Foundation 
Concrete Perimeter
Garage 
Yes
Garage Spaces 
3
Land Lease 
No
Parking 
Garage Door OpenerDrivewayOn StreetAttachedGarage
Parking Spaces 
3
Property Sub Type 
Single Family Residence
Sewer 
Public Sewer
SqFt Total 
3558
Style 
Stories2Traditional
Water Source 
Public
Zoning 
R7
Interior Features
Appliances 
OvenGas Water HeaterWasherDryerCooktopDishwasherDisposalFree-Standing RefrigeratorMicrowaveWine Cooler
Basement 
Crawl Space
Cooling 
Central Air
Fireplace 
Yes
Fireplace Features 
GasWood Burning
Fireplaces 
2
Flooring 
TileCarpet
Heating 
Forced Air
Interior 
Kitchen IslandPantryVaulted Ceiling(s)Central VacuumHigh CeilingsHigh Speed Internet
Window Features 
Double Pane WindowsWood FramesSkylight(s)
Bedroom 1 
Dimensions - 17x12Level - UpperDescription - _4thBedroom
Bedroom 2 
Dimensions - 14x14Level - UpperDescription - _2ndBedroom
Bedroom 3 
Dimensions - 14x13Level - UpperDescription - _3rdBedroom
Bonus Room 
Dimensions - 23x18Level - UpperDescription - BonusRoom
Dining Room 
Dimensions - 17x13Level - MainDescription - DiningRoom
Family Room 
Dimensions - 22x16Level - MainDescription - FamilyRoom
Great Room 
Description - GreatRoom
Kitchen 
Dimensions - 18x16Level - MainDescription - Kitchen
Laundry 
Dimensions - 18x11Level - MainDescription - Laundry
Living Room 
Dimensions - 19x16Level - MainDescription - LivingRoom
Master Bedroom 
Dimensions - 19x19Level - UpperDescription - PrimaryBedroom
Save
Ask
Tour
Hide
Share
Exterior Features
Construction Details 
Brick
Fencing 
Fenced
Lot Features 
Cul-De-SacLevelPrivate
Patio And Porch 
PatioPorch
Roof 
Composition
Windows/Doors 
Double Pane WindowsWood FramesSkylight(s)
Community Features
Association Amenities 
Management
Association Dues 
150
Financing Terms Available 
CashConventionalVA Loan
HOA Fee Frequency 
Annually
MLS Area 
_150
Roads 
Paved
Schools
School District
Unknown
Elementary School
Elmonica
Middle School
Five Oaks
High School
Westview
Listing courtesy of Carey Hughes of Keller Williams Realty Professionals (503) 516-7919


The content relating to real estate for sale on this website comes in part from the IDX program of the RMLS™ of Portland, Oregon. Real estate listings held by brokerage firms other than Keller Williams Realty Professionals are marked with the RMLS™ logo, and detailed information about these properties includes the names of the listing brokers. Listing content is Copyright © 2026 RMLS™, Portland, Oregon. Some properties which appear for sale on this website may subsequently have sold or may no longer be available.

Last checked 2026-08-22 02:09 PM PDT.

All information provided is deemed reliable but is not guaranteed and should be independently verified

Neighborhood & Commute
Source: Walkscore
Save
Ask
Tour
Hide
Share