Save
Ask
Tour
Hide
Share
$1,449,900
7 Days On Site

381 PANDA RD
Washougal, WA 98671

For Sale|Single Family Residence|Active
7
Beds
3
Total Baths
3
Full Baths
4,610
SqFt
$315
/SqFt
2007
Built
County:
Skamania
Listing courtesy of Eugene Petrusha of America's Best Realty, LLC (503) 358-3215

Due to the health concerns created by Coronavirus we are offering personal 1-1 online video walkthough tours where possible.
Call Now: 503-334-1515
Is this the listing for you? We can help make it yours.
503-334-1515
381 PANDA RD381 PANDA RD381 PANDA RD381 PANDA RD
Save
Ask
Tour
Hide
Share

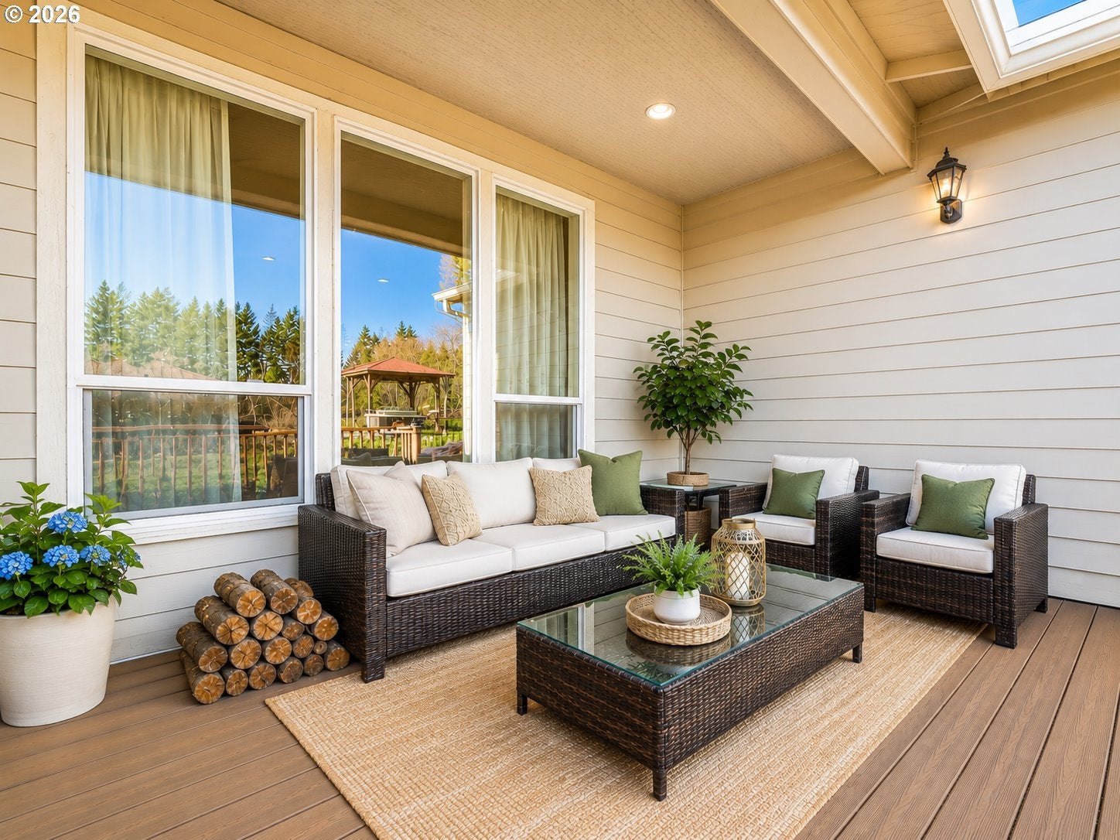
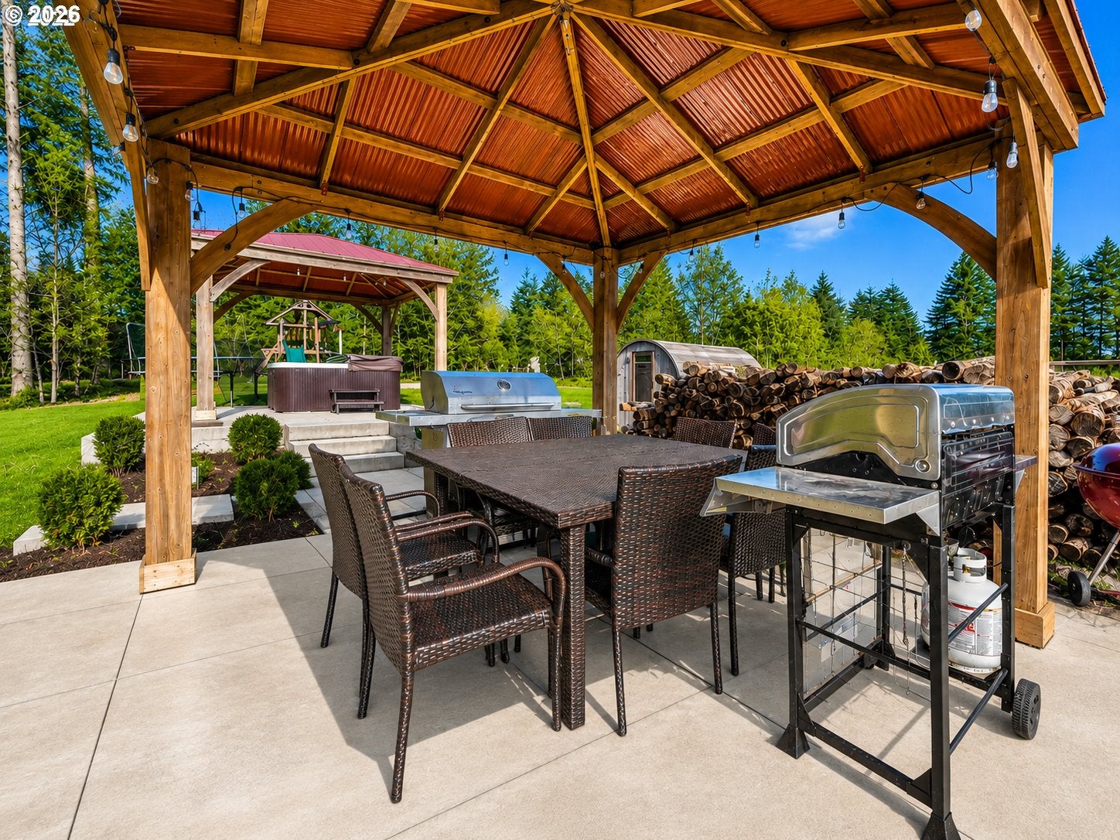
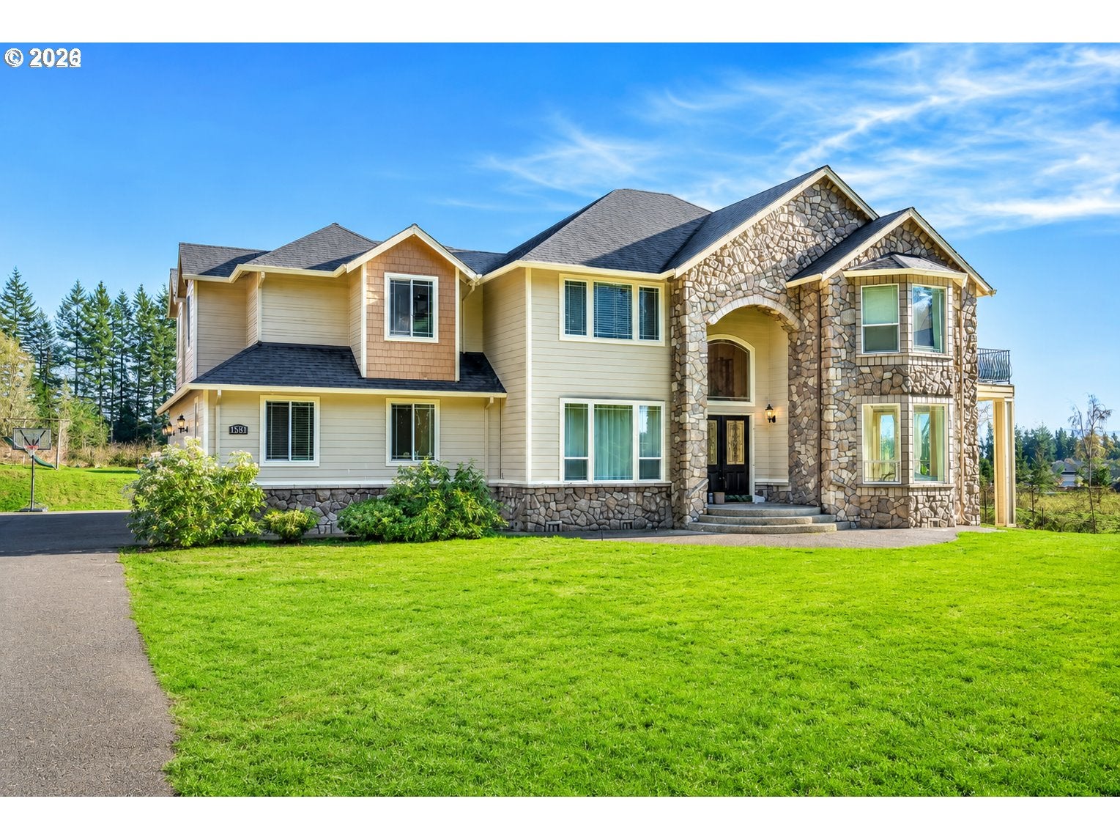
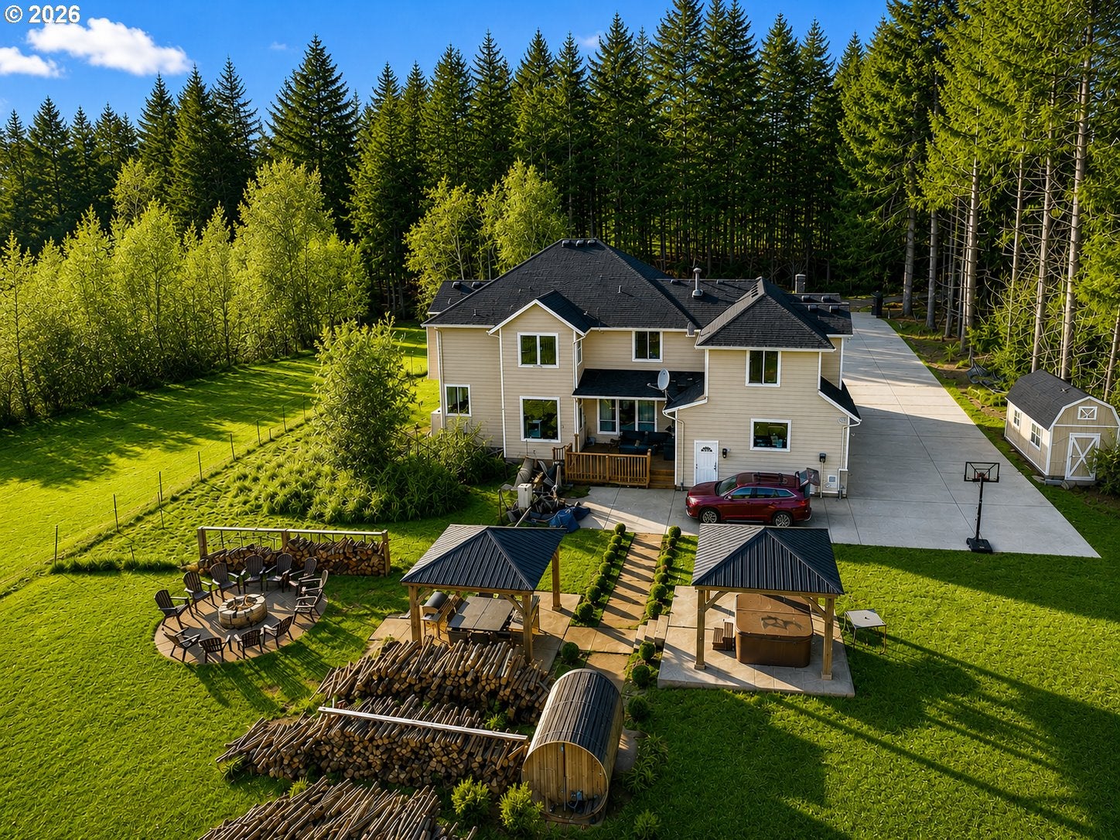
Exceptional Updated Estate on HUGE 7.61 Private Acres with Development Potential Beautifully updated custom home nestled on 7.61 secluded and picturesque acres offering the perfect blend of luxury, privacy, and future opportunity. Interior features include rich hardwood and tile flooring, extensive crown molding, and an open-concept layout designed for comfortable living and entertaining.The spacious gourmet kitchen is equipped with stainless steel appliances, granite countertops, an eating bar, breakfast nook, and direct access to the outdoor deck overlooking peaceful territorial views.The luxurious primary suite features a jetted soaking tub, walk-in closet, elegant bay window, and private balcony creating a true retreat atmosphere.Outdoor amenities include two gazebos, hot tub, sauna, and a professionally finished concrete fire pit area ideal for entertaining and relaxation.Rare opportunity for potential future development — property may be dividable into approximately 2-acre parcels with zoning modification (buyer to perform due diligence).A unique combination of upscale living, usable acreage, and investment potential.

Save
Ask
Tour
Hide
Share
Listing Snapshot
Price 
$1,449,900
Days On Site 
7 Days
Bedrooms 
7
Inside Area (SqFt) 
4,610 sqft
Total Baths 
3
Full Baths 
3
Partial Baths 
N/A
Lot Size 
7.6 Acres
Year Built 
2007
MLS® Number 
745391758
Status 
Active
Property Tax 
$10,284.06
HOA/Condo/Coop Fees 
N/A
Sq Ft Source 
N/A
Friends & Family
Recent Activity
6 days agoListing updated with changes from the MLS®
a week agoListing first seen on site
General Features
Acres 
7.6
Attached Garage 
Yes
Disclosures 
Disclosure
Foundation 
Concrete Perimeter
Garage 
Yes
Garage Spaces 
3
Land Lease 
No
Parking 
Garage Door OpenerDrivewayRV Access/ParkingAttachedGarage
Parking Spaces 
3
Property Condition 
Updated/Remodeled
Property Sub Type 
Single Family Residence
Sewer 
Septic Tank
SqFt Total 
4610
Style 
Stories2CustomStyle
Water Source 
PrivateWell
Zoning 
RRFF5
Interior Features
Appliances 
WasherDryerConvection OvenDishwasherDisposalDouble OvenFree-Standing Gas RangeFree-Standing RangeMicrowave
Basement 
Crawl Space
Cooling 
Central Air
Fireplace 
Yes
Fireplace Features 
Wood Burning
Fireplaces 
1
Flooring 
HardwoodTileWood
Furnished 
Furnished
Heating 
DuctlessHeat PumpForced Air
Interior 
Kitchen IslandPantrySaunaCentral VacuumHigh Ceilings
Window Features 
Double Pane Windows
Bedroom 1 
Dimensions - 15x11Level - UpperDescription - _4thBedroom
Bedroom 2 
Dimensions - 24x43Level - UpperDescription - _5thBedroom
Bedroom 3 
Dimensions - 14x12Level - MainDescription - _6thBedroom
Bedroom 4 
Dimensions - 11x16Level - UpperDescription - _2ndBedroom
Bedroom 5 
Dimensions - 11x13Level - UpperDescription - _3rdBedroom
Dining Room 
Dimensions - 19x11Level - MainDescription - DiningRoom
Family Room 
Dimensions - 22x18Level - MainDescription - FamilyRoom
Great Room 
Description - GreatRoom
Kitchen 
Dimensions - 19x12Level - MainDescription - Kitchen
Living Room 
Dimensions - 18x21Level - MainDescription - LivingRoom
Master Bedroom 
Dimensions - 15x20Level - UpperDescription - PrimaryBedroom
Save
Ask
Tour
Hide
Share
Exterior Features
Construction Details 
Stone
Exterior 
Fire PitGarden
Lot Features 
LevelPrivateWooded
Other Structures 
Barn(s)GazeboOutbuilding
Patio And Porch 
CoveredDeck
Roof 
Composition
View 
Mountain(s)
Waterview 
Mountain(s)
Windows/Doors 
Double Pane Windows
Community Features
Accessibility Features 
Therapeutic Whirlpool
Financing Terms Available 
CashConventionalFHAUSDA LoanVA Loan
MLS Area 
_33
Roads 
Paved
Schools
School District
Unknown
Elementary School
Cape/Skye
Middle School
Canyon Creek
High School
Washougal
Listing courtesy of Eugene Petrusha of America's Best Realty, LLC (503) 358-3215


The content relating to real estate for sale on this website comes in part from the IDX program of the RMLS™ of Portland, Oregon. Real estate listings held by brokerage firms other than America's Best Realty, LLC are marked with the RMLS™ logo, and detailed information about these properties includes the names of the listing brokers. Listing content is Copyright © 2026 RMLS™, Portland, Oregon. Some properties which appear for sale on this website may subsequently have sold or may no longer be available.

Last checked 2026-07-30 07:21 PM PDT.

All information provided is deemed reliable but is not guaranteed and should be independently verified

Neighborhood & Commute
Source: Walkscore
Save
Ask
Tour
Hide
Share