

13921 SE 38TH STVancouver, WA 98683
Due to the health concerns created by Coronavirus we are offering personal 1-1 online video walkthough tours where possible.
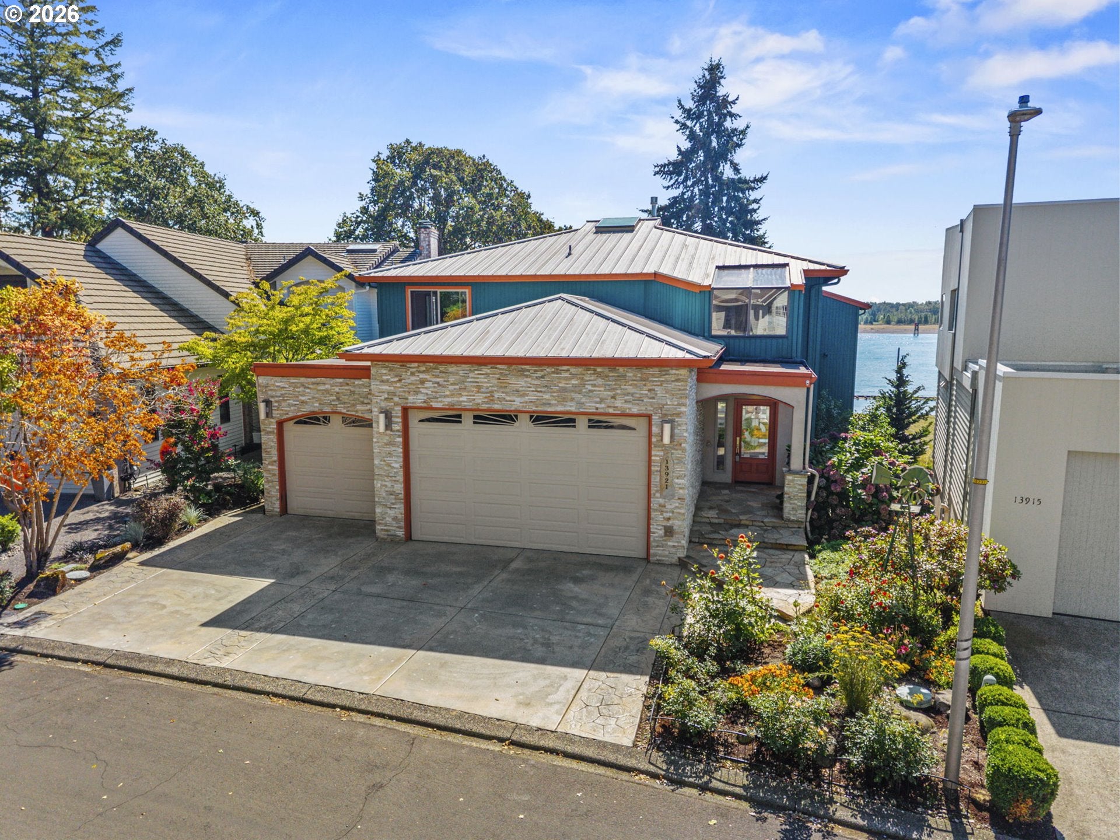
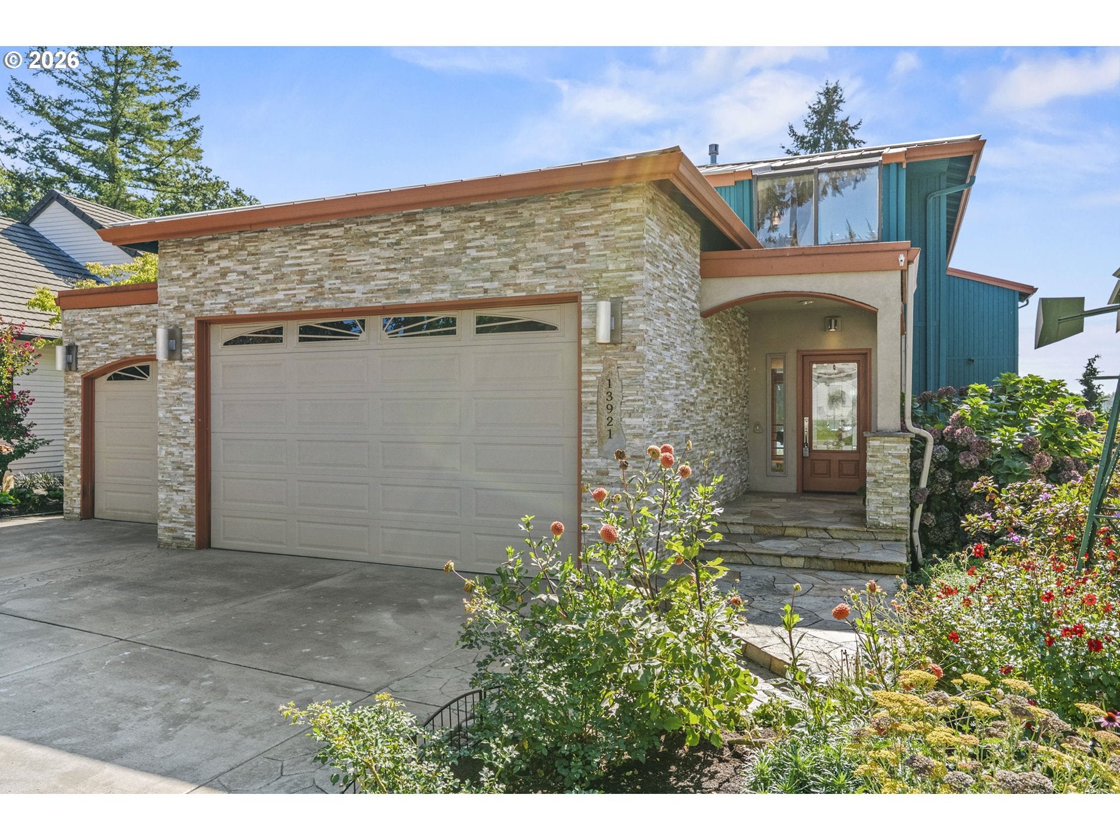
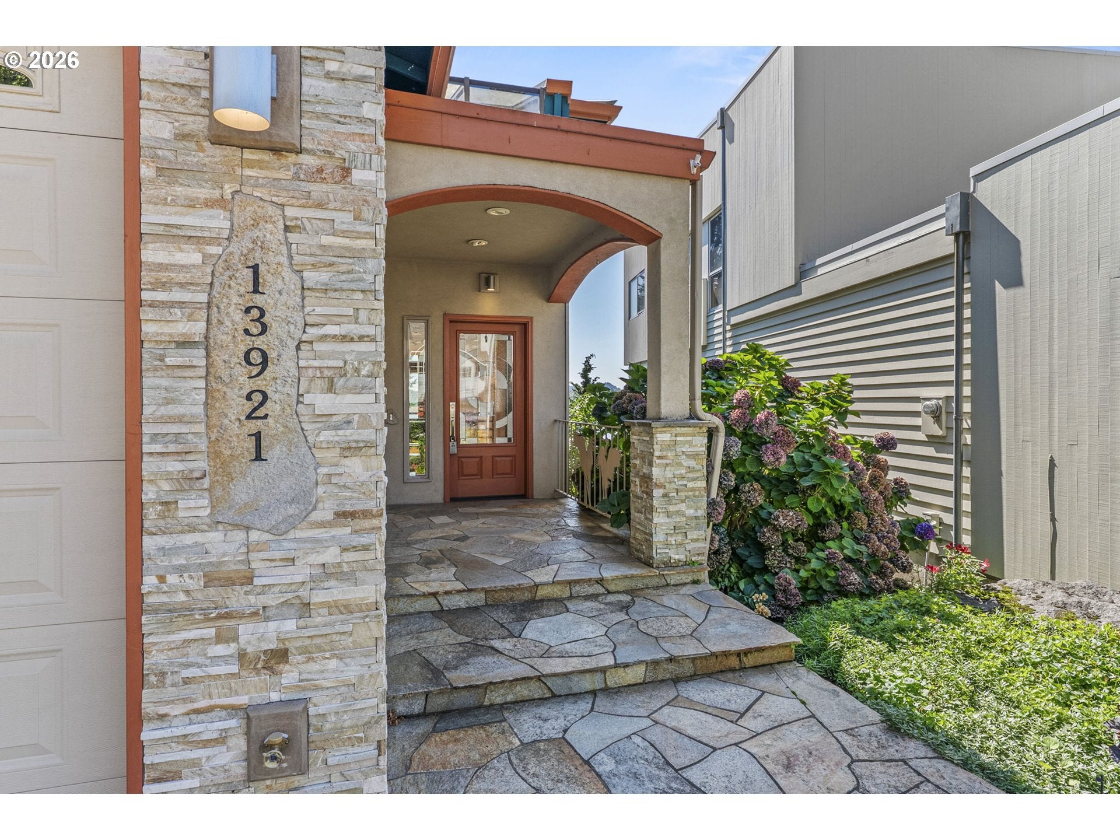
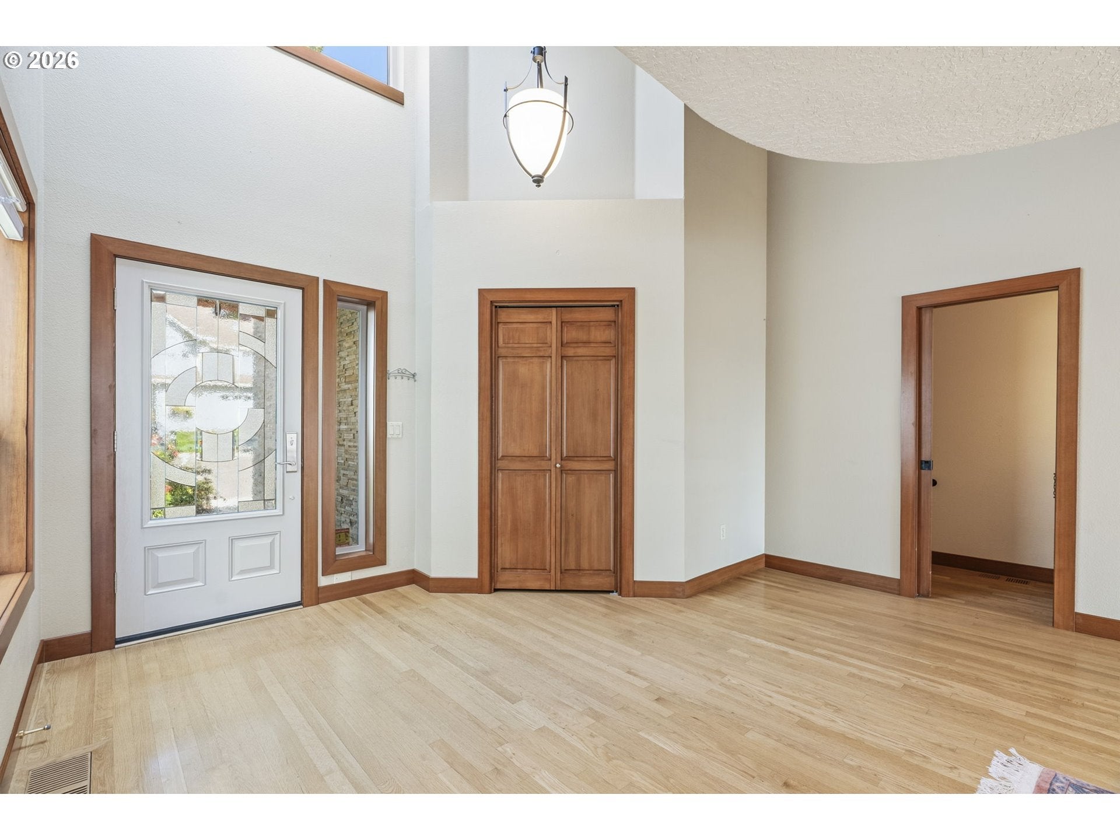
Experience the Beauty of waterfront living in Vancouver’s highly sought after Steamboat Landing community. Positioned perfectly on the shores of the Columbia River, this Home offers an ever-changing canvas of spectacular sunrises, dramatic sunsets. Inside, pride of ownership is evident in every detail, with sweeping, panoramic views showcased from nearly every room. Step outside to immerse yourself in nature and watch bald eagles, blue herons, and deer mingle with the gentle rhythm of passing sailboats and tugboats. This isn't just a home; it's a front-row seat to the very best of the Pacific Northwest. As you step through the front door, the captivating river views immediately draw you in. At the heart of the home is the remodeled gourmet kitchen, beautifully designed to frame the stunning river views while you cook and entertain ,open to the family/dining area features a cozy gas fireplace, creating the perfect ambiance for quiet evenings listening to music or reading a book, leading out to your expansive deck designed for hours of relaxation while overlooking the water, local boat traffic, and vibrant wildlife like bald eagles, blue herons, and deer. The primary suite is a true sanctuary, featuring a large bedroom with its own private deck for quiet morning moments. The remodeled primary bathroom offers a spa-like retreat, complete with a luxurious, floor-to-ceiling tiled walk-in shower, a double sink vanity, a soaking tub, and a spacious walk-in closet. Upstairs, the secondary bedroom is styled as an loft that commands incredible views of the river. A second open loft space features custom built-ins, making it the perfect inspiring home office. Complete with convenient marina access for effortless boating and watercraft adventures, properties of this caliber are a true rarity on the market. The 3 Car Garage features a Tesla EV Charging station Don’t miss your opportunity to call this spectacular waterfront retreat your new home!
| 6 hours ago | Listing updated with changes from the MLS® | |
| 23 hours ago | Listing first seen on site |

The content relating to real estate for sale on this website comes in part from the IDX program of the RMLS™ of Portland, Oregon. Real estate listings held by brokerage firms other than Realty Pro, Inc. are marked with the RMLS™ logo, and detailed information about these properties includes the names of the listing brokers. Listing content is Copyright © 2026 RMLS™, Portland, Oregon. Some properties which appear for sale on this website may subsequently have sold or may no longer be available.
Last checked 2026-09-29 03:15 PM PDT.
All information provided is deemed reliable but is not guaranteed and should be independently verified
Did you know? You can invite friends and family to your search. They can join your search, rate and discuss listings with you.