

20580 SW 104TH AVETualatin, OR 97062
Due to the health concerns created by Coronavirus we are offering personal 1-1 online video walkthough tours where possible.
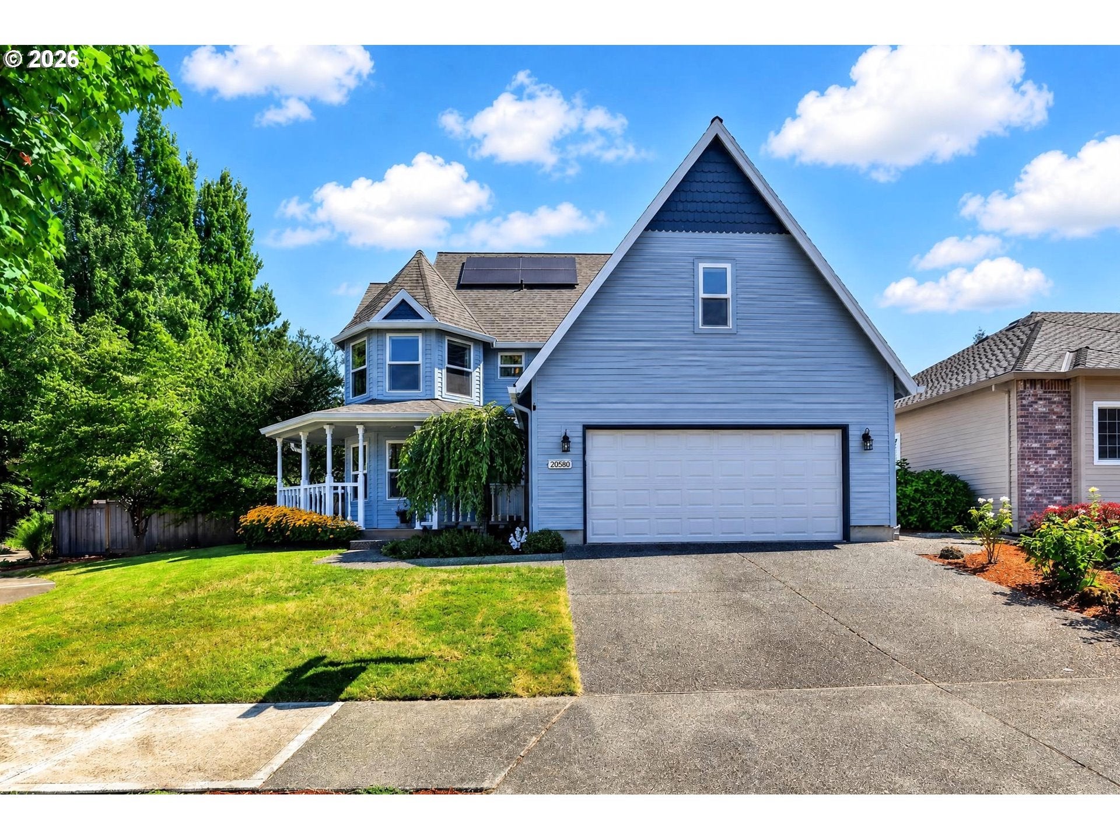
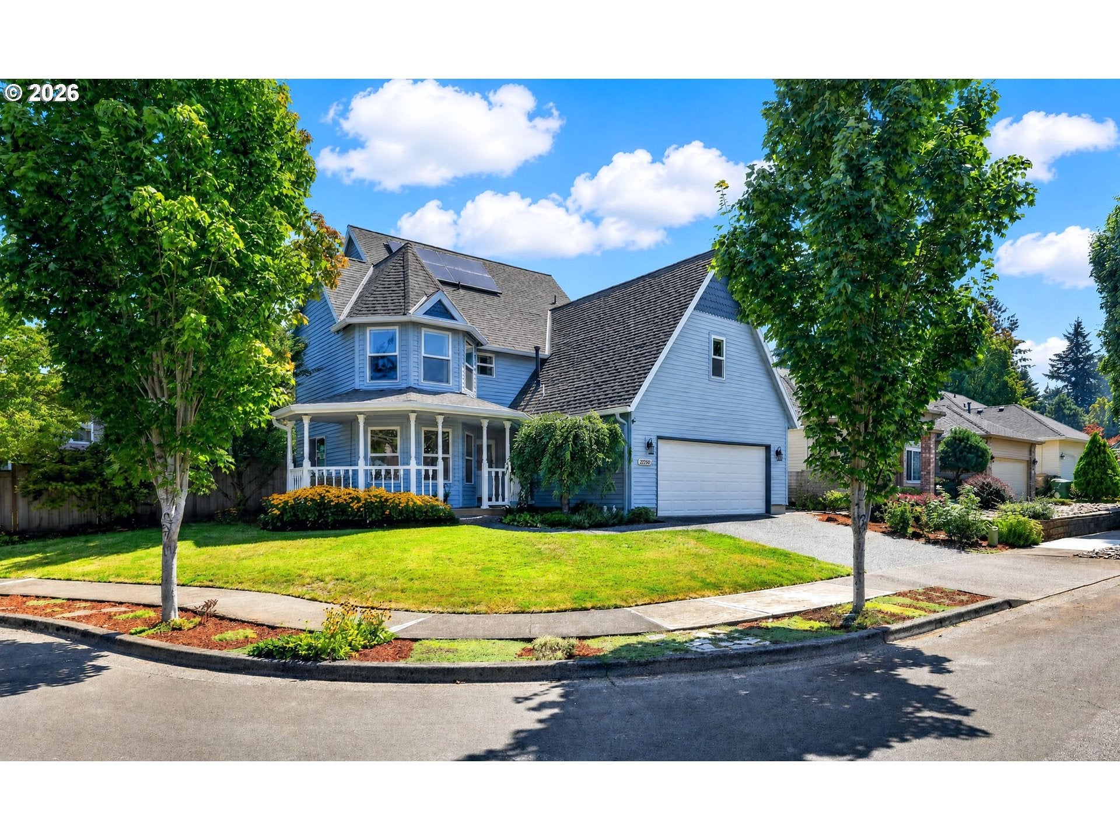
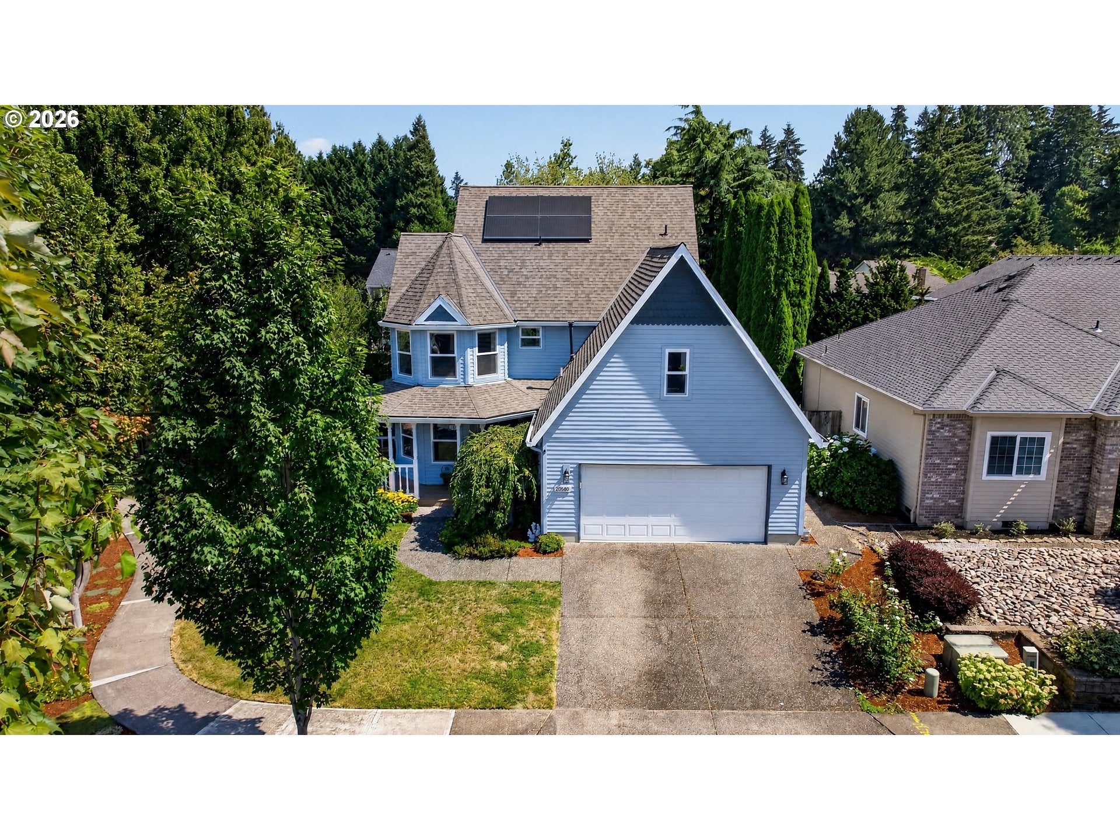
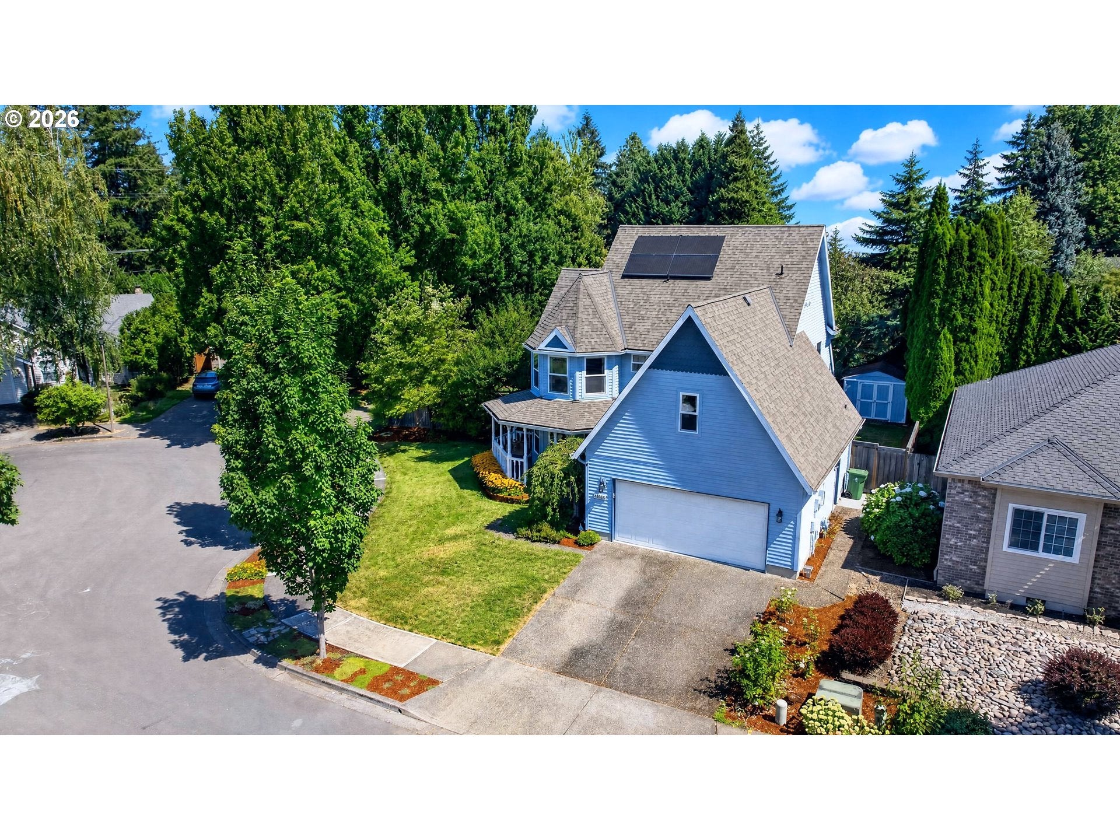
Ideally situated on a quiet cul-de-sac in one of Tualatin’s most desirable neighborhoods, this beautifully maintained Victorian-inspired home blends timeless style with modern living. A charming covered front porch & distinctive architectural details create a welcoming first impression. Step inside to a spacious entry foyer that opens to a light-filled formal living room featuring a bay window & adjoining formal dining room—perfect for entertaining. The comfortable family room features a cozy fireplace, creating an inviting space to gather & unwind. The kitchen features granite countertops & a gas stove, offering a functional space for everyday cooking.Upstairs, the spacious primary suite features a walk-in closet, beautifully remodeled bathroom, & adjoining bonus room—a versatile space ideal for a private sitting room, home office, fitness area, or quiet retreat. Two additional bedrooms offer flexibility for family, guests, hobbies, or additional workspace.Outside, the fully fenced backyard offers room to relax & enjoy the outdoors. A spacious patio opens to a generous yard with raised garden beds & space to garden, play, or entertain, while a 12' x 10' tool shed provides additional storage.Thoughtfully maintained & extensively updated, this home offers added comfort & peace of mind. Recent improvements include new exterior paint, crawlspace vapor barrier & insulation, & dishwasher (2026); primary bathroom renovation (2024); main-level carpet (2023); owned solar panels & gas stove (2022); water heater, oversized gutters, & fully updated front porch (2020); fencing (2019); furnace & garage door (2013); & roof (2012). All windows were also replaced between 2019 & 2025.With its inviting character, flexible living spaces, generous backyard, & extensive list of improvements, this well-cared-for home offers exceptional value & everyday convenience, with easy access to shopping, dining, parks, & commuter routes—just minutes from everything Tualatin has to offer.
| a week ago | Listing updated with changes from the MLS® | |
| a week ago | Status changed to Pending | |
| 3 weeks ago | Listing first seen on site |

The content relating to real estate for sale on this website comes in part from the IDX program of the RMLS™ of Portland, Oregon. Real estate listings held by brokerage firms other than Berkshire Hathaway HomeServices NW Real Estate are marked with the RMLS™ logo, and detailed information about these properties includes the names of the listing brokers. Listing content is Copyright © 2026 RMLS™, Portland, Oregon. Some properties which appear for sale on this website may subsequently have sold or may no longer be available.
Last checked 2026-09-04 05:49 PM PDT.
All information provided is deemed reliable but is not guaranteed and should be independently verified
Did you know? You can invite friends and family to your search. They can join your search, rate and discuss listings with you.