Save
Ask
Tour
Hide
Share
$899,900
New Listing

10523 SE CHARLOTTE DR
Happy Valley, OR 97086

For Sale|Single Family Residence|Active
4
Beds
3
Total Baths
2
Full Baths
1
Partial Bath
3,129
SqFt
$288
/SqFt
2005
Built
County:
Clackamas
Listing courtesy of Amy Nakayama of Windermere Realty Trust (503) 349-4555

Due to the health concerns created by Coronavirus we are offering personal 1-1 online video walkthough tours where possible.
Call Now: 503-334-1515
Is this the listing for you? We can help make it yours.
503-334-1515
10523 SE CHARLOTTE DR10523 SE CHARLOTTE DR10523 SE CHARLOTTE DR10523 SE CHARLOTTE DR
Save
Ask
Tour
Hide
Share

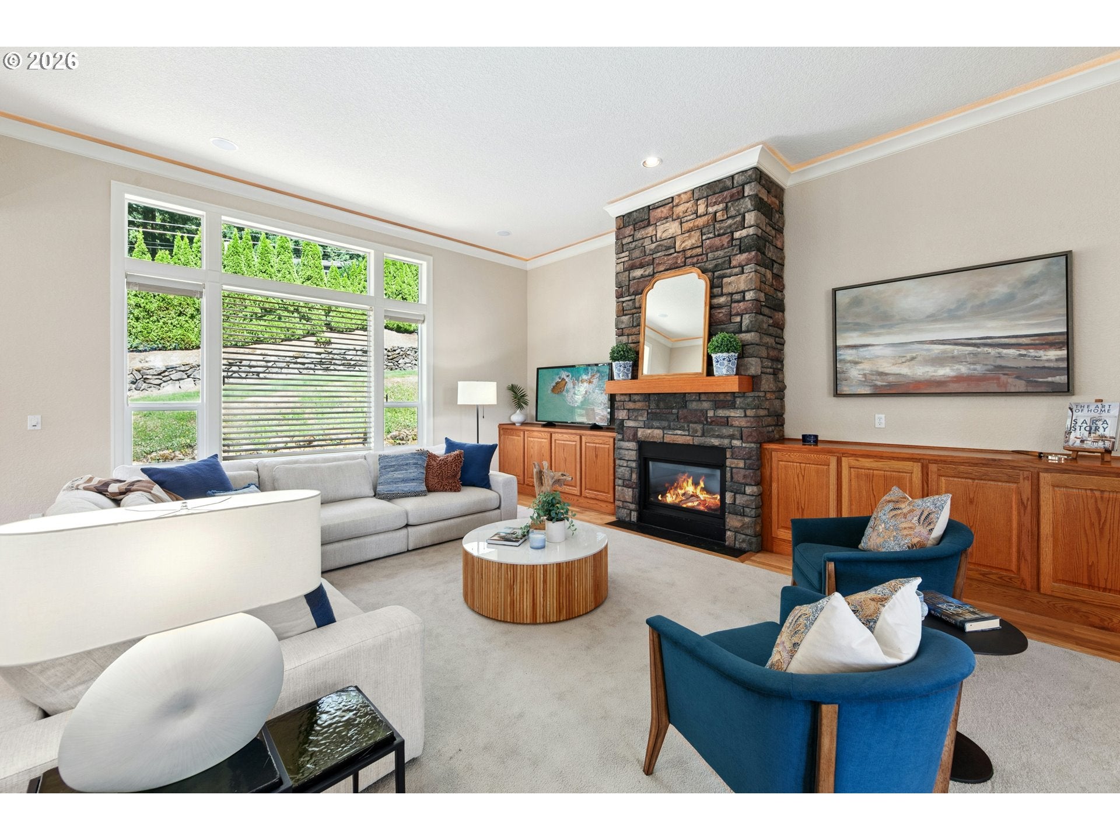
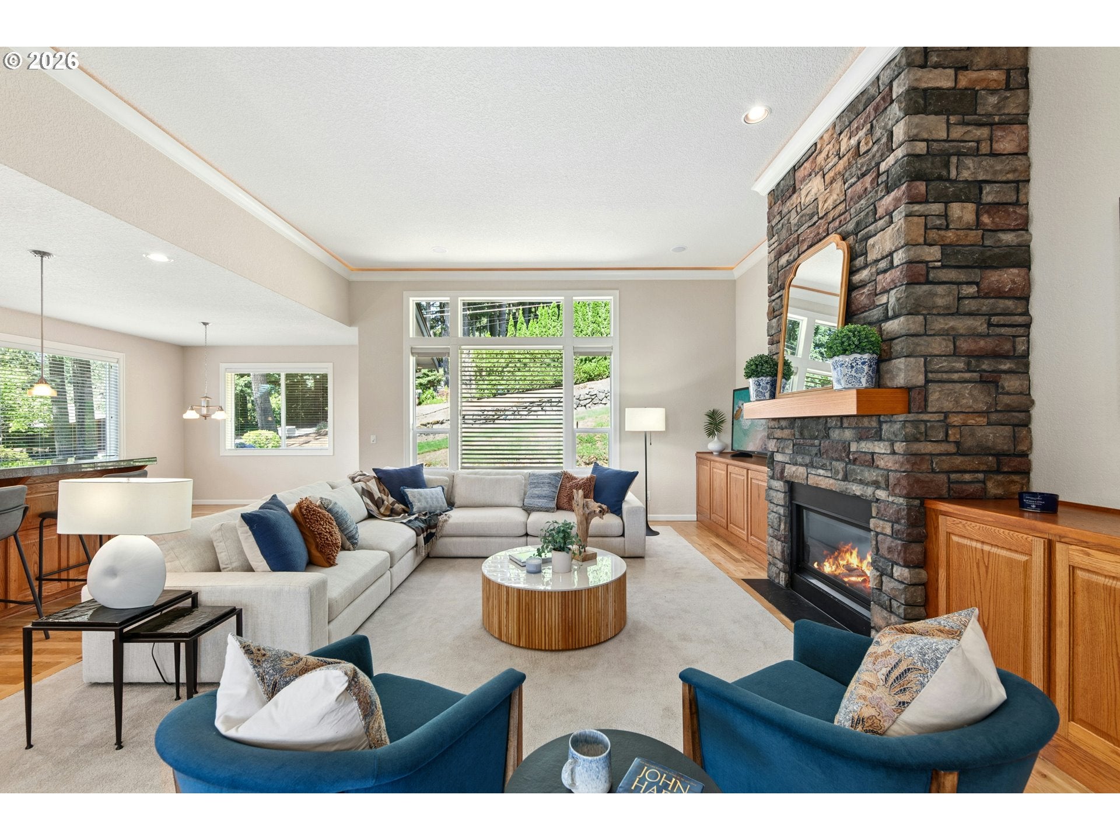
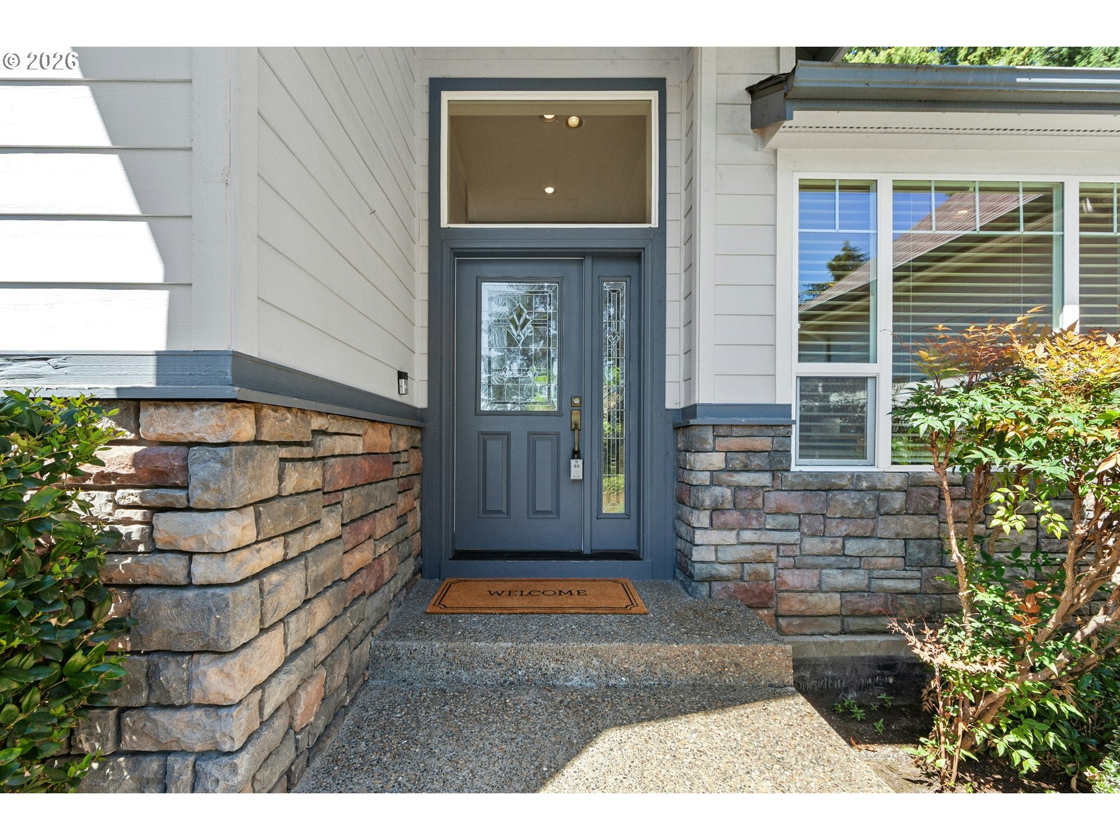
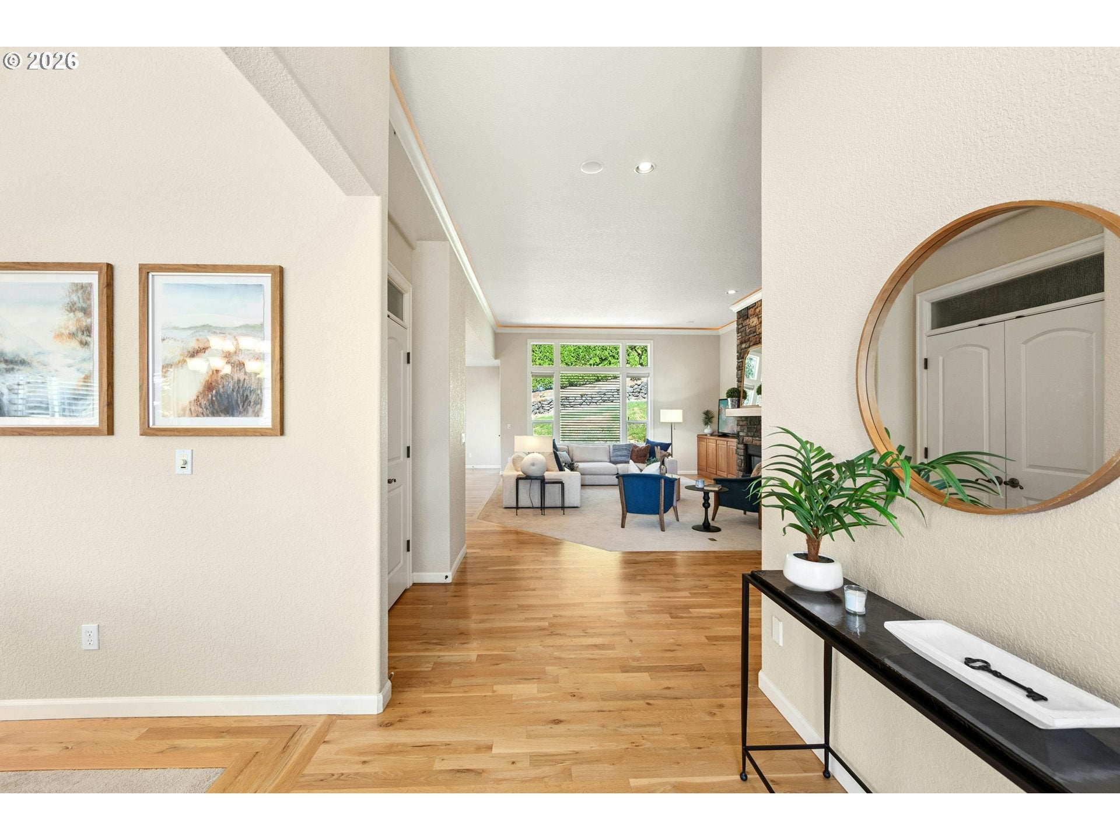
Welcome home to this beautifully custom-built home featuring soaring ceilings, timeless finishes, and an expansive floor plan. The home is designed for comfortable living and effortless entertaining. Enjoy the convenience of primarily one level living, with everything you need on the main floor, plus a family and bedroom upstairs. At the heart of the home is a generous kitchen, perfect for gathering with family and friends. Complete with a butler's pantry, breakfast bar, cozy dining nook. The easy access to the back patio it's designed for both everyday living and memorable occasions.Gleaming hardwood floors extend throughout the main living areas, while soaring ceilings and an open, thoughtfully designed floor plan create a light-filled, expansive atmosphere that feels both elegant and inviting. Those working from home will appreciate the dedicated office featuring beautiful built-ins.Enjoy added peace of mind with major system updates already completed, including a new furnace(2026), water heater(2025), and roof(2022). Looking for room to grow? The upper level offers flexibility, with plumbing already in place for an additional bathroom and ample space to easily create a fifth bedroom; perfect for evolving needs or added value.Who wouldn’t love the oversized garage which provides abundant space for vehicles, storage, hobbies, or a workshop. Perfect for so many options.Every detail of this beautifully appointed residence has been thoughtfully designed to deliver comfort, style, and enduring quality. An extraordinary place to call home!

Save
Ask
Tour
Hide
Share
Listing Snapshot
Price 
$899,900
Days On Site 
0 Days
Bedrooms 
4
Inside Area (SqFt) 
3,129 sqft
Total Baths 
3
Full Baths 
2
Partial Baths 
1
Lot Size 
N/A
Year Built 
2005
MLS® Number 
754038264
Status 
Active
Property Tax 
$10,271.91
HOA/Condo/Coop Fees 
N/A
Sq Ft Source 
N/A
Friends & Family
Recent Activity
24 hours agoListing updated with changes from the MLS®
24 hours agoListing first seen on site
General Features
Attached Garage 
Yes
Disclosures 
Disclosure
Foundation 
Concrete Perimeter
Garage 
Yes
Garage Spaces 
3
Land Lease 
No
Parking 
Garage Door OpenerDrivewayOn StreetAttachedGarage
Parking Spaces 
3
Property Sub Type 
Single Family Residence
Security 
Security System Owned
Sewer 
Public Sewer
SqFt Total 
3129
Style 
Craftsman
Water Source 
Public
Zoning 
R20
Interior Features
Appliances 
OvenGas Water HeaterWasherDryerCooktopDisposalDown DraftFree-Standing RangeFree-Standing RefrigeratorInstant Hot WaterMicrowavePlumbed For Ice Maker
Basement 
Crawl SpaceExterior Entry
Cooling 
Central Air
Fireplace 
Yes
Fireplace Features 
Gas
Fireplaces 
2
Flooring 
HardwoodWood
Heating 
Forced Air
Interior 
PantryCentral VacuumHigh CeilingsSound System
Window Features 
Double Pane WindowsSkylight(s)
Bedroom 1 
Dimensions - 15x12Level - UpperDescription - _4thBedroom
Bedroom 2 
Dimensions - 10x12Level - MainDescription - _2ndBedroom
Bedroom 3 
Dimensions - 10x12Level - MainDescription - _3rdBedroom
Dining Room 
Dimensions - 14x12Level - MainDescription - DiningRoom
Family Room 
Dimensions - 42x13Level - UpperDescription - FamilyRoom
Great Room 
Description - GreatRoom
Kitchen 
Dimensions - 15x12Level - MainDescription - Kitchen
Living Room 
Dimensions - 24x17Level - MainDescription - LivingRoom
Master Bedroom 
Dimensions - 16x18Level - MainDescription - PrimaryBedroom
Office 
Dimensions - 13x10Level - MainDescription - Office
Save
Ask
Tour
Hide
Share
Exterior Features
Lot Features 
Corner LotSloped
Patio And Porch 
Patio
Roof 
Composition
Windows/Doors 
Double Pane WindowsSkylight(s)
Community Features
Financing Terms Available 
CashConventionalVA Loan
MLS Area 
_145
Roads 
Paved
Schools
School District
Unknown
Elementary School
Mt Scott
Middle School
Rock Creek
High School
Clackamas
Listing courtesy of Amy Nakayama of Windermere Realty Trust (503) 349-4555


The content relating to real estate for sale on this website comes in part from the IDX program of the RMLS™ of Portland, Oregon. Real estate listings held by brokerage firms other than Windermere Realty Trust are marked with the RMLS™ logo, and detailed information about these properties includes the names of the listing brokers. Listing content is Copyright © 2026 RMLS™, Portland, Oregon. Some properties which appear for sale on this website may subsequently have sold or may no longer be available.

Last checked 2026-08-02 03:25 PM PDT.

All information provided is deemed reliable but is not guaranteed and should be independently verified

Neighborhood & Commute
Source: Walkscore
Save
Ask
Tour
Hide
Share